Share this with your friends


+15862128030
MVPS Realty
5784 Heights Dr, Sterling Heights, MI 48314
- $5,000
- 3
- BD
- 4
- BA
- 2,350
- SqFt




- List Price
- $5,000
- MLS#
- 58050226081
- Status
- ACTIVE
- New Construction
- Yes
- Bedrooms
- 3
- Bathrooms
- 4
- Half-baths
- 1
- Total Square Footage
- 2,350
- Subdivision
- LEGACY HEIGHTS
Property Description
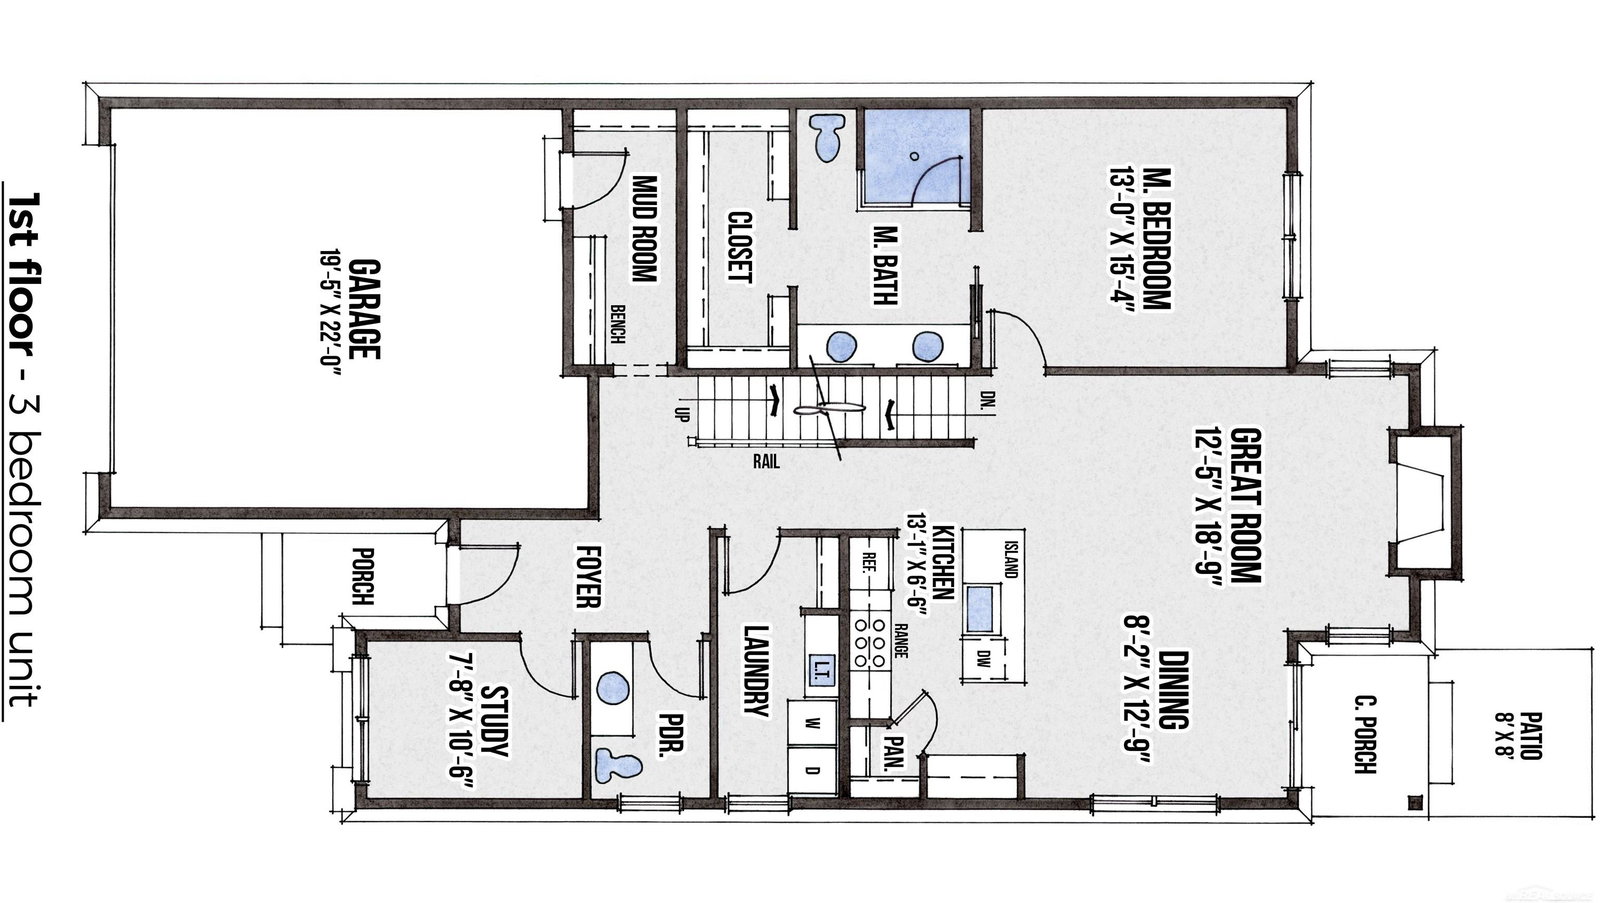
Like-New Luxury at Legacy Heights "“ Immediate Occupancy with Premium Upgrades Experience elevated living at Legacy Heights, Sterling Heights' premier Craftsman-style condominium community by SunByrnes Properties & Construction. Completed in 2026 and meticulously maintained, this exceptional residence offers the benefits of nearly new construction with valuable upgrades already in place. Enjoy the opportunity to move into a beautifully finished home without the wait or added expense of completing these enhancements yourself. Designed as a duplex-style home with over 2,350 sq. ft., this residence offers the space and feel of a single-family home with the convenience of maintenance-free condominium living. A dramatic two-story foyer welcomes you into a bright, open-concept layout featuring a spacious great room with a sleek linear fireplace and oversized windows. The designer kitchen is built for everyday living and entertaining, complete with a large quartz island, full-height shaker cabinetry, quartz backsplash, premium KitchenAid appliances, and a walk-in pantry. The first-floor primary suite offers convenience and privacy, featuring a custom accent wall, walk-in closet, and spa-inspired bath with dual vanities and a fully tiled walk-in shower. Upstairs, two additional bedrooms each include private en-suite bathrooms, both enhanced with sliding glass shower enclosures. A main-floor flex room with glass French doors provides the perfect space for a home office or quiet retreat. What truly sets this residence apart are the thoughtful upgrades beyond the standard new-construction offering. The expansive basement features upgraded carpeting and padding throughout, along with a professionally finished black-painted ceiling, creating a comfortable and versatile space for recreation, entertaining, fitness, or additional living space. Additional improvements include an upgraded tankless hot water system, glass shower enclosures in both upper-level bathrooms, and a convenient natural gas connection on the private r
Additional Information
- Year Built
- 2026
- Basement Type
- Sump Pump, Unfinished
- Foundation
- Basement
- Style
- Craftsman, Townhouse
- School District
- Utica
- Interior Features
- Entrance Foyer, High Ceilings, High Speed Internet, Pantry, Walk-In Closet(s)
- Appliances
- Dishwasher, Disposal, Freezer, Microwave, Oven, Refrigerator, Range
- Cooling
- Central Air
- Heating
- Forced Air, Natural Gas
- Exterior Features
- Private Entrance
- Garage Spaces
- 2
- Garage Description
- 2 Car, Attached, Garage, Garage Door Opener, Paved
How much is your home worth?
...get instant property value now!
Mortgage Calculator
Courtesy of SunByrnes Properties, LLC 5869978500