20777 Walnut Dr, Richmond Township, MI 49677
- $365,000
- 4
- BD
- 3
- BA
- 3,200
- SqFt






- List Price
- $365,000
- MLS#
- 72026032285
- Status
- ACTIVE
- Bedrooms
- 4
- Bathrooms
- 3
- Total Square Footage
- 3,200
- Subdivision
- CRESTVIEW
Property Description
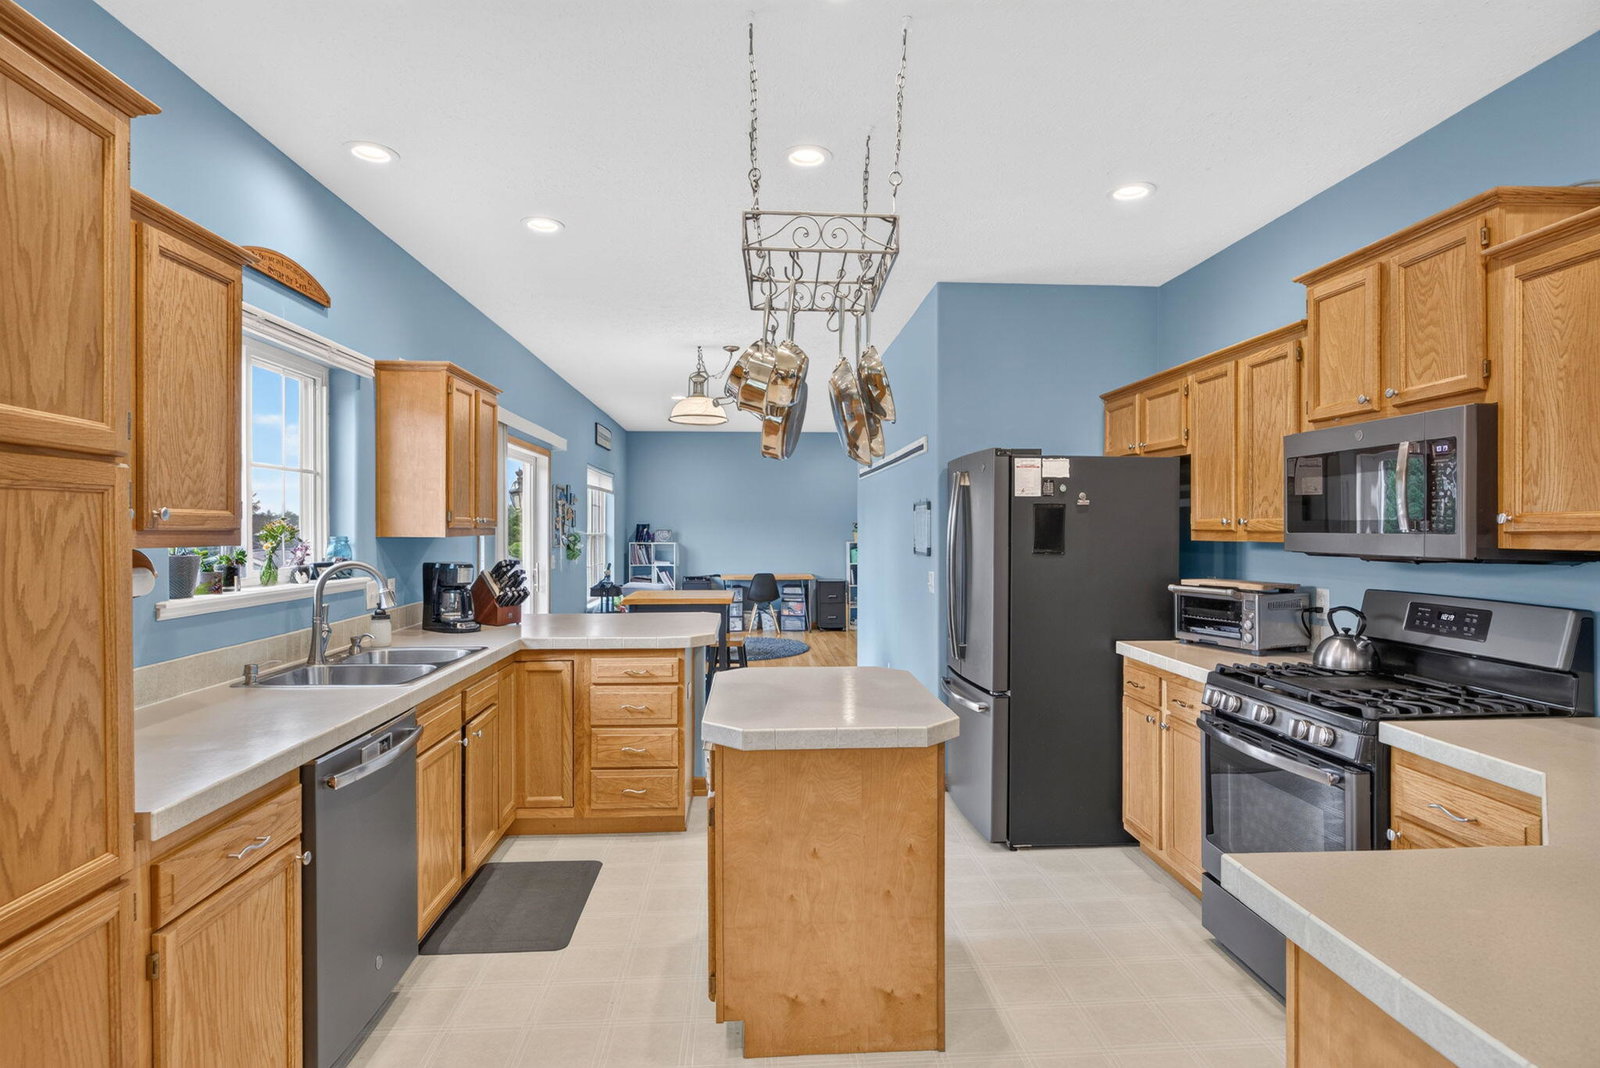
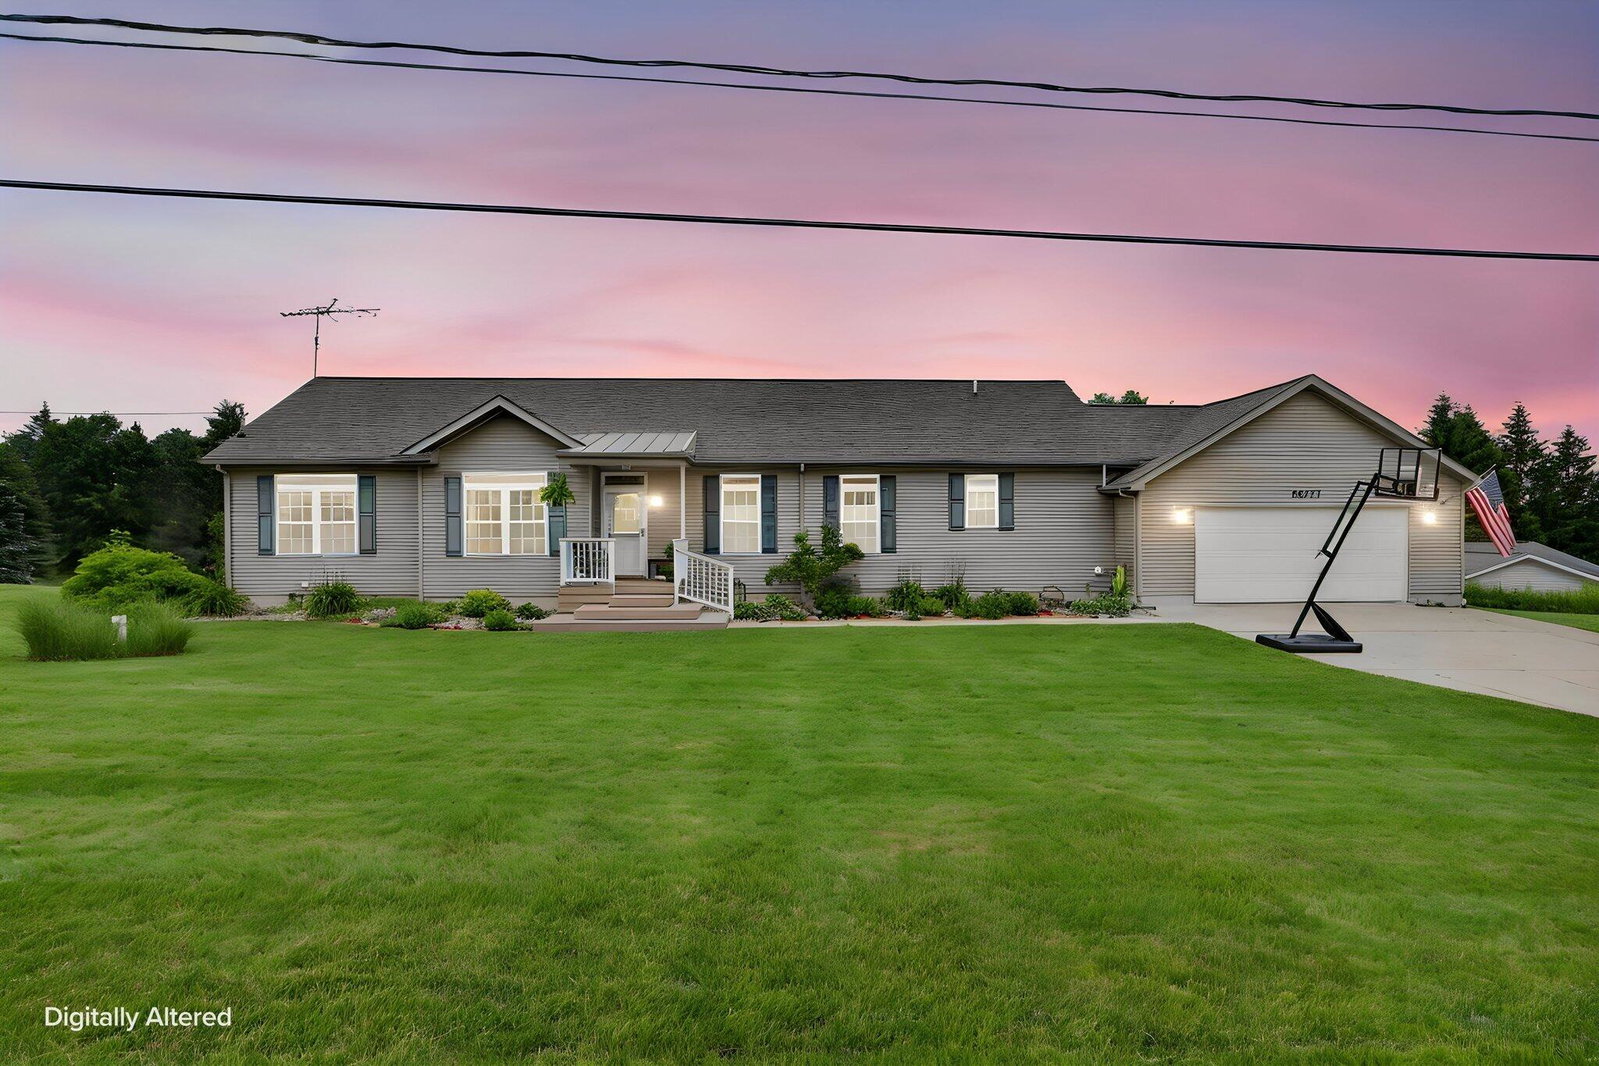
2003 REED CITY Open Concept 3,678 SFT Ranch W/Walkout basement all on a full acre just outside city limits a couple miles from US 131 for quick commutes to Cadillac, Big Rapids, or 60 minutes to GR. **Main level features: 3 beds/2 full baths*Main floor laundry*Kitchen w/2 separate eating areas*Livingroom*den/flex area*slider to 3 tier updated decking to large back yard views. Red Oak hardwood flooring in dining/living/breakfast nook/den flex space & 1 bedroom*9 ft ceilings throughout*Updated cellular shades. **Walkout basement features: 4th bedroom w/2 closets*egress window*large family room* kitchenette area*full bathroom*Ample storage areas w/shelving and built ins*extra 15x13 bonus room. **Additional features: 13 zoned irrigation system*dual zone HVAC Wi-Fi thermostats*Wi-Fi belt drive garage door opener*2x6 exterior walls*New roof '22 *Newer well pump*24x24 attached 2 car garage that walks into mud-room-laundry area*covered front deck*Landscaping* concrete Patio
Additional Information
- Site Description
- Ravine, Sprinkler System-Yard
- Year Built
- 2003
- Basement Type
- Daylight, Finished, Full, Walkout
- Foundation
- Basement
- Acres
- 1.10
- Style
- Ranch
- Acres
- 1.10
- School District
- Reed City
- Interior Features
- Bar-Wet, Window Treatments
- Appliances
- Dishwasher, Microwave, Refrigerator, Range
- Cooling
- Central Air
- Heating
- Forced Air, Natural Gas
- Garage Spaces
- 2
- Garage Description
- Attached, Paved, Garage Faces Front, Garage Door Opener
Mortgage Calculator
Courtesy of Reed City Realty Inc 2317964871