55777 Beacon Shore Dr, Shelby Charter Township, MI 48315
- $735,000
- 4
- BD
- 3
- BA
- 3,549
- SqFt










- List Price
- $735,000
- MLS#
- 58050221515
- Status
- ACTIVE
- Bedrooms
- 4
- Bathrooms
- 3
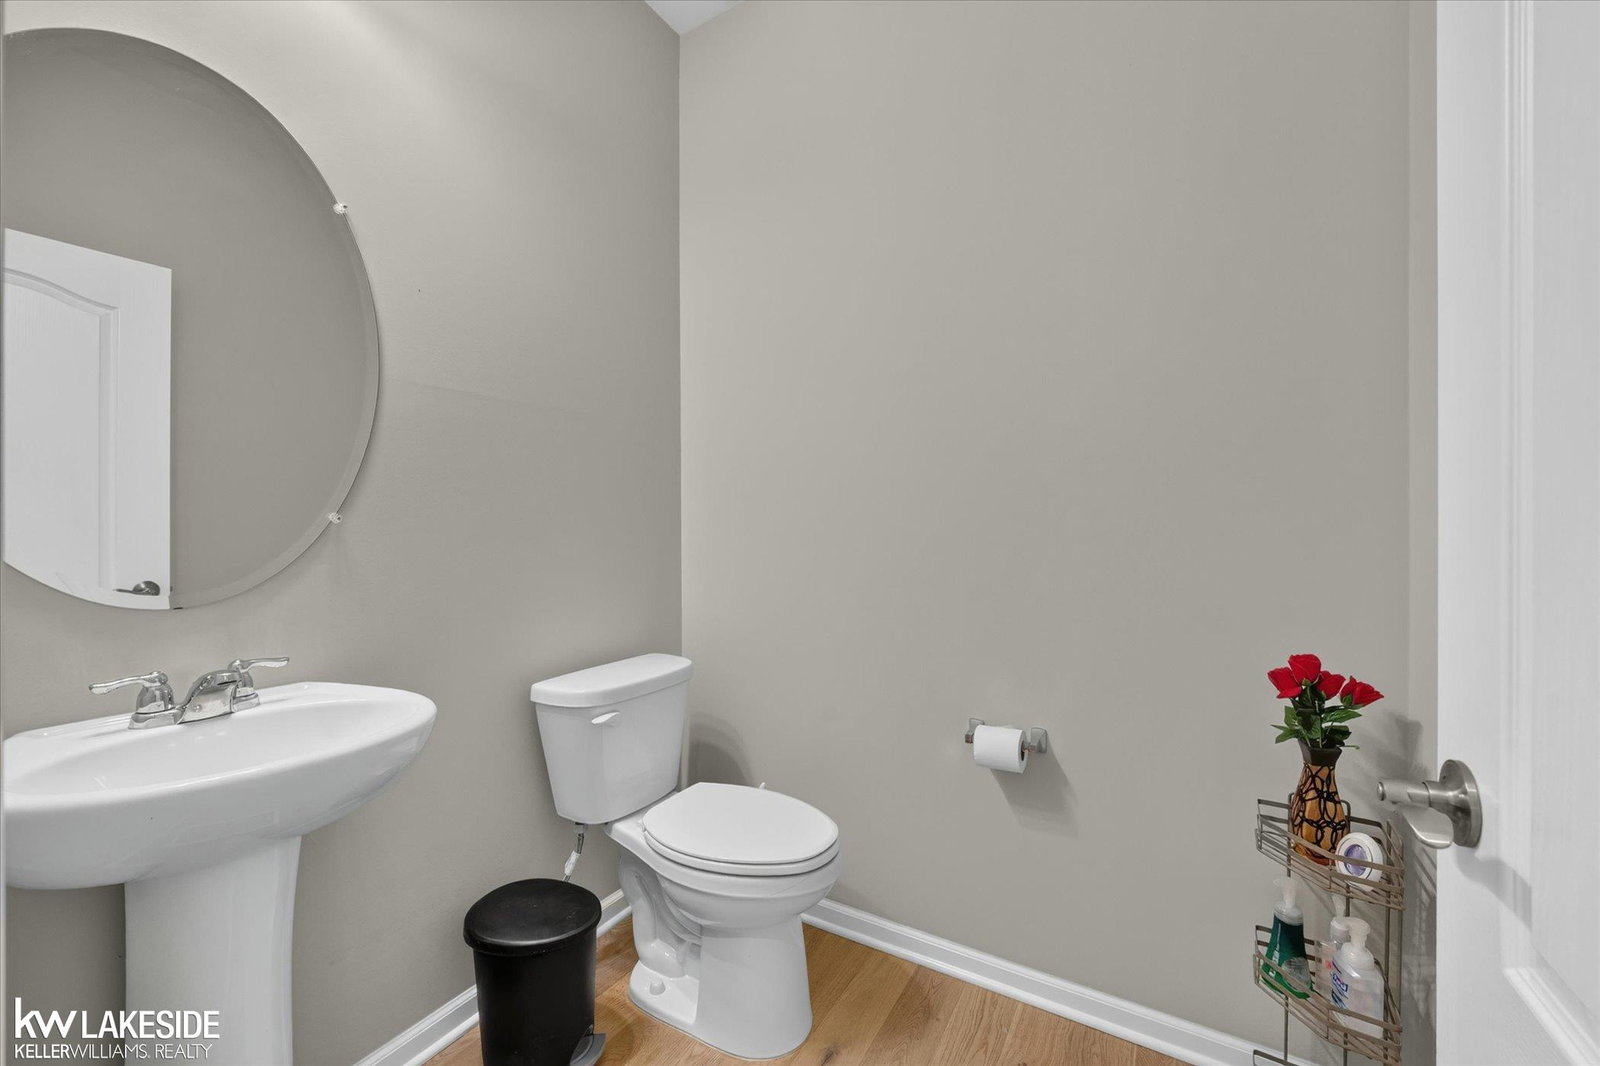
- Half-baths
- 1
- Total Square Footage
- 3,549
- Subdivision
- ESTATES/BEACON POINTE
Property Description
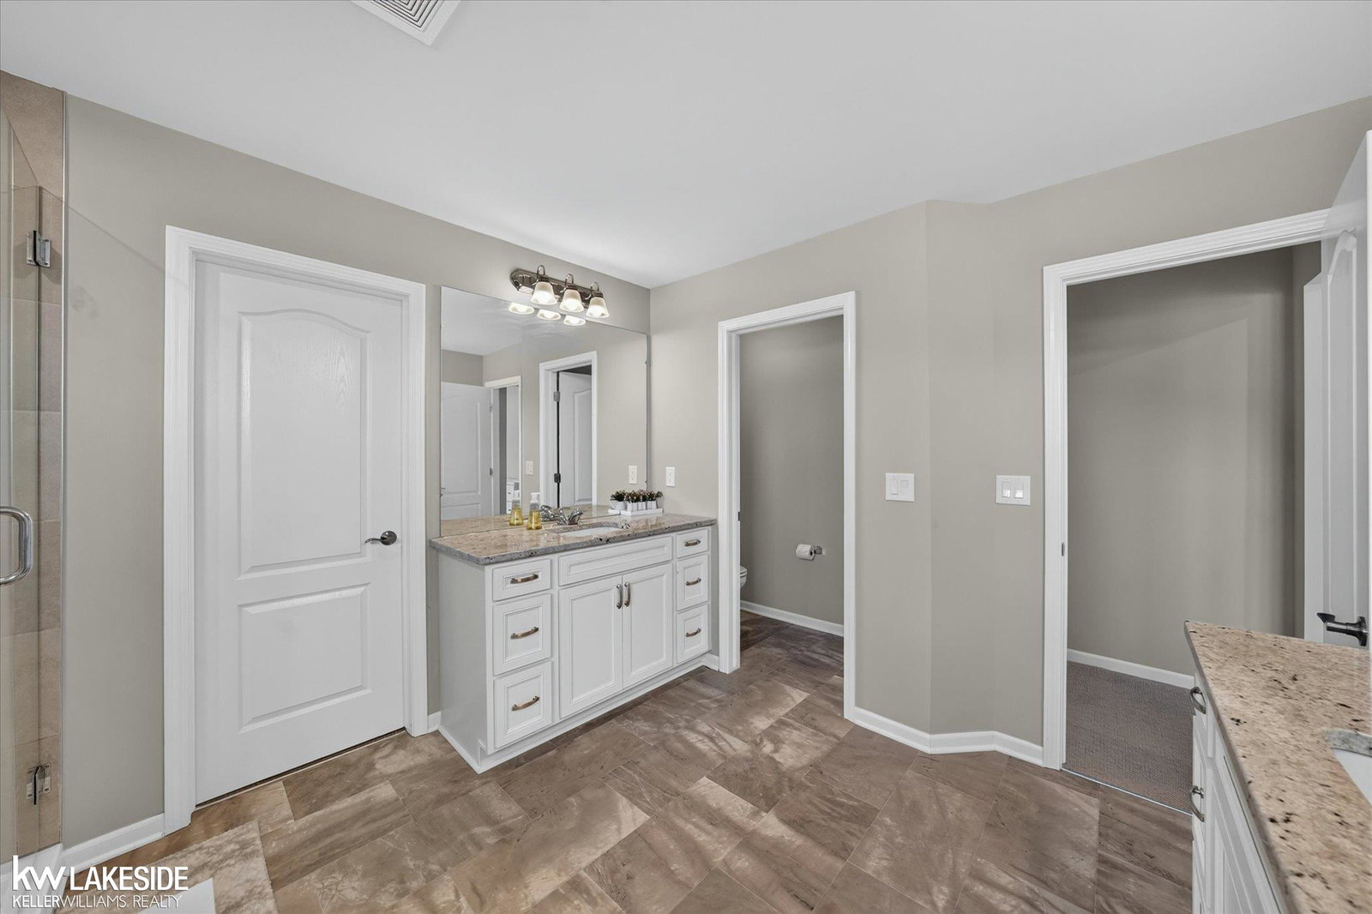
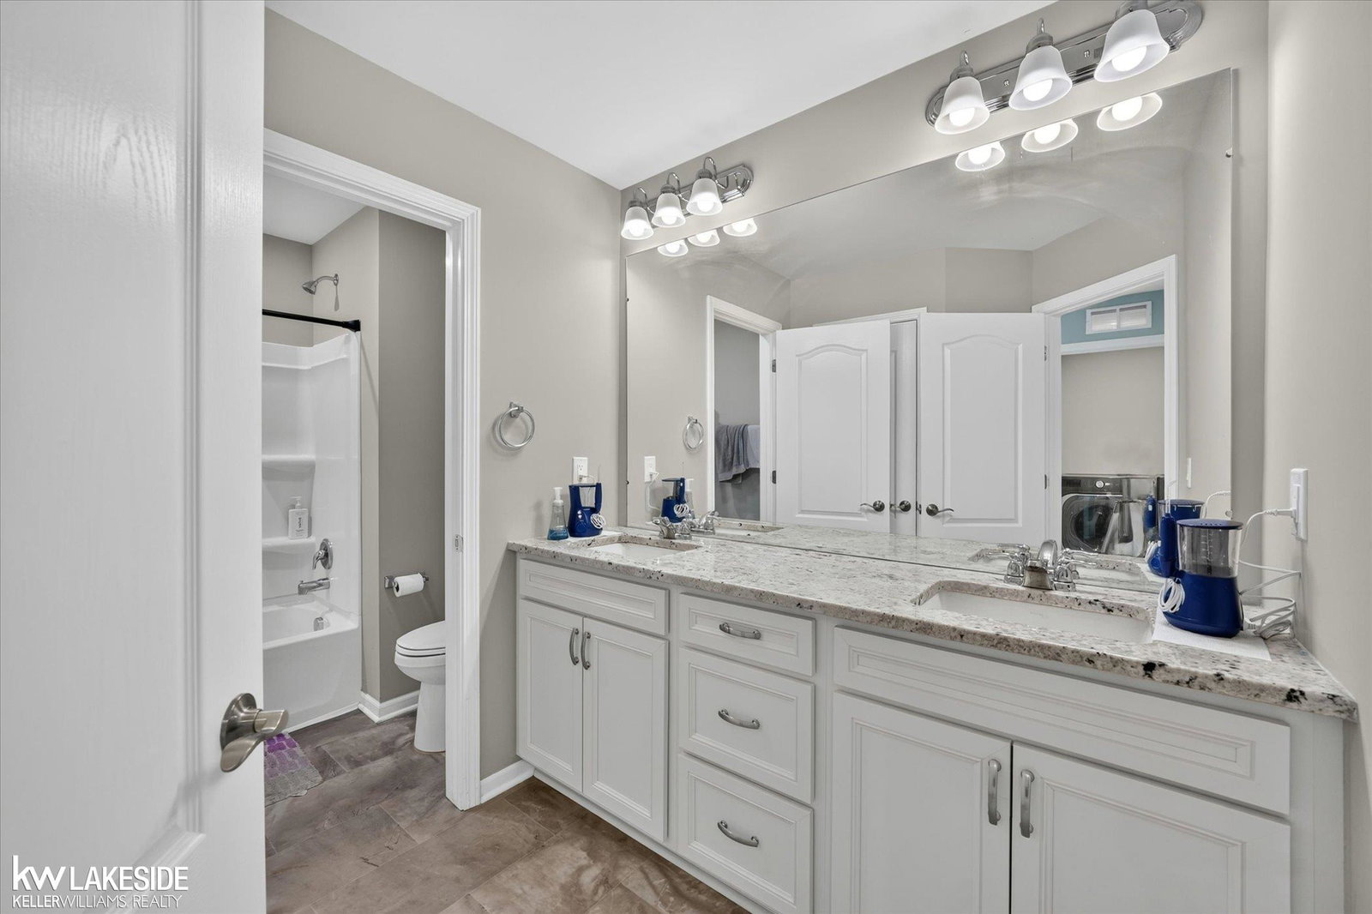
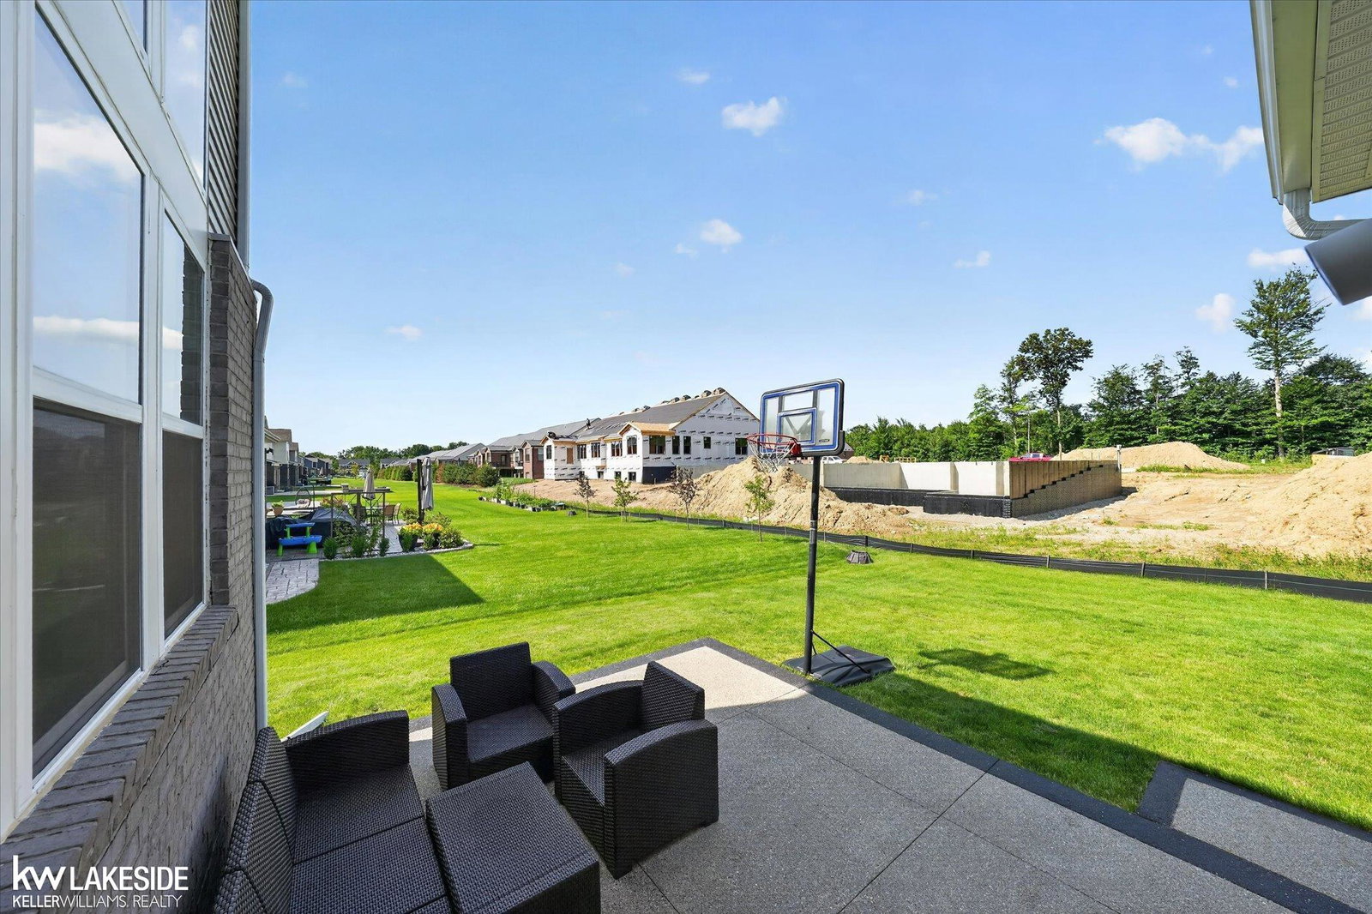
Welcome to this stunning newer construction colonial, built in 2023, offering over 3,500 square feet of thoughtfully designed living space. This exceptional 4-bedroom home features an open and inviting floor plan with a formal dining room, private office, bright sun room, spacious second-floor loft, and a versatile bonus room to fit your lifestyle. The gourmet kitchen is the heart of the home, showcasing a large center island, granite countertops, built-in oven and cooktop, stainless steel appliances, beautiful wood floors, and abundant cabinet space. The impressive great room is filled with natural light from oversized windows and features a cozy fireplace and recessed lighting throughout. Escape to the luxurious primary suite, while the convenient second-floor laundry makes everyday living a breeze. The expansive and deep open basement offers endless possibilities for future finishing or storage. Outside, enjoy the covered front porch, backyard patio, underground sprinklers, and an attached 3-car tandem garage equipped with a 50-amp EV charging station. Located in the highly sought-after Utica Community Schools district, this move-in-ready home combines modern luxury, quality craftsmanship, and an unbeatable location. Don't miss this incredible opportunity!!
Additional Information
- Site Description
- Sprinkler System-Yard
- Year Built
- 2023
- Basement Type
- Concrete, Sump Pump, Unfinished
- Foundation
- Basement, Radon Mitigation
- Acres
- 0.20
- Style
- Colonial
- Hoa Fee
- $100
- Acres
- 0.20
- School District
- Utica
- Interior Features
- Eat-In Kitchen
- Appliances
- Dishwasher, Dryer, Microwave, Refrigerator, Washer
- Cooling
- Central Air
- Heating
- Forced Air, Natural Gas
- Garage Spaces
- 3
- Garage Description
- 3 Car, Attached, Garage Door Opener
Mortgage Calculator
Courtesy of Keller Williams Realty Lakeside 5865320500