190 S Wilson Blvd, Mt. Clemens, MI 48043
- $329,999
- 3
- BD
- 2
- BA
- 3,266
- SqFt










- List Price
- $329,999
- MLS#
- 58050218387
- Status
- ACTIVE
- Bedrooms
- 3
- Bathrooms
- 2
- Half-baths
- 1
- Total Square Footage
- 3,266
- Subdivision
- A/P # 20 MT CLEMENS
Property Description
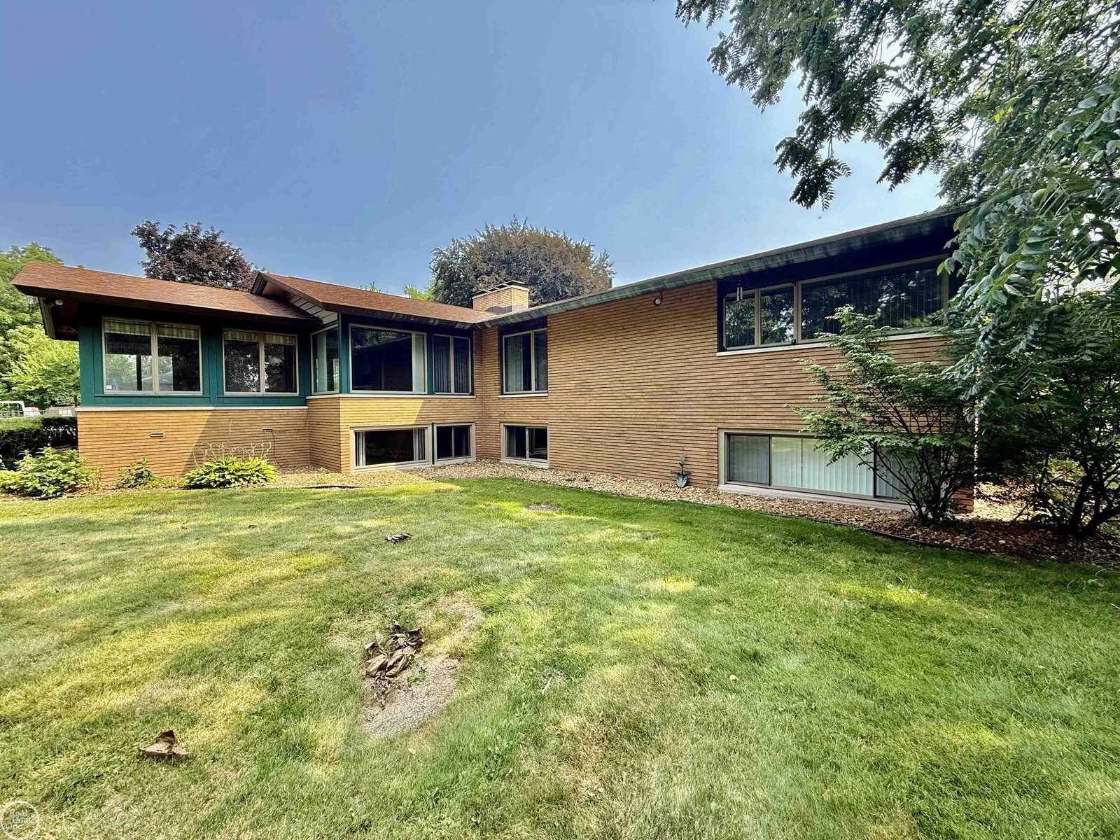
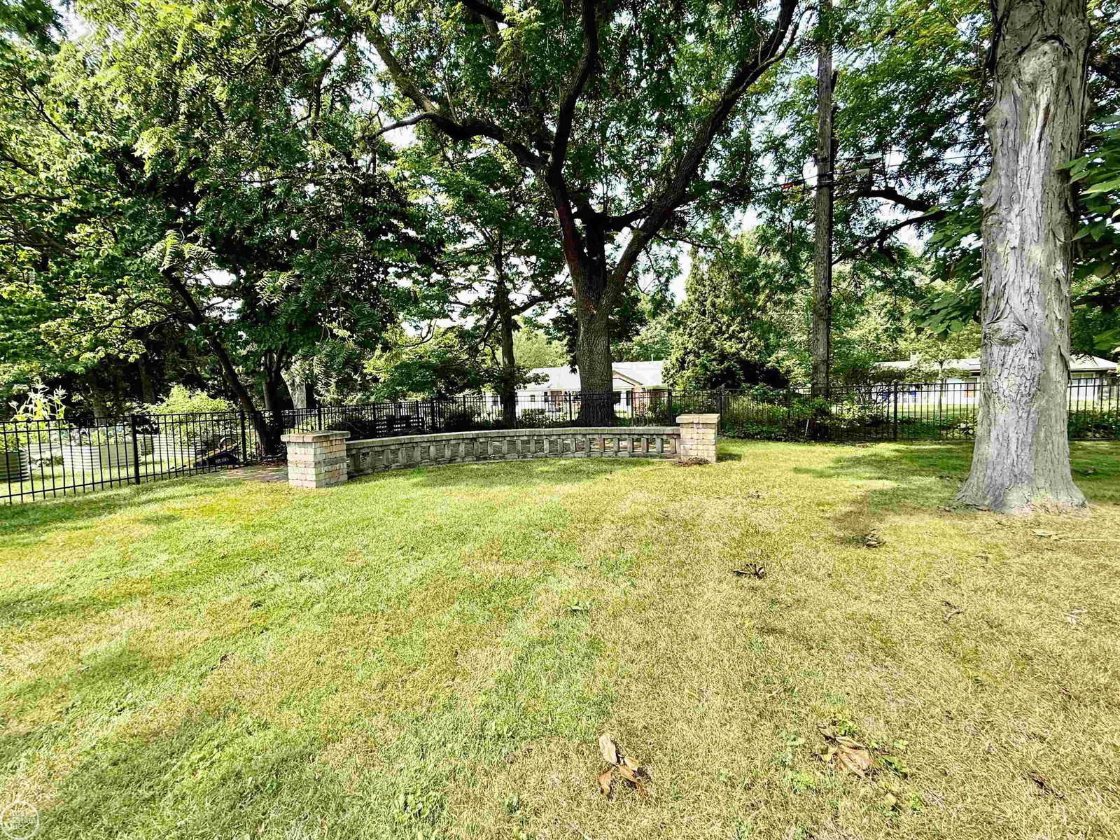
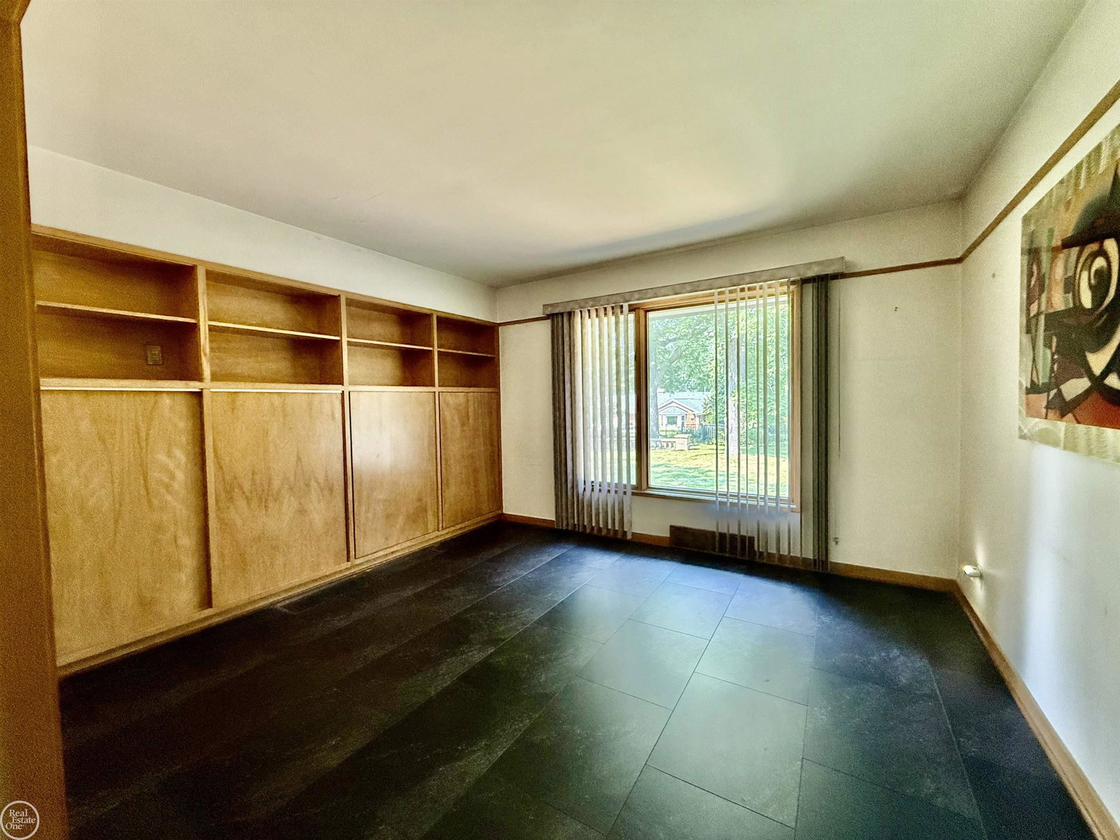
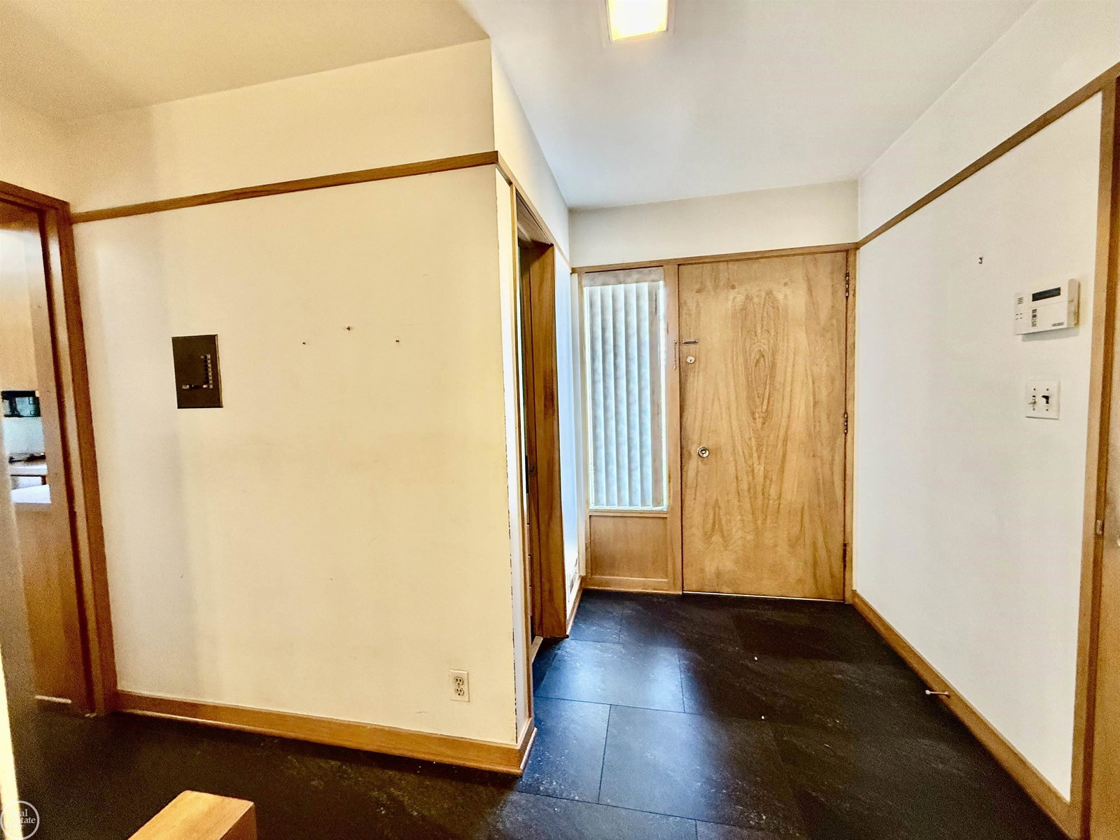
Sprawling & attractive custom built home is tucked away in well renown upscale Breitmeyer Hills subdivision, this "Frank Lloyd Wright" style "California ranch" home is very unique and well cared for, very open concept with beamed & vaulted ceilings in kitchen/nook & great room, large brick natural fireplace w/large custom hearth really accents the room, entire home is done is "white birch" custom cabinets & trim throughout, loads of windows allow plenty of natural light, huge picture windows look out into spacious backyard, custom kitchen cabinets w/built in cooktop & stainless steel oven, overhead microwave & white fridge, loads of cabinets, laminate flooring throughout, parquet flooring in 2 bedrooms, 3rd bedroom has full wall closet/storage & could serve as an office with fold-away wall, large inviting foyer area w/dual cedar closets, main bath with dual sinks, half bath off of garage entryway, open staircase to full basement that's finished w/brand new carpeting & paint, daylight windows, office area, large utility/furnace room, set up for portable generator, custom pool table to stay, there's a very large family room off of the rear of home w/cathedral ceiling and windows surrounding the entire room that look out to custom stamped concrete patio & walks, amazing fenced park-like backyard that's very well shaded w/mature trees, amazing neighborhood that's walkable and enjoyable. Quick occupancy, furnace, a/c, boiler, hot water tank and roof have all been updated several years ago.
Additional Information
- Year Built
- 1958
- Basement Type
- Block, Finished, Full
- Foundation
- Basement, Block
- Acres
- 0.39
- Style
- Ranch
- Acres
- 0.39
- School District
- Mount Clemens
- Interior Features
- Vaulted/Cathedral Ceilings, Entrance Foyer
- Appliances
- Dishwasher, Disposal, Dryer, Microwave, Oven, Refrigerator, Range, Washer
- Cooling
- Central Air
- Heating
- Baseboard, Forced Air, Natural Gas, Steam
- Garage Spaces
- 2
- Garage Description
- Attached, Direct Access, Electricity, Garage Door Opener
Mortgage Calculator
Courtesy of Real Estate One Chesterfield 5865981400