19246 Hamlin Lake Dr, Macomb Township, MI 48044
- $889,000
- 4
- BD
- 4
- BA
- 3,533
- SqFt



- List Price
- $889,000
- MLS#
- 58050216870
- Status
- ACTIVE
- Bedrooms
- 4
- Bathrooms
- 4
- Half-baths
- 1
- Total Square Footage
- 3,533
- Subdivision
- TWIN RIVER SUB
Property Description
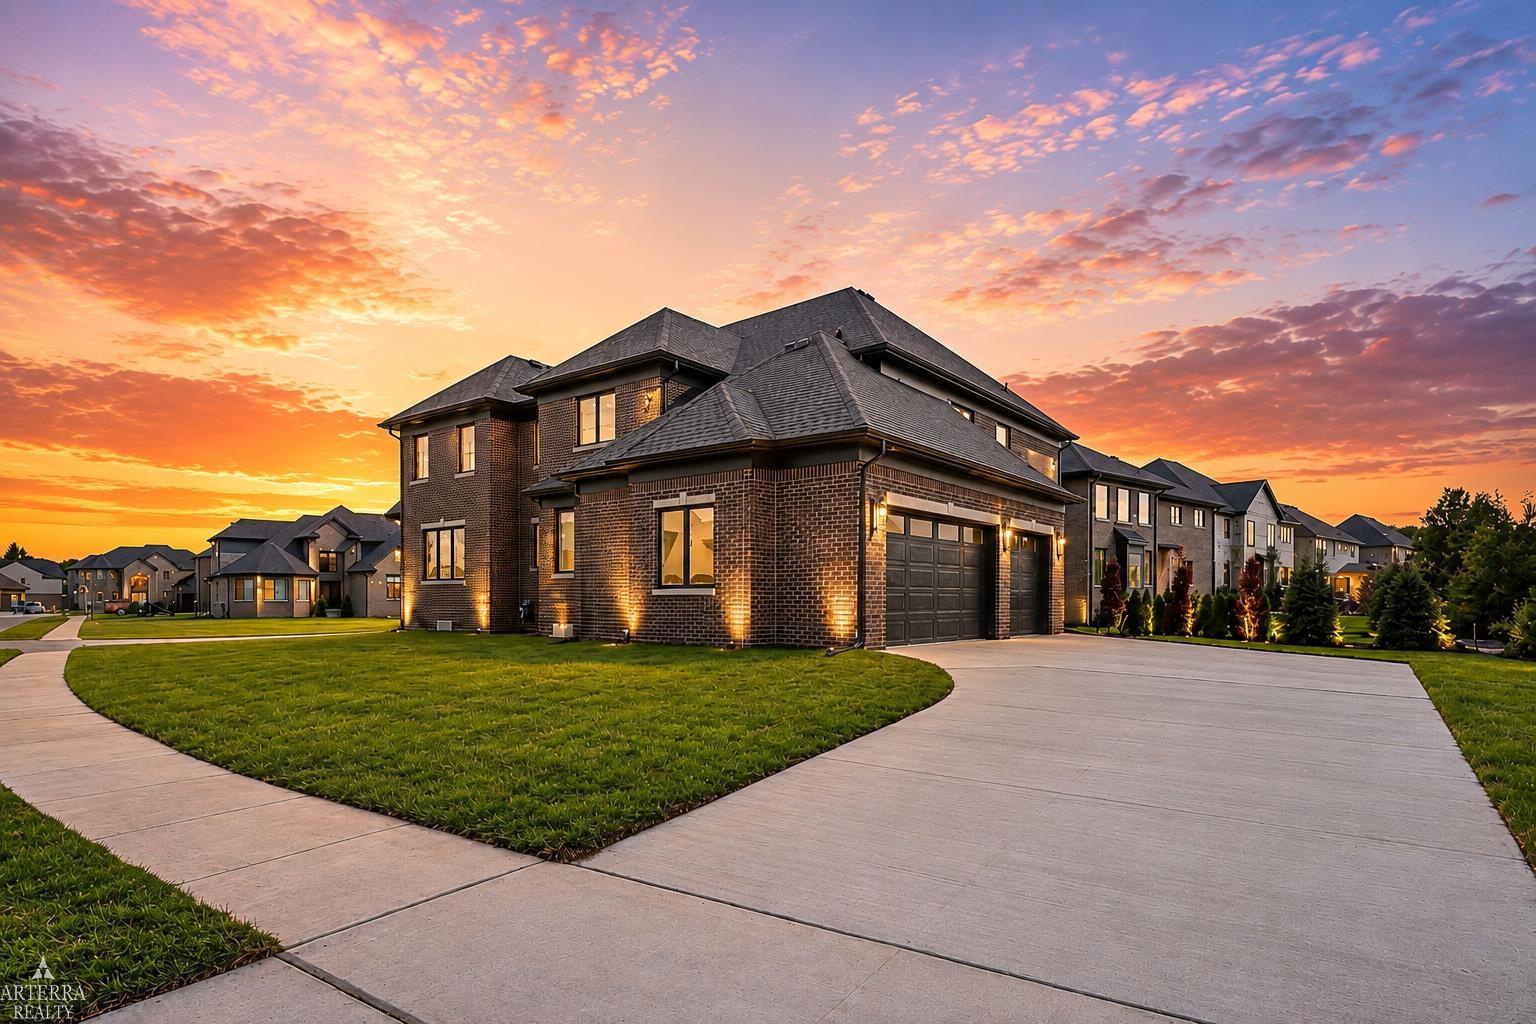
Experience luxury new construction at its finest in this architecturally stunning 3,533 sq. ft. European-inspired colonial, where timeless design meets exceptional craftsmanship. Situated on a premium corner homesite, this remarkable residence showcases elegant curb appeal with a full brick exterior, professionally installed sod and sprinkler system, and a spacious 3-car garage featuring Chamberlain MyQ smart garage technology. Step inside and be greeted by a breathtaking curved staircase with custom wrought iron spindles, setting the tone for the sophisticated finishes found throughout the home. The dramatic two-story great room is highlighted by soaring ceilings, elegant arched openings, and an abundance of natural light, creating an impressive yet inviting living space. Designed for both everyday living and entertaining, the gourmet chef's kitchen features premium Lafata cabinetry, designer finishes, an oversized center island, abundant workspace, and a generous walk-in pantry. Rich engineered hardwood flooring flows through the expansive formal dining room, while beautiful tile flooring and upscale finishes elevate the home's main living areas. The private library/home office is thoughtfully designed with custom built-in cabinetry and architectural niches, offering an elegant workspace or study. Upstairs, the luxurious primary suite serves as a true retreat, complete with a custom California Closet system and a spa-inspired bath featuring a relaxing soaking tub, oversized designer shower with a frameless Euro glass door accented in gold, premium tile selections, dual floating vanities with under-cabinet lighting, and refined designer finishes throughout. A spacious second-floor laundry room adds everyday convenience, while the second bedroom enjoys its own private ensuite bath featuring a beautifully tiled shower with a frameless Euro glass enclosure. Two additional bedrooms share a well-appointed Jack-and-Jill style bath featuring floating vanities and upscale finishes that continue the home's luxury aesthet
Additional Information
- Site Description
- Corner Lot, Sprinkler System-Yard
- Year Built
- 2026
- Basement Type
- Concrete, Full, Sump Pump
- Foundation
- Basement
- Acres
- 0.25
- Style
- Colonial
- Acres
- 0.25
- School District
- Chippewa Valley
- Interior Features
- Vaulted/Cathedral Ceilings, High Ceilings, Pantry, Walk-In Closet(s)
- Appliances
- Dishwasher, Disposal, Humidifier, Refrigerator
- Cooling
- Central Air
- Heating
- Forced Air, Natural Gas
- Garage Spaces
- 3
- Garage Description
- 3 Car, Attached, Electricity, Garage, Garage Door Opener
Mortgage Calculator
Courtesy of Arterra Realty Michigan LLC 2487310048