50205 Steeh Dr, Macomb Township, MI 48044
- $525,000
- 4
- BD
- 4
- BA
- 2,846
- SqFt





- List Price
- $525,000
- MLS#
- 58050216829
- Status
- ACTIVE
- Bedrooms
- 4
- Bathrooms
- 4
- Half-baths
- 1
- Total Square Footage
- 2,846
- Subdivision
- STAGSLEAP POINTE SUB #2
Property Description
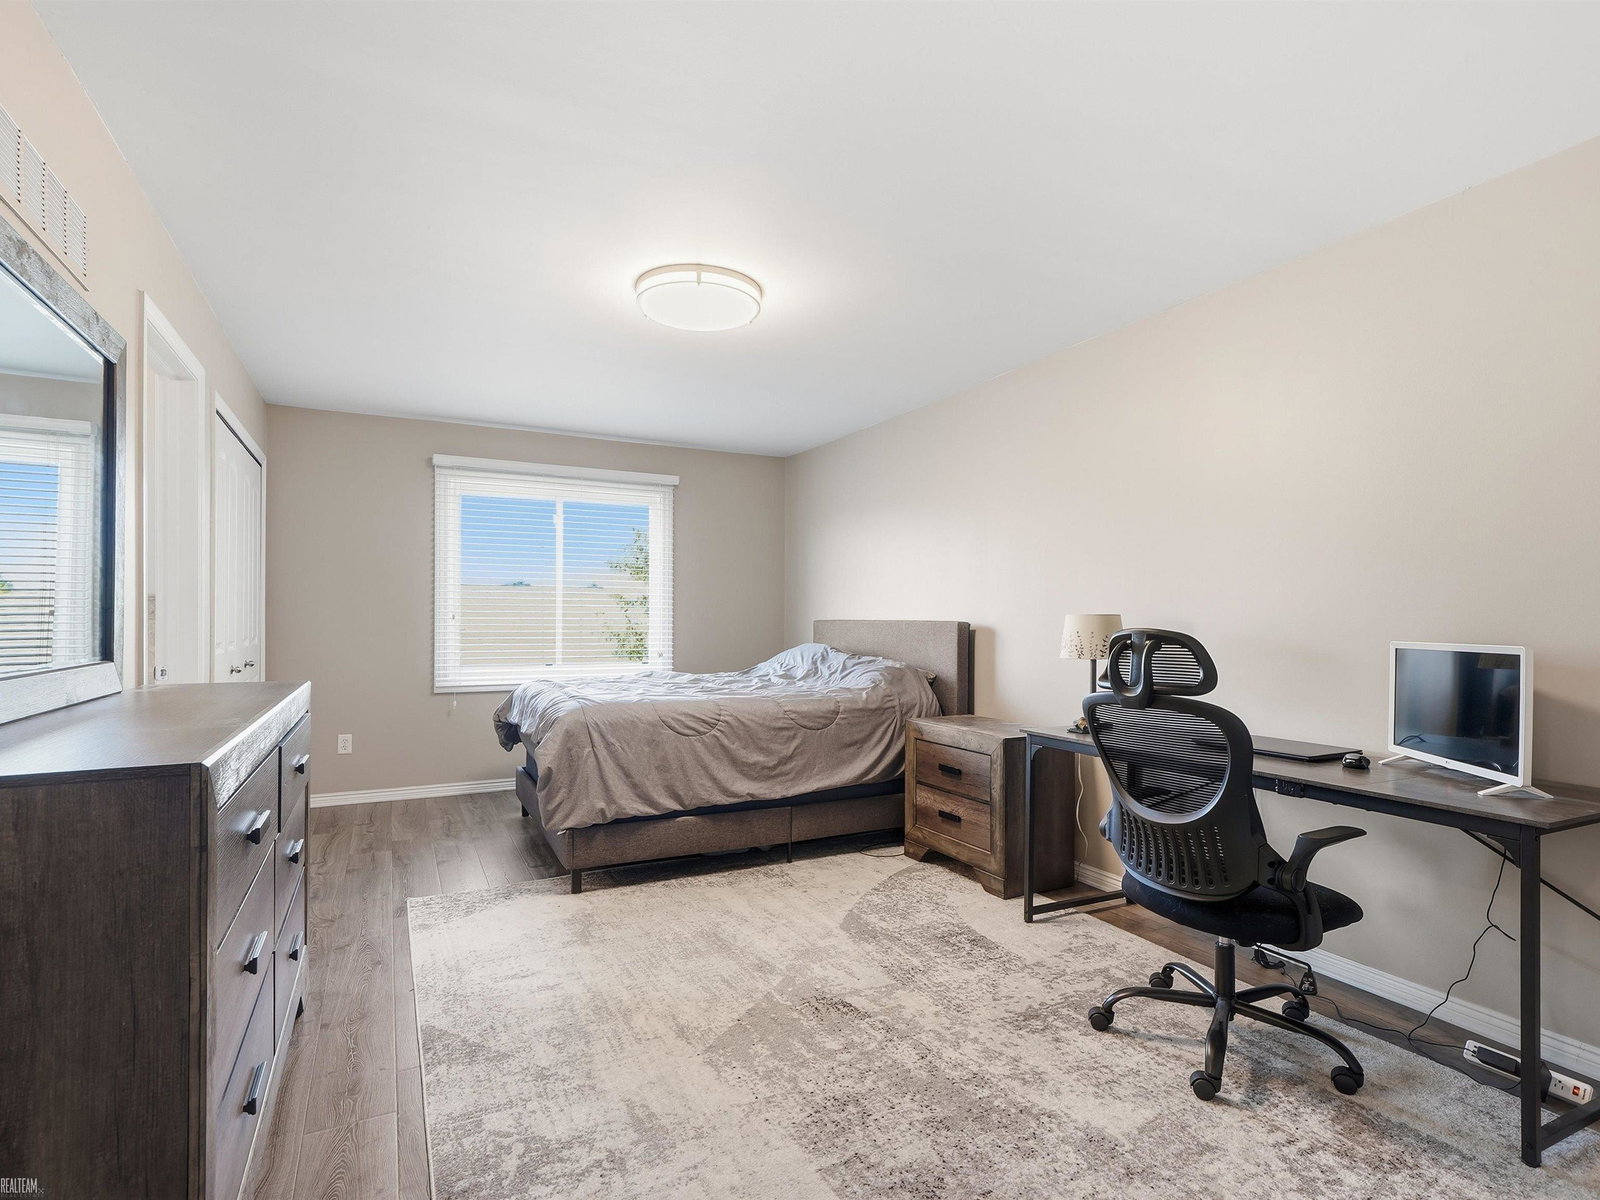
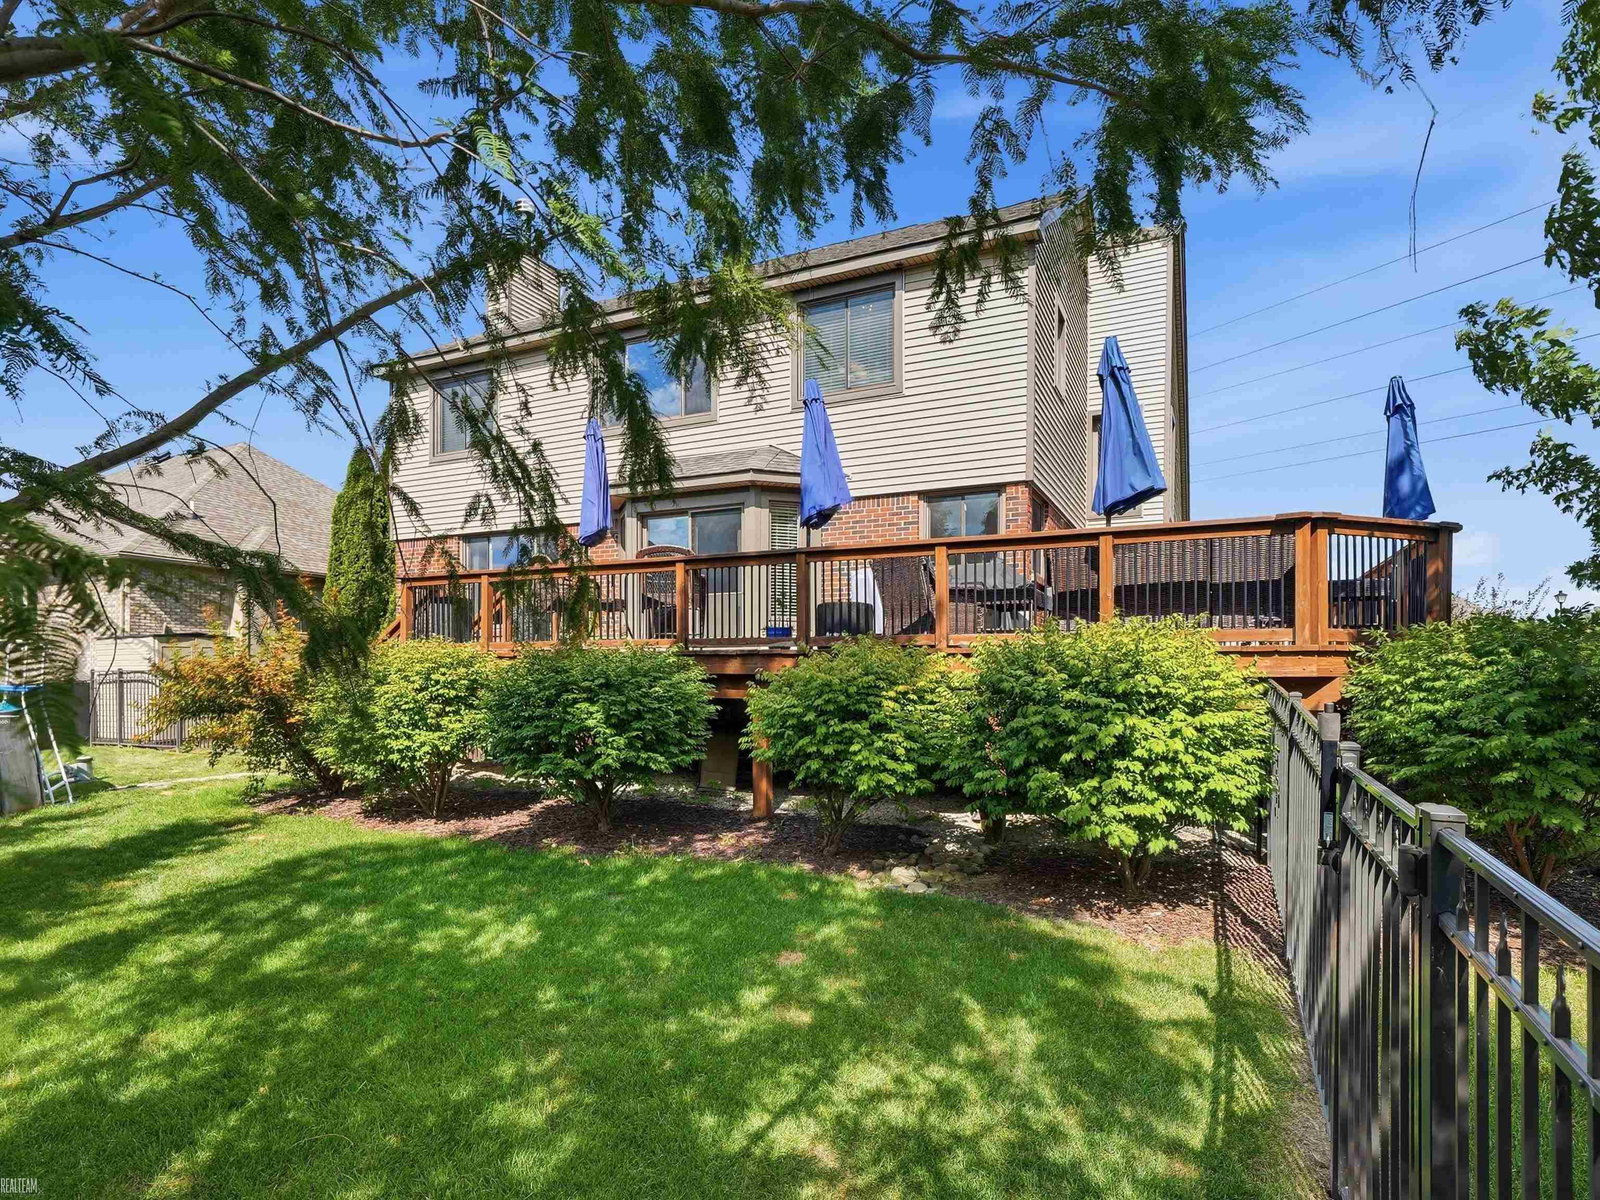
Beautifully updated from the inside out, this stunning 4 bedroom, 3.5 bath Colonial sits on an impressive 0.62-acre lot in Macomb Township. Offering exceptional curb appeal, the home features brand-new siding, trim, and gutters, along with new windows (2019) and a new insulated extra-tall garage door (2024). Inside, soaring ceilings, an updated staircase, and luxury vinyl plank flooring throughout create a bright, modern feel from the moment you enter. The updated kitchen is the heart of the home, featuring stainless steel appliances, abundant cabinetry, and plenty of prep space for everything from weeknight dinners to holiday gatherings. The inviting living room offers a cozy fireplace, creating the perfect place to relax with family and friends, while the dedicated first-floor office showcases updated built-in cabinetry, making it an ideal workspace for working from home. An updated half bath and newer water heater and A/C add even more value and peace of mind. Upstairs, the spacious primary suite is a true retreat, complete with a walk-in closet and a beautifully remodeled ensuite bath featuring a soaking tub and separate shower. The home also offers a second primary bedroom with its own private ensuite bath. Two additional bedrooms provide plenty of space for family, guests, or a home office. Step outside to your own private backyard oasis! The expansive deck overlooks the backyard, creating the perfect setting for summer BBQs or relaxing evenings outdoors. With over half an acre of outdoor space, there's plenty of room to entertain and enjoy the peaceful surroundings. Designed for both comfortable everyday living and effortless entertaining, this beautifully updated home offers the perfect blend of style, space, and modern conveniences.
Additional Information
- Year Built
- 2003
- Basement Type
- Concrete, Unfinished
- Foundation
- Basement
- Acres
- 0.62
- Style
- Colonial
- Hoa Fee
- $275
- Acres
- 0.62
- School District
- Chippewa Valley
- Interior Features
- Eat-In Kitchen, Walk-In Closet(s)
- Appliances
- Dishwasher, Dryer, Microwave, Oven, Refrigerator, Range, Washer
- Cooling
- Ceiling Fan(s), Central Air
- Heating
- Forced Air, Natural Gas
- Garage Spaces
- 2
- Garage Description
- Attached, Covered, Garage, Paved
Mortgage Calculator
Courtesy of Realteam Real Estate 5865808092