37344 Ruth Dr, Sterling Heights, MI 48312
- $348,000
- 3
- BD
- 2
- BA
- 1,791
- SqFt




- List Price
- $348,000
- MLS#
- 58050216532
- Status
- ACTIVE
- Bedrooms
- 3
- Bathrooms
- 2
- Total Square Footage
- 1,791
- Subdivision
- HORIZON # 02
Property Description
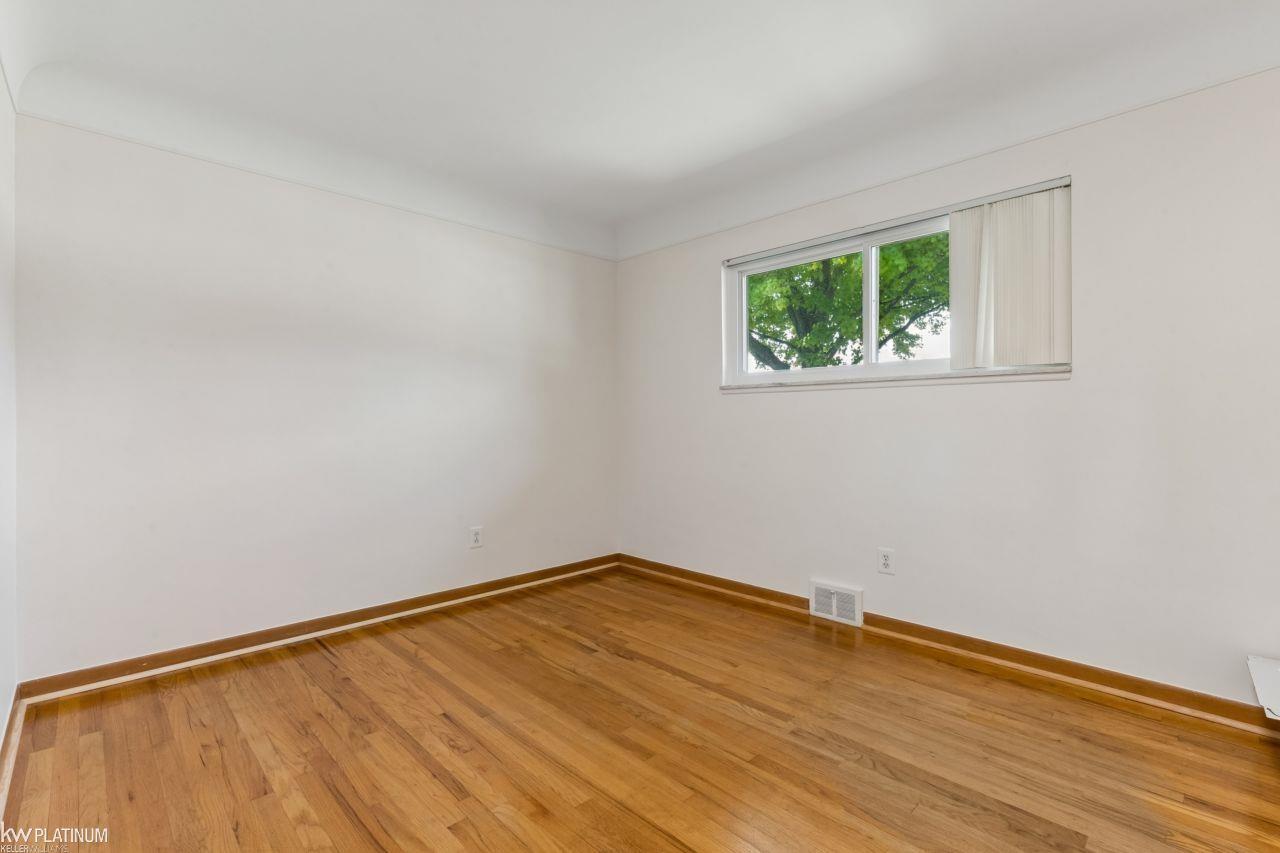
Welcome home to 37344 Ruth Dr! This beautifully maintained, custom-built all-brick ranch features 3 bedrooms, 2 baths, and an attached garage. Designed for easy living and entertaining, the main level boasts a light-filled living room, a cozy family room complete with fireplace, and a light-and-bright 3-season sunroom perfect for morning coffee. **The interior includes fresh paint in the hallway and bedrooms, newer carpet in the living and family rooms, and a stylish kitchen refresh featuring new flooring, counter tops, and a modern backsplash. **The sprawling basement offers endless storage (including a cedar closet with a built-in safe) and is ready for your custom finishing touches. **Step outside to a fully fenced, tastefully landscaped backyard featuring a brick paver patio and walkway, a lawn sprinkler system, and a convenient storage shed. **Nestled within the award-winning Utica Community Schools, just minutes from Dodge Park, shopping, dining, and major expressways. Possession at closing-just unpack and move right in! Includes a 1-year America's Preferred Home Warranty! Schedule your showing today!
Additional Information
- Site Description
- City Lot, Sprinkler System-Yard
- Year Built
- 1965
- Basement Type
- Block, Full, Sump Pump
- Foundation
- Basement, Block
- Acres
- 0.25
- Style
- Ranch
- Acres
- 0.25
- School District
- Utica
- Interior Features
- High Speed Internet, Bar-Wet
- Appliances
- Dishwasher, Disposal, Dryer, Humidifier, Microwave, Oven, Refrigerator, Range, Washer
- Cooling
- Attic Fan, Ceiling Fan(s), Central Air
- Heating
- Forced Air, Humidity Control, Natural Gas
- Garage Spaces
- 2
- Garage Description
- 2 Car, Attached, Electricity, Garage, Lighted, Garage Door Opener, Side Entrance
Mortgage Calculator
Courtesy of KW Platinum 5869490200