44635 Patricia Dr, Sterling Heights, MI 38314
- $339,900
- 2
- BD
- 3
- BA
- 2,877
- SqFt






- List Price
- $339,900
- MLS#
- 58050216428
- Status
- ACTIVE
- Bedrooms
- 2
- Bathrooms
- 3
- Total Square Footage
- 2,877
- Subdivision
- STONEGATE CONDOMINIUM #175
Property Description
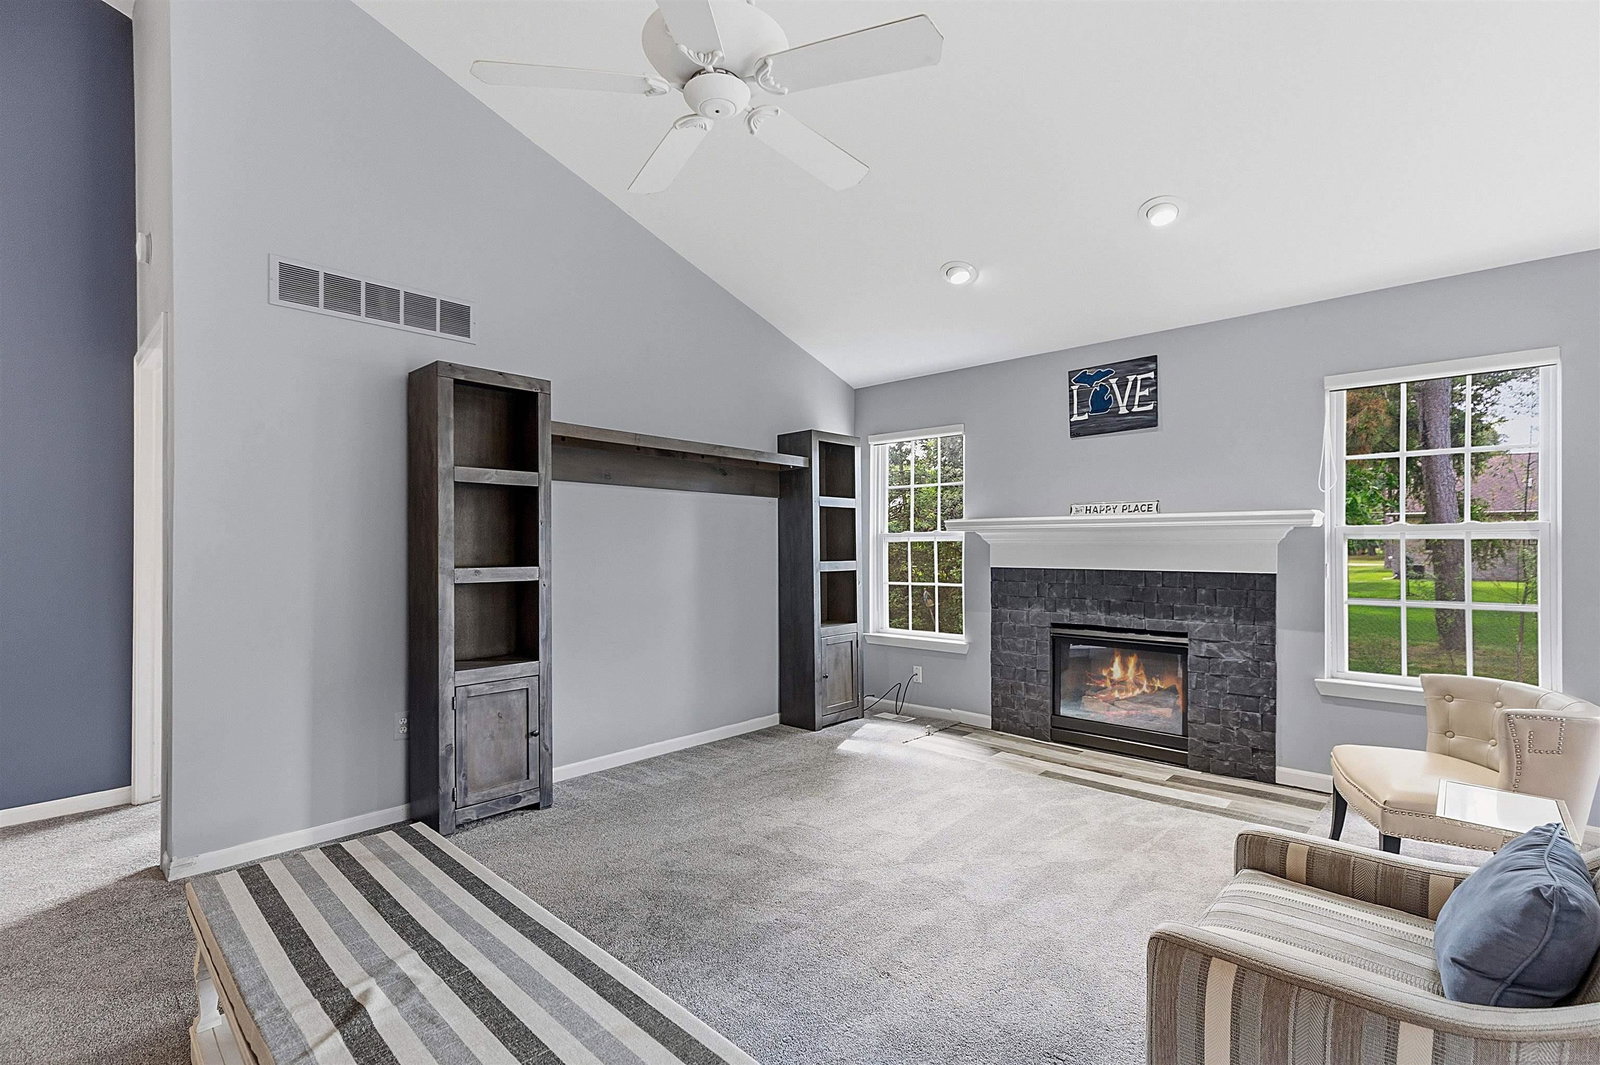
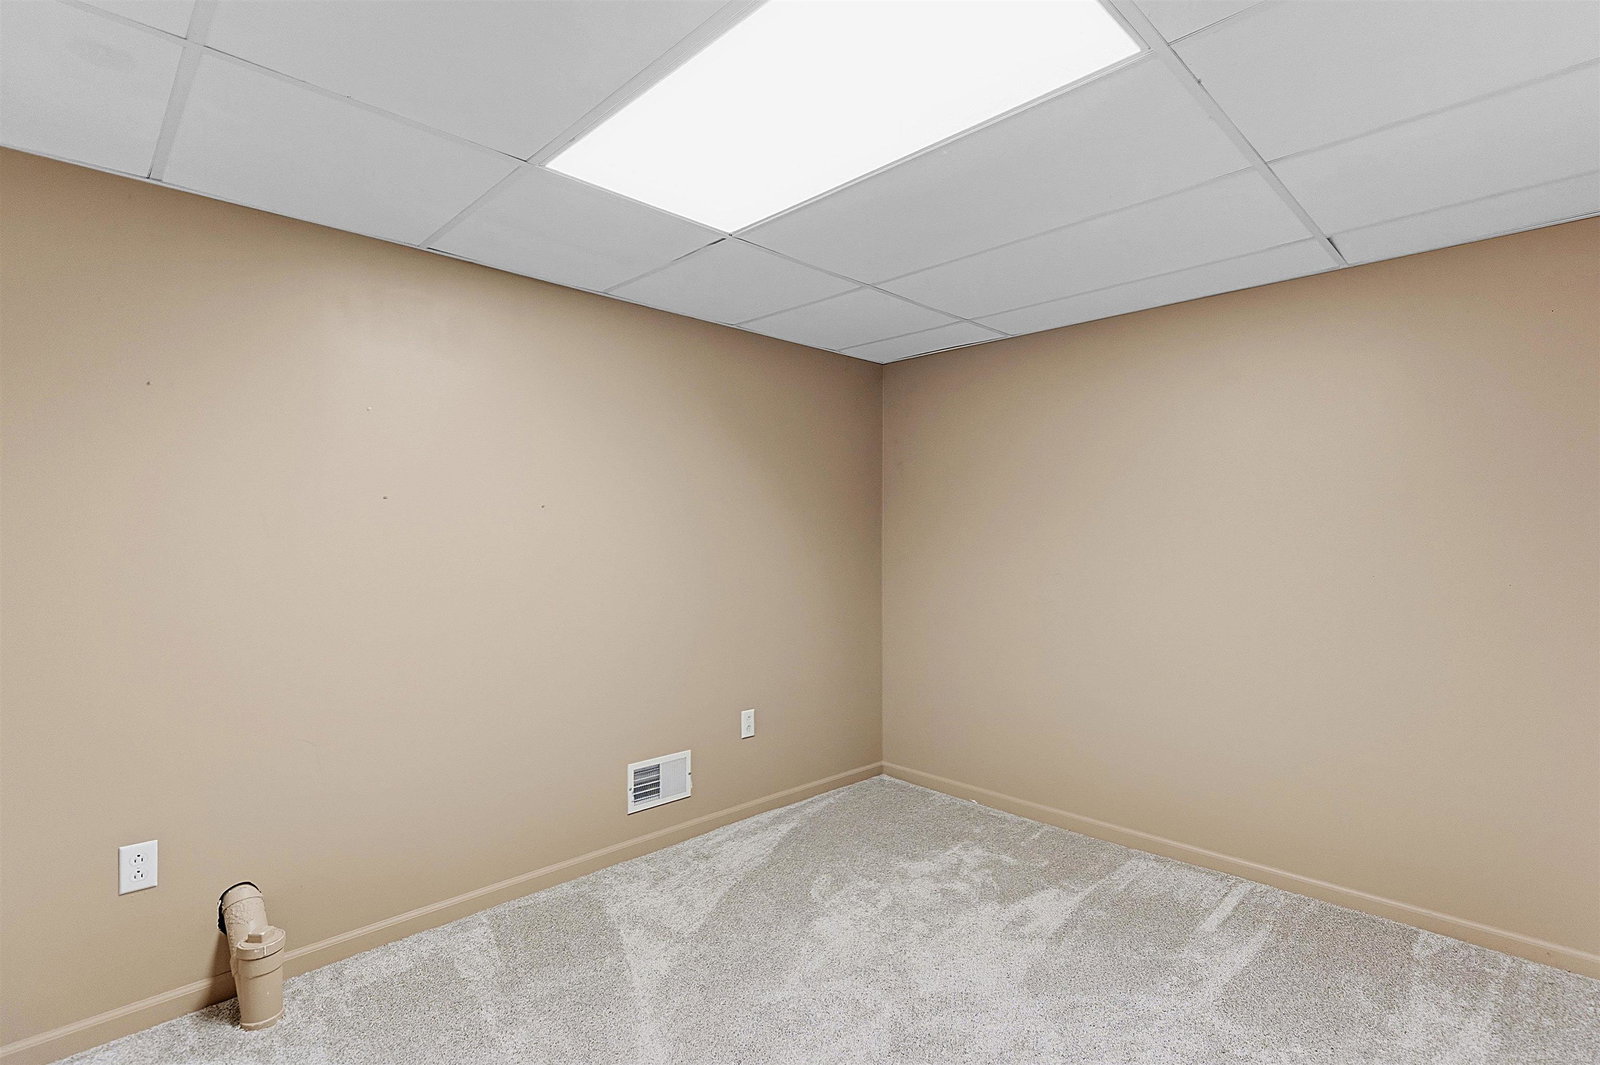
Well Maintained End Unit Condo; Open Floor Plan with Vaulted Ceilings in the Great Room, Dining Room, and Primary Bedroom; 2 Bedrooms, A 3rd Bonus Bedroom in the Finished Basement, and 3 Full Bathrooms; Completely Private Deck Surrounded by Green Space Inviting a Peaceful Space Right Outside Your Bay Window Sliding Door Wall. **Features A Lot of Natural Light With Windows Along the Entire Back and North Side of the Condo! Walk Up To The Front Door With New Cement (2026) Creating a Low 6" Step Into A Large Foyer With Wood Like Laminate Flooring To Handle All Types of Foot Traffic. ***Updates Includes: Updated Kitchen, New Washing Machine (2026), New Garbage Disposal (2025), New Dishwasher (2025) New Kitchen Faucet (2025), Renovated Full Bathroom (2022), New Hot Water Tank (2025); Finished Basement With a Kitchenette, 3rd Bedroom, and Full Bathroom (2022); New Carpet Throughout (2022), New Primary Sump Pump (2025). Note: It has 2 Sump Pumps including Water Back Up - If Power Goes Out, You Are SAFE From Flooding in the Basement. Basement Includes 3 Large Storage Areas (Including A Separate Room that Could Be Used as a 4th Sleeping Room. Agent Owned Low HOA $225/Month INCLUDES WATER, Lawn Care, & Outside Maintenance.
Additional Information
- Year Built
- 2002
- Basement Type
- Concrete, Finished
- Foundation
- Basement
- Style
- Ranch
- Hoa Fee
- $225
- School District
- Utica
- Heating
- Forced Air, Natural Gas
- Garage Spaces
- 2
- Garage Description
- 2 Car, Attached
Mortgage Calculator
Courtesy of Next Level Realty Rochester 2487640374