16907 Driftwood Dr, Macomb Township, MI 48042
- $350,000
- 2
- BD
- 3
- BA
- 3,260
- SqFt








- List Price
- $350,000
- MLS#
- 58050216106
- Status
- ACTIVE
- Bedrooms
- 2
- Bathrooms
- 3
- Half-baths
- 1
- Total Square Footage
- 3,260
- Subdivision
- COBBLESTONE RIDGE
Property Description
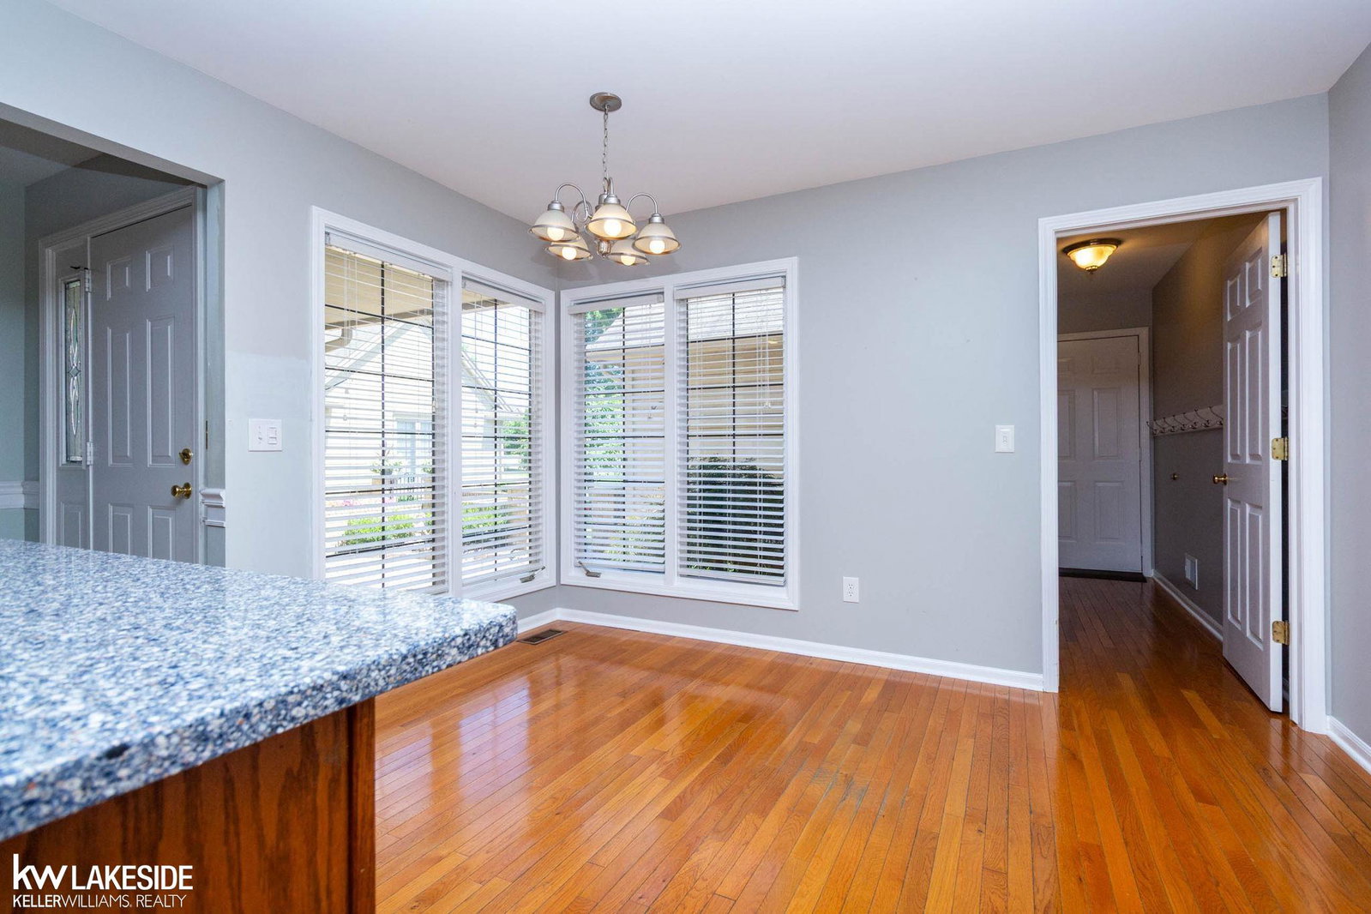
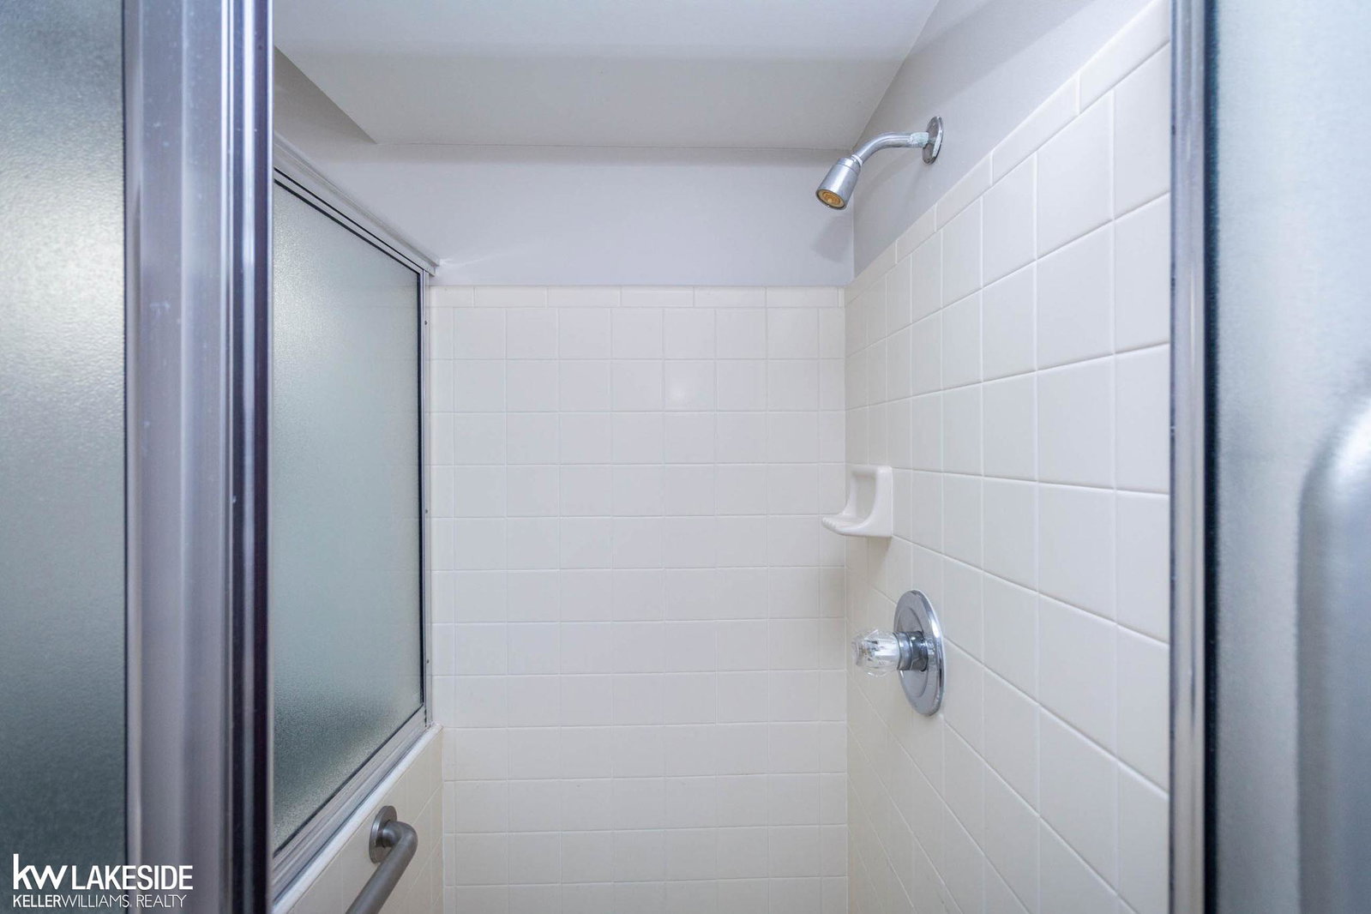
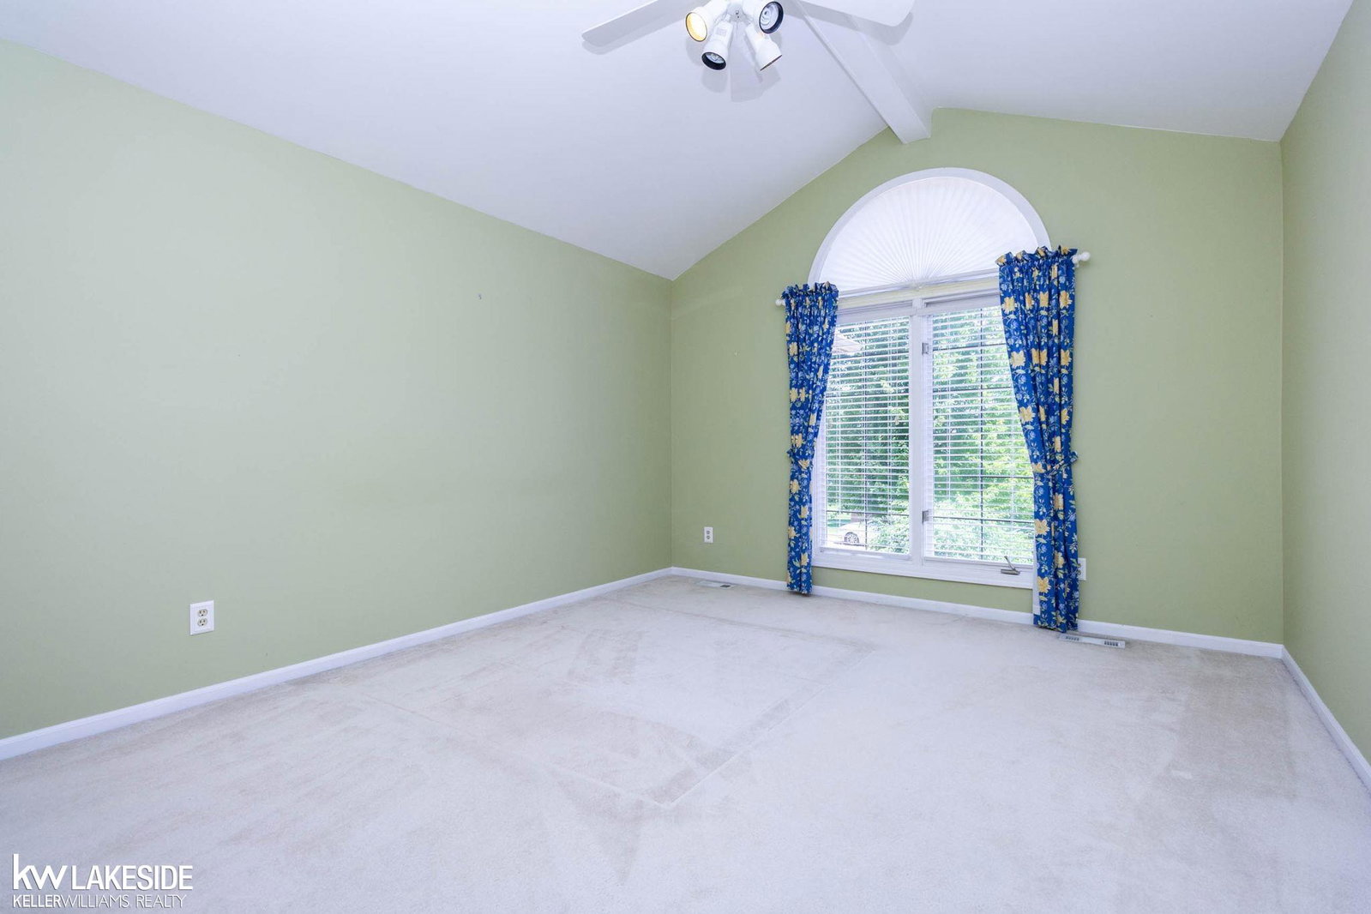
Super spacious condo in Cobblestone Ridge! Features a private courtyard entrance with brick paver patio; entry with ceramic floor and coat closet; oak kitchen with snack bar seating, all appliances included, hardwood floors, pantry cupboard, ceramic backsplash, granite countertop; breakfast nook with hardwood floors and tons of natural lighting; walk-through Butlers Pantry leads from kitchen to great room; vaulted ceiling great room with hardwood floors, gas fireplace with marble surround, double doorwalls lead to deck; first floor den offers hardwood floors (could be 3rd bd); beautiful first floor lavatory with ceramic floor; huge hallway linen closet; first floor master suite offers vaulted ceiling, three large double closets and private bath with ceramic floor, huge tub, & separate ceramic shower; 2nd floor offers sitting room with 2 skylights that overlooks the great room; 2nd master suite offering full bath with ceramic floor and tub with ceramic surround; enormous finished basement with rec room area, electric fireplace, snack bar with built-in microwave, built in refrigerator; huge walk-in cedar closet; bonus storage room plus utility work shop room with newer Goodman furnace (2023); two car attached garage with tons of cabinets for storage, overhead door opener; and a rear deck with privacy fencing offers the perfect place to entertain friends or enjoy a morning coffee! Located in great area with expressways, shopping, business districts, restaurants and more within minutes!
Additional Information
- Site Description
- Sprinkler System-Yard
- Year Built
- 1994
- Basement Type
- Concrete, Finished, Sump Pump
- Foundation
- Basement
- Style
- Split Level
- Hoa Fee
- $300
- School District
- Utica
- Interior Features
- Vaulted/Cathedral Ceilings, Eat-In Kitchen, Entrance Foyer, High Ceilings, Pantry
- Appliances
- Dishwasher, Microwave, Oven, Refrigerator, Range
- Cooling
- Ceiling Fan(s), Central Air
- Heating
- Forced Air, Natural Gas
- Garage Spaces
- 2
- Garage Description
- 2 Car, Attached, Electricity, Garage, Garage Door Opener
Mortgage Calculator
Courtesy of Keller Williams Realty Lakeside 5865320500