37259 Willow Creek Ln, New Baltimore, MI 48047
- $519,900
- 3
- BD
- 4
- BA
- 3,728
- SqFt






- List Price
- $519,900
- MLS#
- 58050215824
- Status
- ACTIVE
- Bedrooms
- 3
- Bathrooms
- 4
- Total Square Footage
- 3,728
- Subdivision
- WILLOW CREEK SUB
Property Description
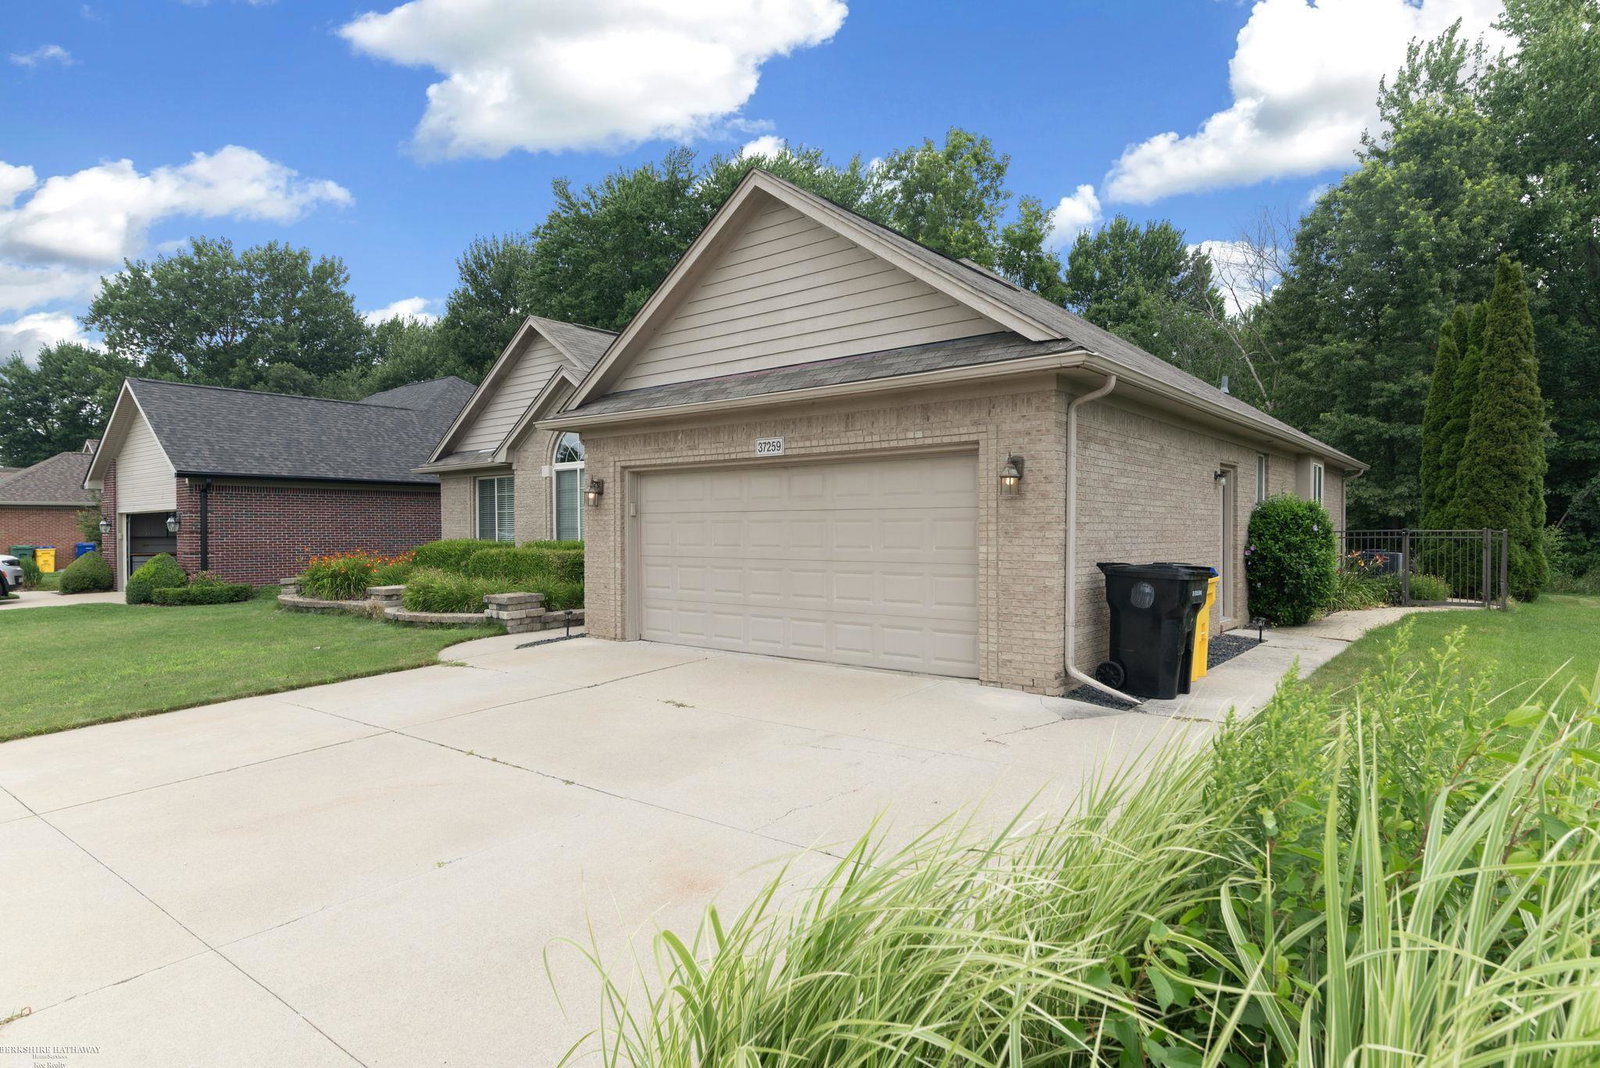
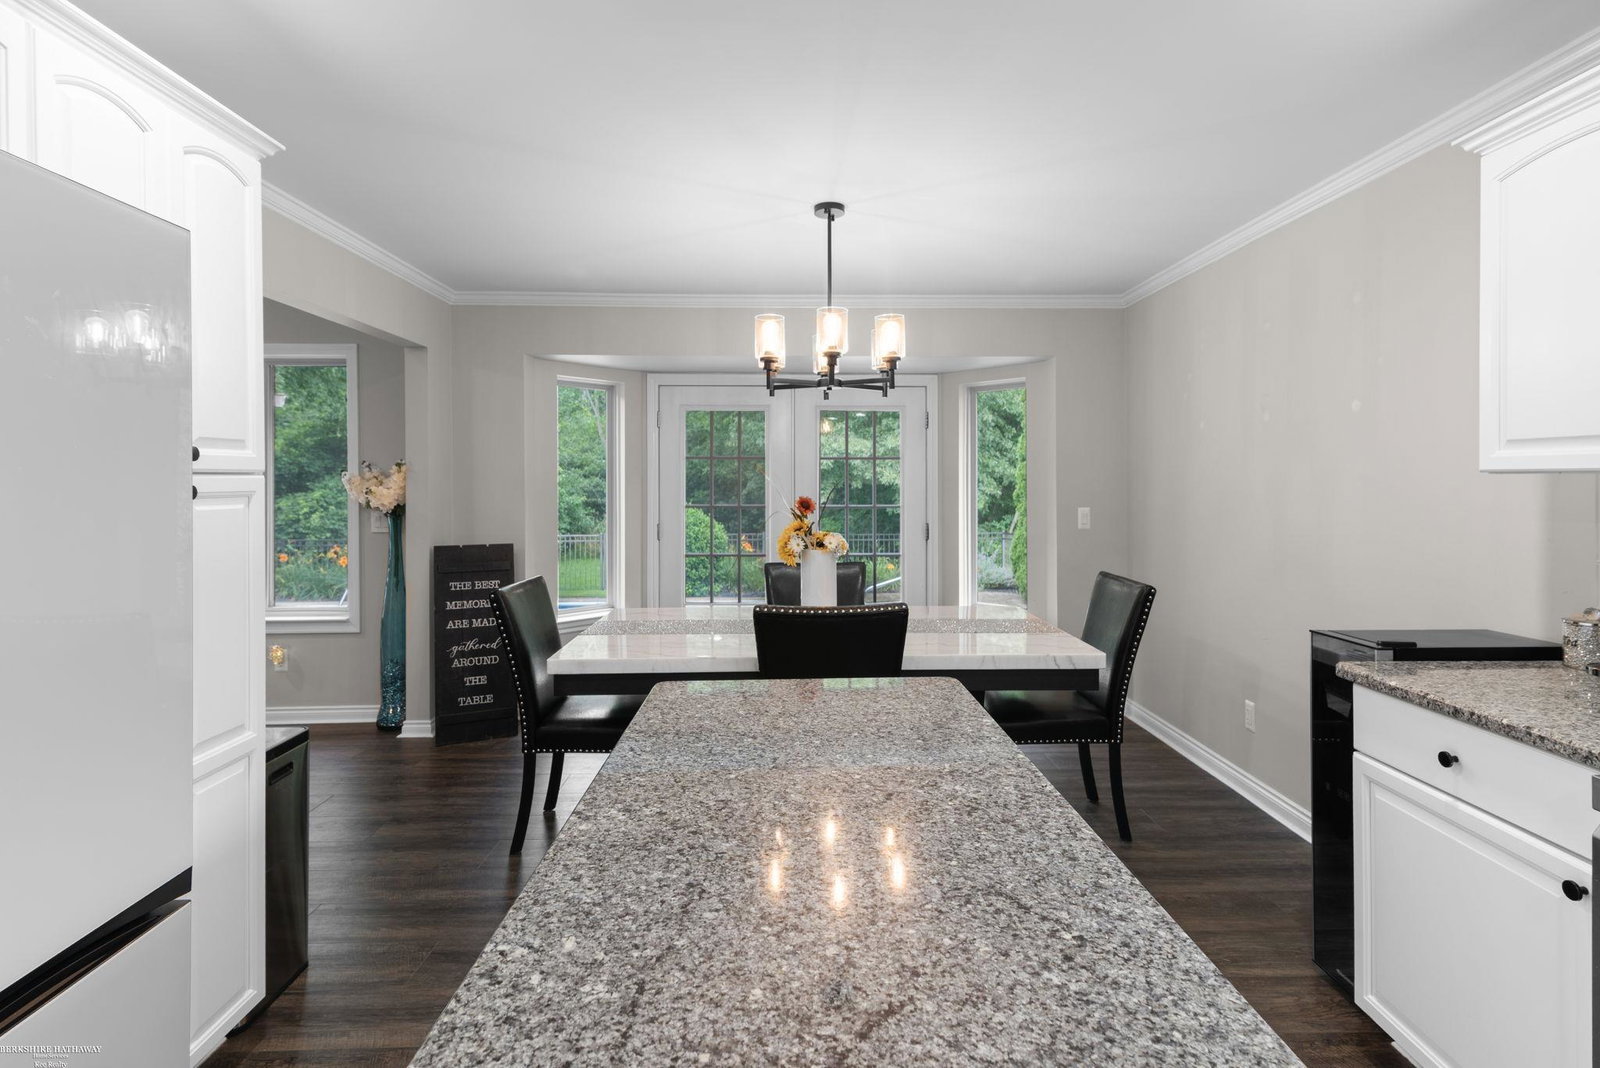
***OPEN HOUSE 08/02 FROM 12-2PM*** Welcome to 37259 Willow Creek in beautiful New Baltimore, MI! Location is prime with quick access to Anchor Bay Schools and Thriving Downtown Area that also features a nice beach access and pier! Let's talk about this home! Move in ready with so many features! 4 total bedrooms, and 4 full bathrooms. This impeccably designed single-family home combines modern luxury with comfort and convenience. Designed for both relaxation and entertaining, the home boasts a spacious, open layout featuring a large kitchen with custom cabinetry, granite countertops, and a stylish tiled backsplash. The great room impresses with vaulted ceilings and a cozy gas fireplace, creating a warm and inviting living space. On the main floor you have 3 Bedrooms with the primary bedroom suite that feels like a private retreat with a walk-in closet and an en-suite bathroom, both overlooking the scenic backyard. An elegant office with glass French doors provides a perfect spot for work or study. On the main floor alone, there are 3 full bathrooms. The finished basement adds versatility with a cozy seating area, an electric fireplace, a wet bar kitchenette, a fourth bedroom, and a full bathroom with a walk-in shower, plus additional storage. Once you step outside you will enjoy a serene, wooded backyard featuring a stamped concrete patio and a heated in-ground pool-perfect for entertaining or unwinding in privacy. Book your showing today.
Additional Information
- Site Description
- Sprinkler System-Yard
- Year Built
- 2003
- Basement Type
- Concrete, Daylight, Finished, Full, Sump Pump
- Foundation
- Basement
- Acres
- 0.19
- Style
- Ranch
- Hoa Fee
- $125
- Acres
- 0.19
- School District
- Anchor Bay
- Interior Features
- Vaulted/Cathedral Ceilings
- Appliances
- Bar Fridge, Dishwasher, Disposal, Oven, Range
- Cooling
- Ceiling Fan(s), Central Air
- Heating
- Forced Air, Natural Gas
- Exterior Features
- Garden
- Garage Spaces
- 2
- Garage Description
- 2 Car, Attached, Direct Access, Electricity, Garage Door Opener
Mortgage Calculator
Courtesy of Berkshire Hathaway HomeServices Kee Realty SCS 5867742300