Share this with your friends


+15862128030
MVPS Realty
16612 Via Villagio Dr, Macomb Township, MI 48042
- $559,900
- 3
- BD
- 3
- BA
- 1,871
- SqFt






- List Price
- $559,900
- MLS#
- 58050215699
- Status
- ACTIVE
- Bedrooms
- 3
- Bathrooms
- 3
- Total Square Footage
- 1,871
- Subdivision
- VILLAS/VILLAGIO
Property Description
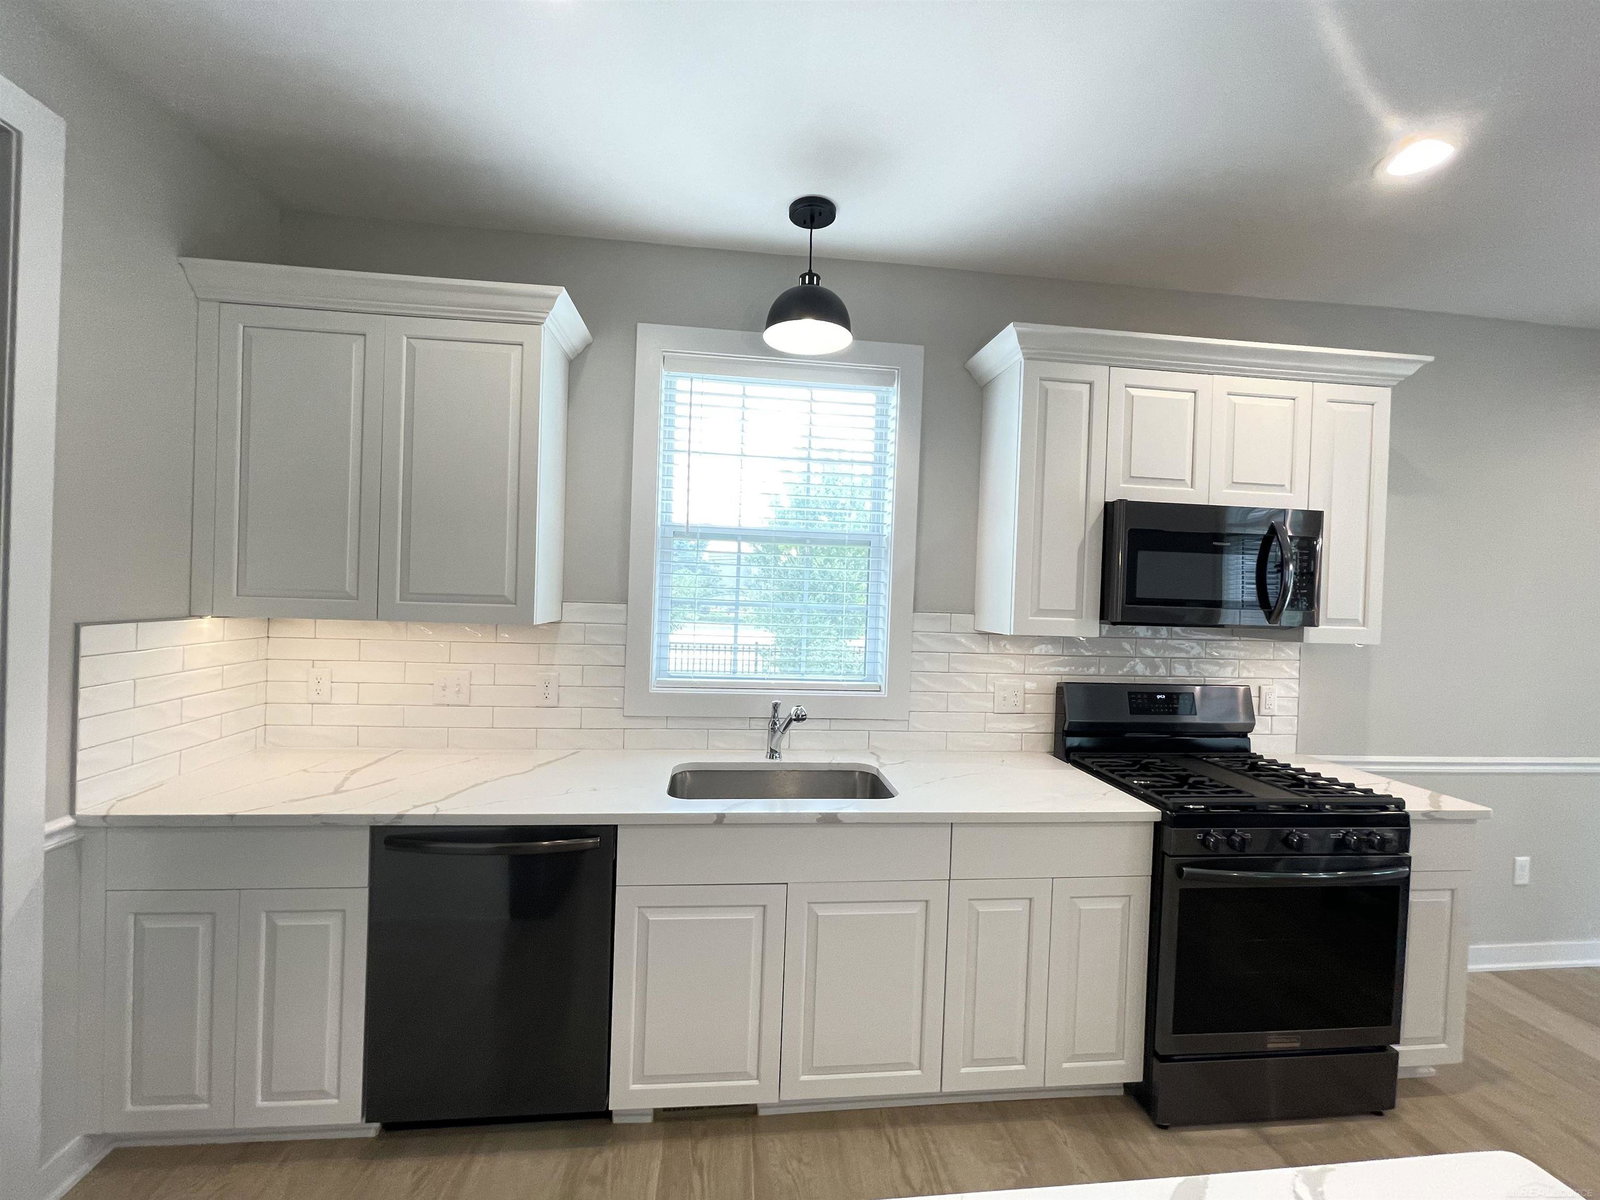
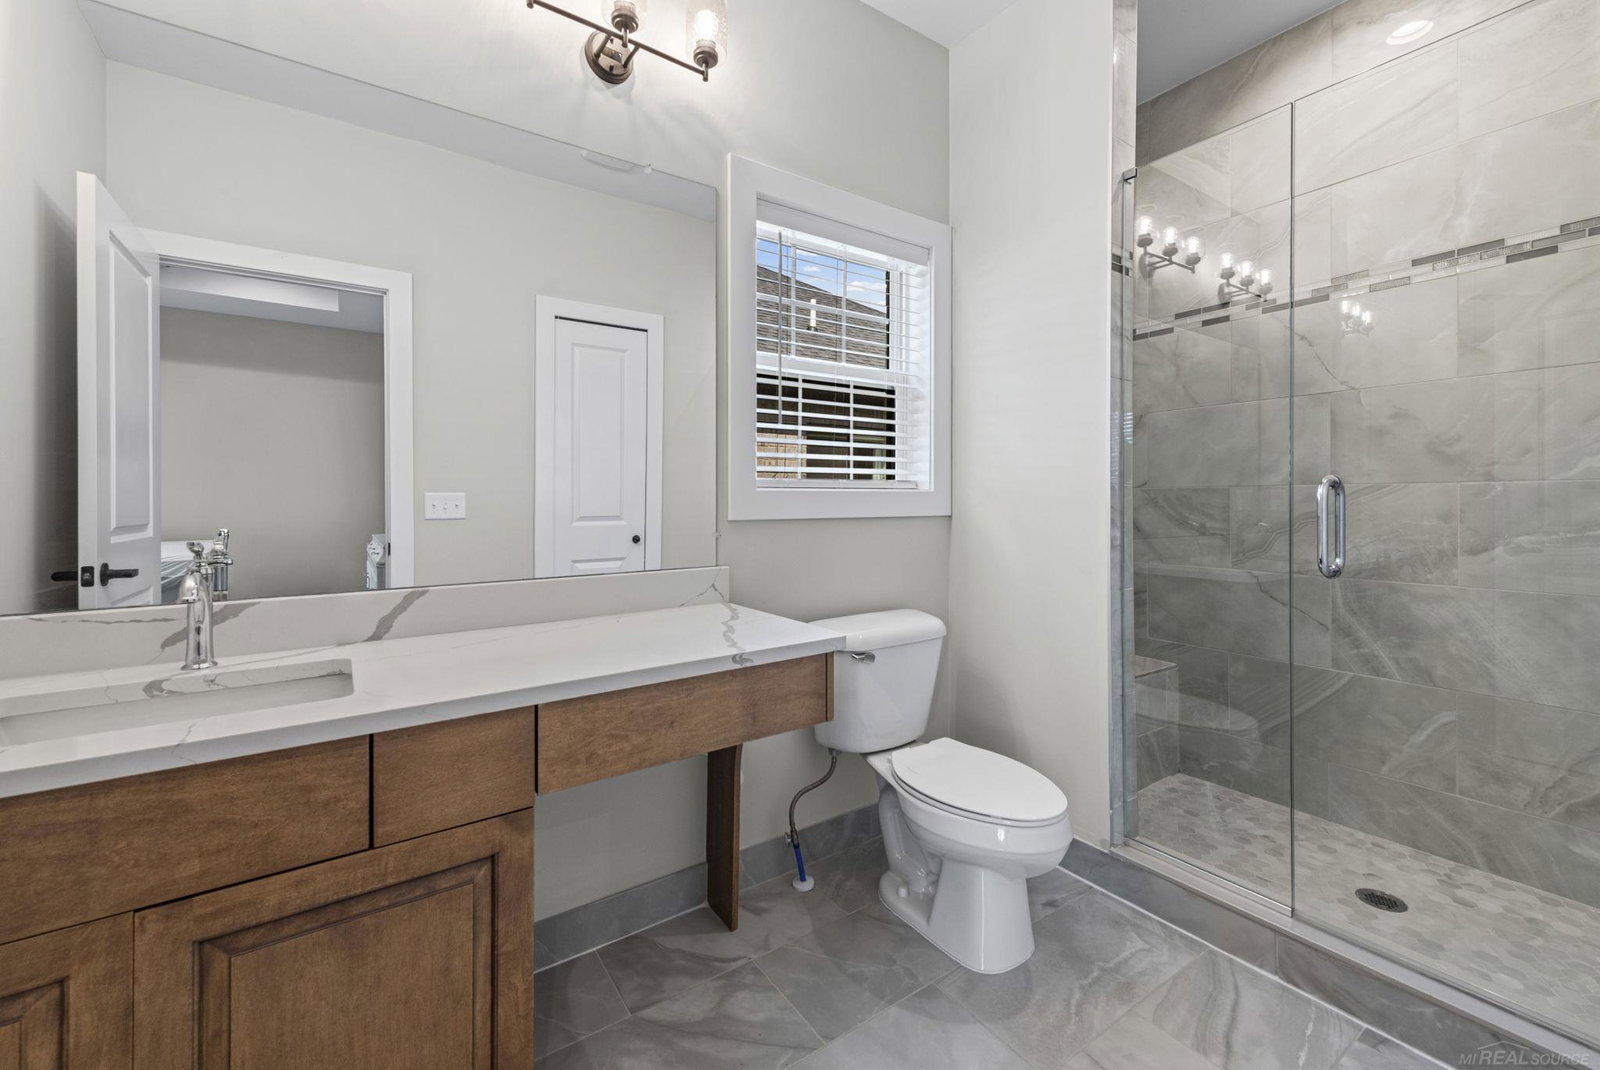
***Reduced $10,000!*** Motivated Seller is transferring to a new area! Former subdivision model home with December 2025 Certificate of Occupancy. This stunning new-construction split-level offers 3 bedrooms, 3 full baths, and luxurious upgrades throughout. The open-concept design features a vaulted great room with a striking stone gas fireplace, abundant natural light, and newer professionally installed blinds and curtains. The showstopper kitchen includes premium LaFata soft-close cabinetry, quartz countertops, upgraded appliances, and a bonus prep kitchen/command center adjoining a large walk-in pantry for exceptional storage. Enjoy the spacious dining area with a doorwall leading to the covered cement patio/deck, complete with railing, recessed lighting, and a ceiling fan for comfortable outdoor relaxation. The private primary suite features a decorative ceiling, hardwood floors, walk-in closet, and tiled walk-in shower with seat. A flexible front bedroom/study with nearby full bath is ideal for guests, a home office, or an additional bedroom. Upstairs, a private ensuite bedroom offers generous closet space and its own full bath. Additional highlights include a full basement with egress window and plumbing prep for a full bath, large laundry room with cabinets and countertops, oversized drop zone with bench and large closet at the garage entrance, and a recently installed 220V garage plug for an electric vehicle supercharger. Maintenance-free brick and vinyl exterior plus low monthly HOA dues covering lawn care and snow removal make this home truly easy living!
Additional Information
- Site Description
- Sprinkler System-Yard
- Year Built
- 2022
- Basement Type
- Concrete, Full
- Foundation
- Basement
- Style
- Split Level
- Hoa Fee
- $150
- School District
- Utica
- Interior Features
- Eat-In Kitchen, Entrance Foyer
- Appliances
- Dishwasher, Dryer, Oven, Refrigerator, Range, Washer
- Cooling
- Ceiling Fan(s), Central Air
- Heating
- Forced Air, Natural Gas
- Garage Spaces
- 2
- Garage Description
- 2 Car, Attached, Electricity, Garage, Garage Door Opener
Mortgage Calculator
Courtesy of 1st Choice RPM, LLC 5864199900