43340 Chester Dr, Sterling Heights, MI 48314
- $865,990
- 6
- BD
- 5
- BA
- 7,385
- SqFt






- List Price
- $865,990
- MLS#
- 58050215177
- Status
- ACTIVE
- Bedrooms
- 6
- Bathrooms
- 5
- Total Square Footage
- 7,385
- Subdivision
- FOREST CREEK SUB
Property Description
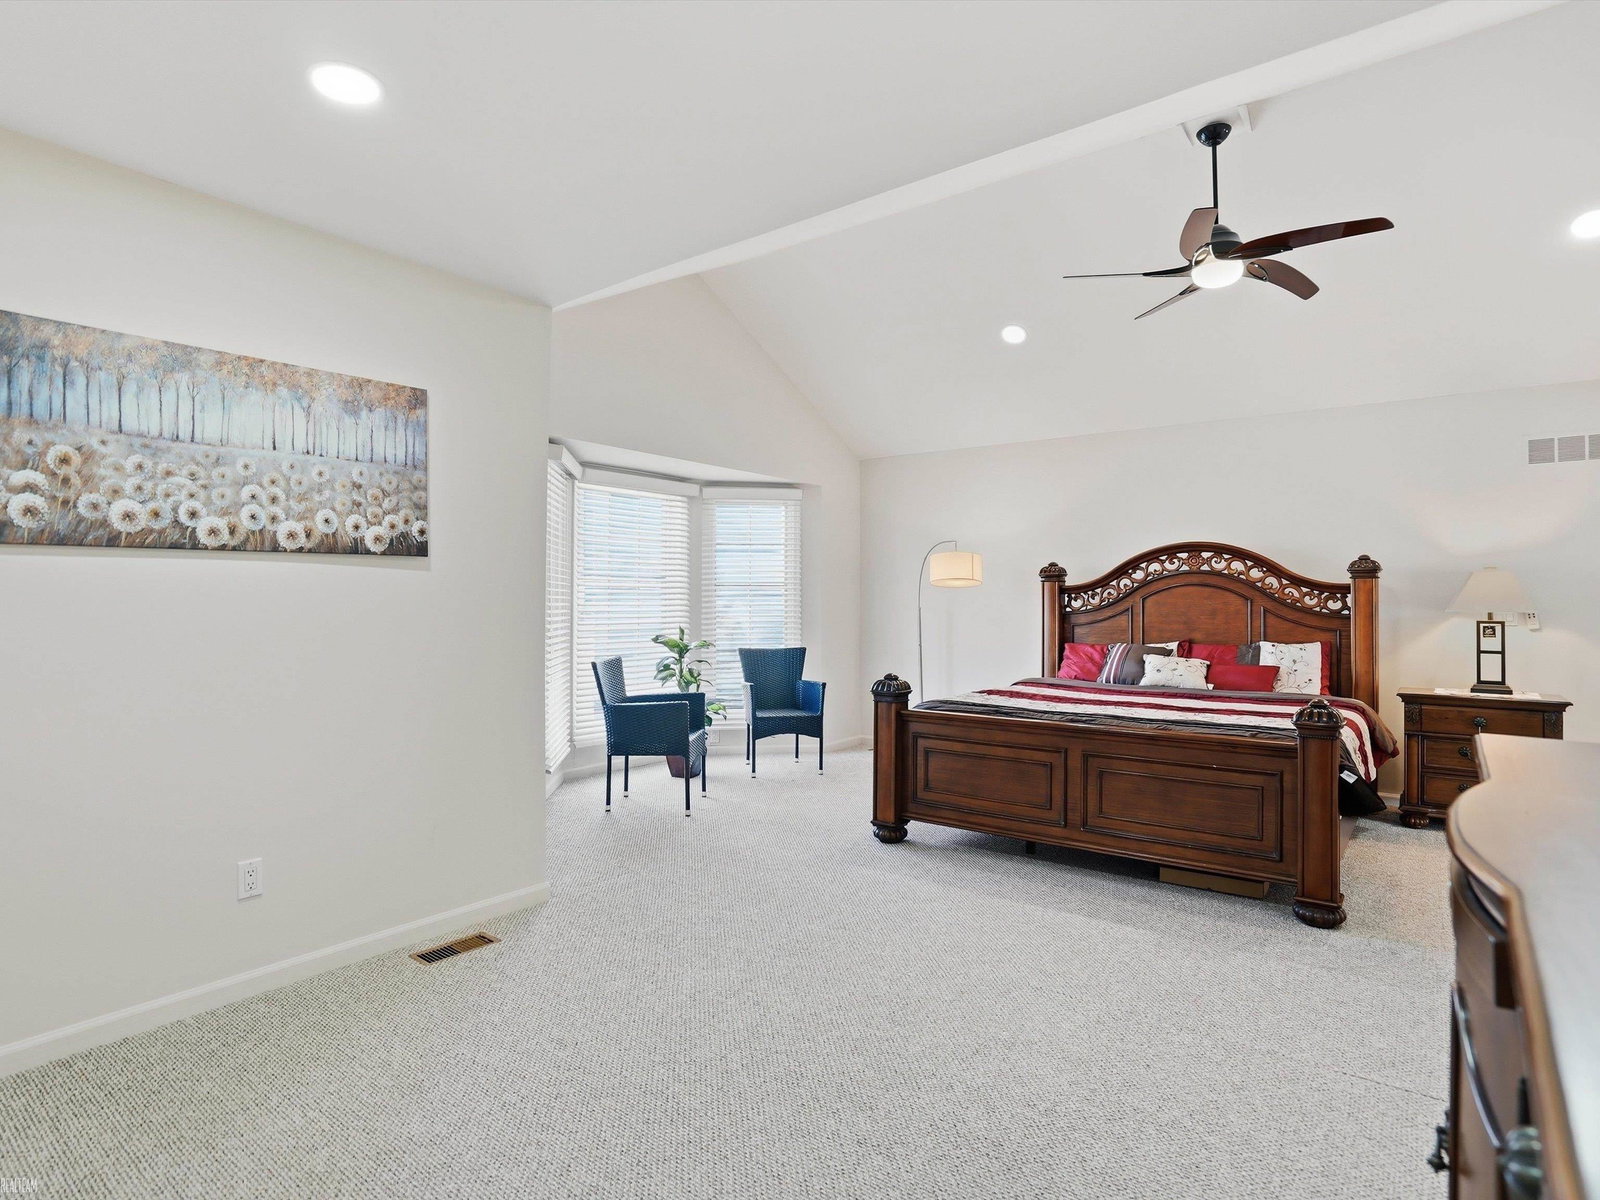
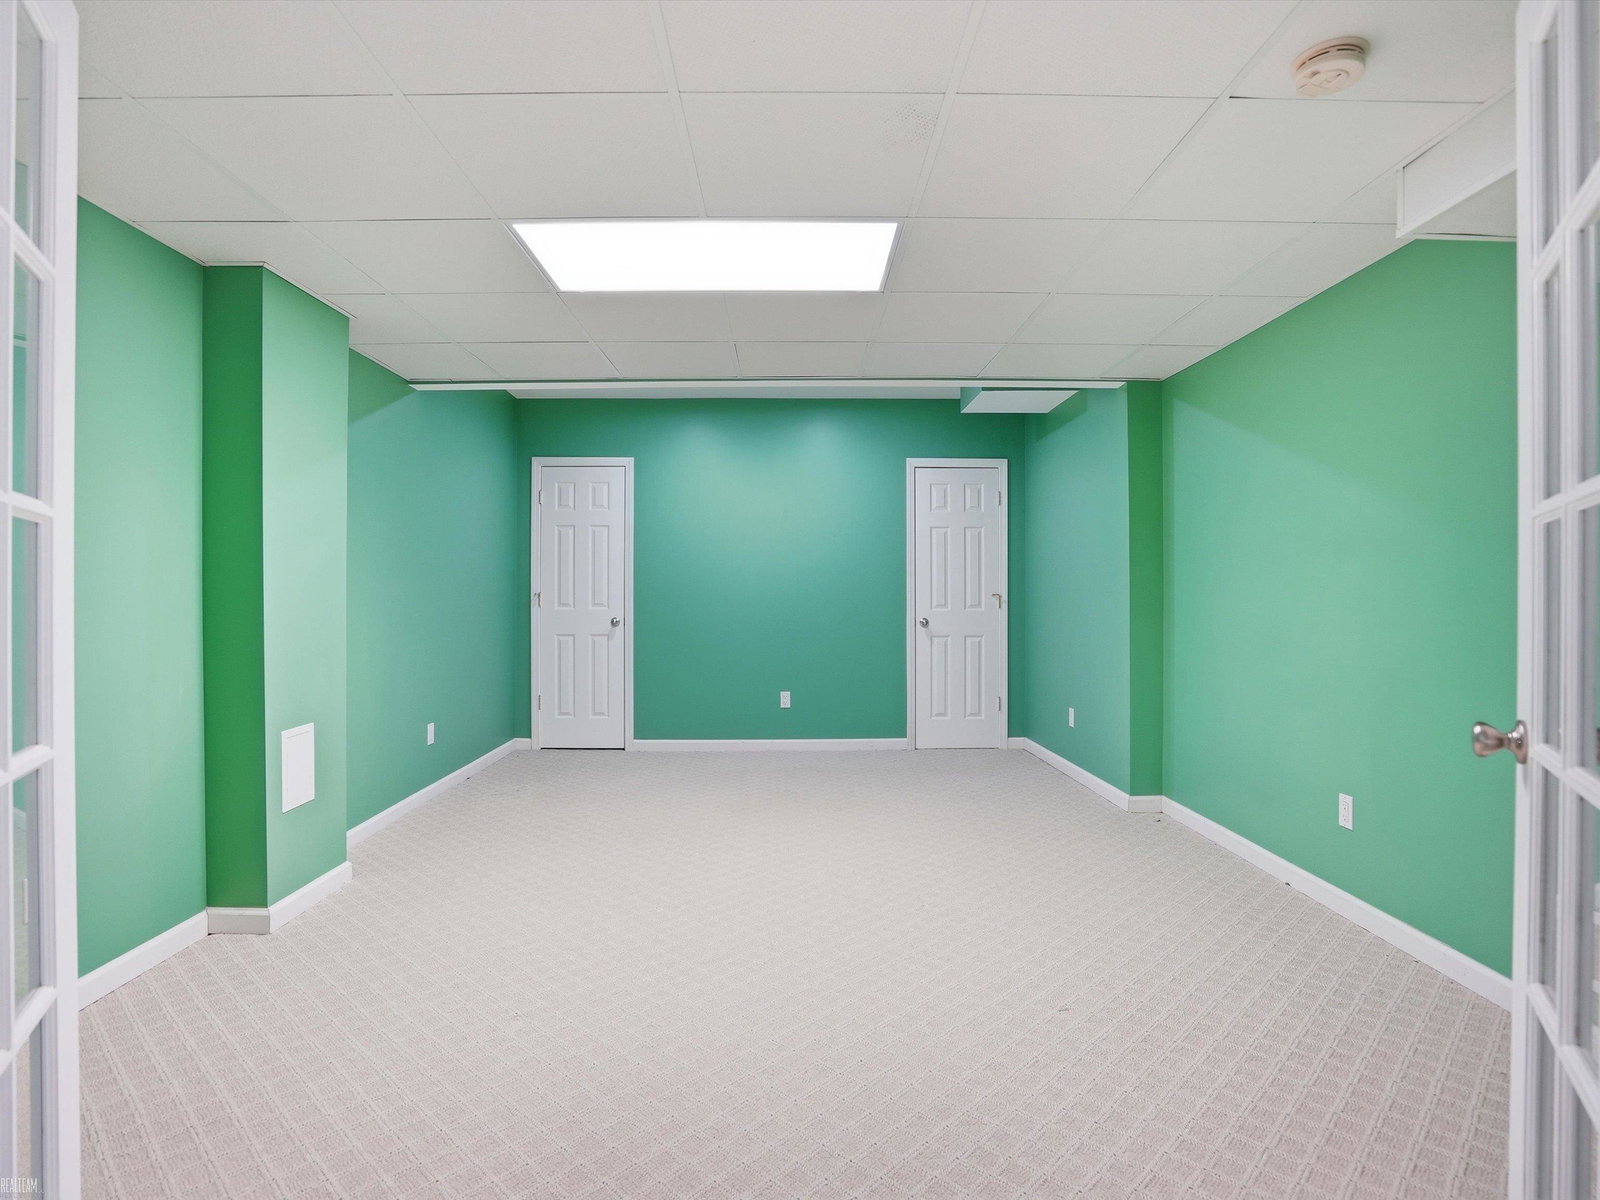
Welcome to 43340 Chester Drive, a beautiful 6-bedroom, 5-bathroom home located in a highly desirable Sterling Heights neighborhood. This well-maintained home offers a perfect blend of comfort, space, and luxury, featuring thoughtful builder upgrades and beautiful finishes throughout. The grand double-door entrance opens to a spacious foyer with high ceilings, a stunning one-of-a-kind chandelier, beautiful lighting throughout, and an elegant double staircase. The home features generously sized living spaces, multiple guest rooms, large walk-in closets, and plenty of storage. The fully finished basement is perfect for entertaining, featuring a fully installed home theater with a projector screen. All bathrooms include electric toilet seats for added comfort and convenience. Recent updates include a premium roof installed in November 2024 and a newly completed stamped concrete front entrance. This house has been carefully maintained and is in excellent condition. A wonderful opportunity to own a spacious, elegant home in one of Sterling Heights' beautiful communities.
Additional Information
- Year Built
- 2000
- Basement Type
- Concrete, Finished
- Foundation
- Basement
- Acres
- 0.28
- Style
- Split Level
- Hoa Fee
- $175
- Acres
- 0.28
- School District
- Utica
- Interior Features
- Eat-In Kitchen, High Ceilings, Bar-Wet, Walk-In Closet(s)
- Cooling
- Ceiling Fan(s), Central Air
- Heating
- Forced Air, Natural Gas
- Garage Spaces
- 3
- Garage Description
- 3 Car, Attached, Covered, Garage, Paved
Mortgage Calculator
Courtesy of Realteam Real Estate 5865808092