19573 Tanglewood Cir, Clinton Charter Township, MI 48038
- $525,000
- 4
- BD
- 4
- BA
- 4,495
- SqFt








- List Price
- $525,000
- MLS#
- 58050215076
- Status
- ACTIVE UNDER CONTRACT
- Bedrooms
- 4
- Bathrooms
- 4
- Half-baths
- 2
- Total Square Footage
- 4,495
- Subdivision
- NORMANDY FOREST SUB
Property Description
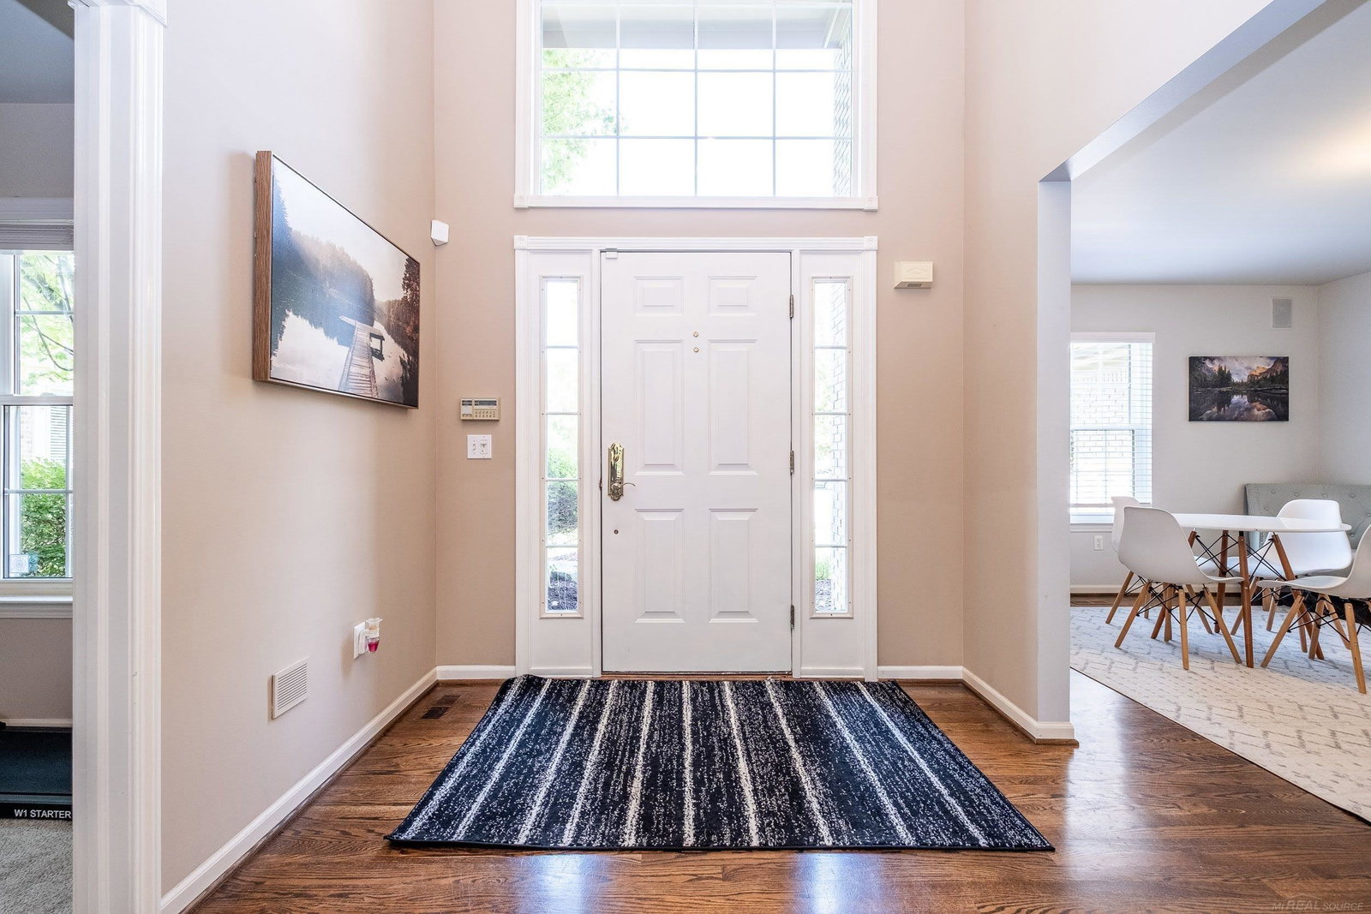
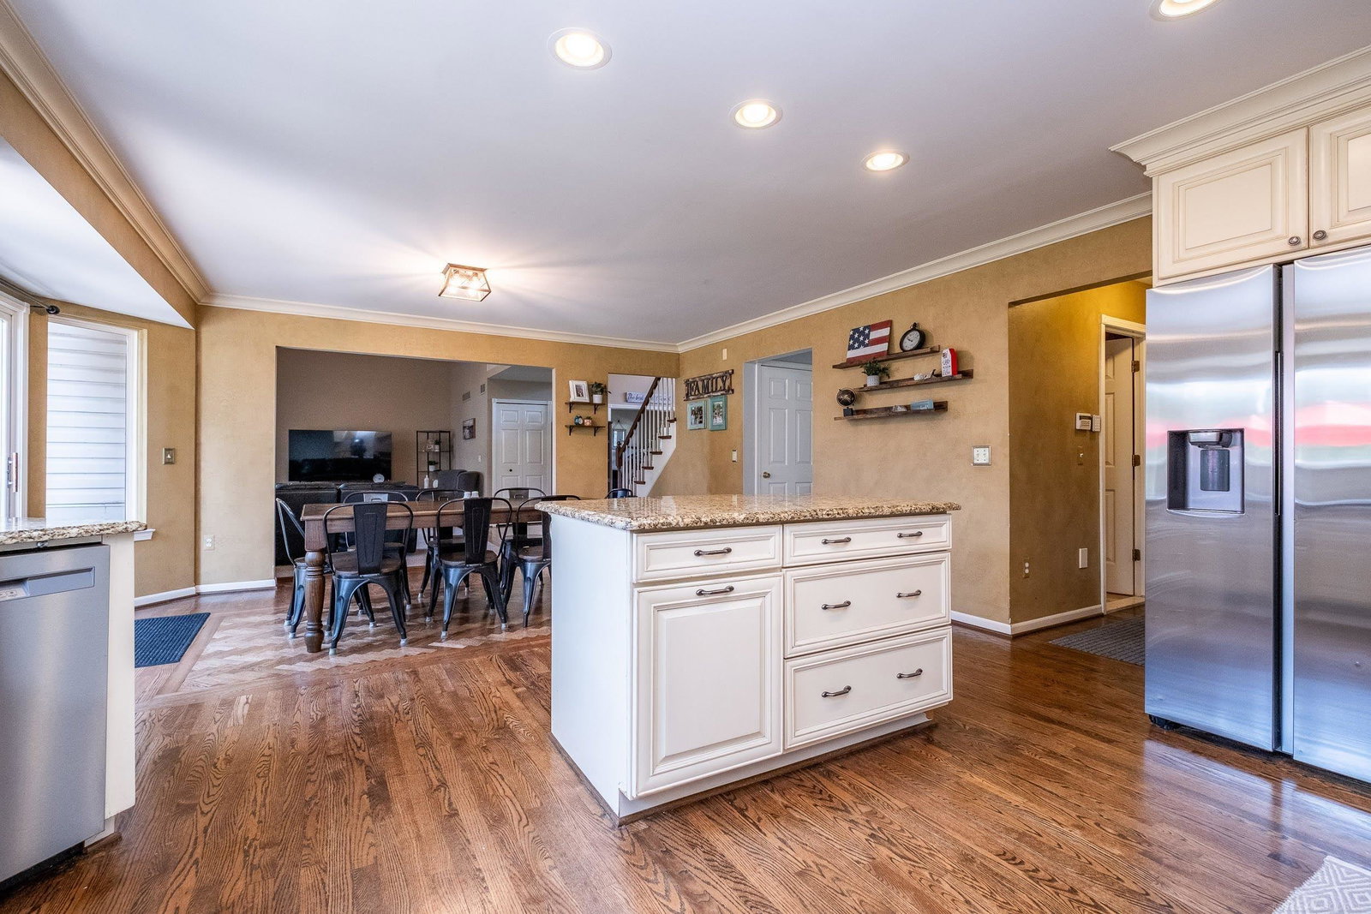
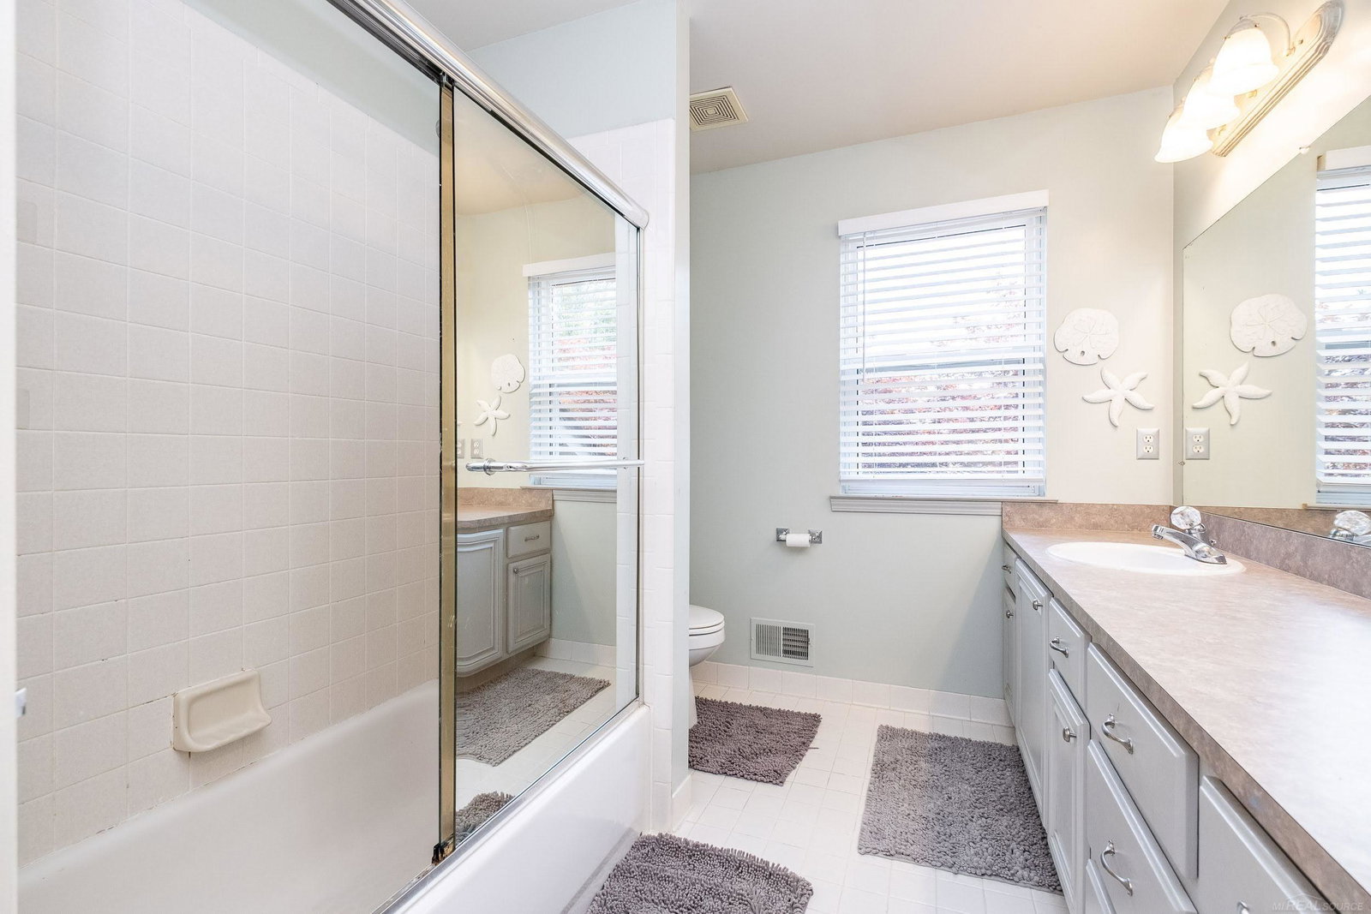
Absolute stunner! This newer-construction, open-concept home sits on an oversized lot (fences allowed) backing to a huge private greenspace and features 3.5-car garage with workshop. Tucked away on a private semi cul-de-sac in a quiet neighborhood, it's just a quarter mile from the Clinton Township Civic Center/Library. Completely renovated in 2010, the main level offers an open floor plan with vaulted ceilings, a stunning great room with a fireplace, and a spacious first floor den that can also serve as a fourth bedroom. The open kitchen features granite countertops, stainless steel appliances (included), and a large walk-in pantry. A first-floor laundry room includes an oversized walk-in storage closet. Huge primary suite offers a walk-in closet and a luxurious bath with a two-person shower, jetted tub, double vanity, and private water closet. All upper-level bedrooms are generously sized with multiple windows that provides tons of natural light. Completely finished basement is ideal for entertaining, featuring a wet bar, extensive recreation space, half bath, plenty of storage, and a possible fifth guest bedroom. The secondary garage is perfect as a workshop, man cave, or she shed, with an insulated overhead door and additional storage above. Outside, enjoy a two-tier private paver patio with a fire pit and freshly landscaped yard with a greenspace easment behind. Additional updates include a tear-off roof (2010) and furnace blower motor and control board (2014). Oversized rooms, incredible sightlines, hardwood floors with herringbone inlays, and premium finishes throughout make this truly a move-in-ready home.
Additional Information
- Site Description
- Cul-De-Sac, Sprinkler System-Yard
- Year Built
- 1999
- Basement Type
- Finished
- Foundation
- Basement
- Acres
- 0.28
- Style
- Colonial, Split Level
- Hoa Fee
- $240
- Acres
- 0.28
- School District
- Chippewa Valley
- Interior Features
- Vaulted/Cathedral Ceilings, Central Vacuum, High Ceilings, Jetted Tub, Pantry, Speakers, Bar-Wet, Walk-In Closet(s)
- Appliances
- Bar Fridge, Dishwasher, Disposal, Dryer, Microwave, Oven, Refrigerator, Range, Washer
- Cooling
- Central Air
- Heating
- Forced Air, Natural Gas
- Garage Spaces
- 3
- Garage Description
- Attached, Covered, Detached, Direct Access, Electricity, Garage, Side Entrance
Mortgage Calculator
Courtesy of Epique Inc. 2482182604