41215 Belvidere St, Harrison Charter Township, MI 48045
- $1,125,000
- 4
- BD
- 4
- BA
- 3,580
- SqFt











- List Price
- $1,125,000
- MLS#
- 58050214503
- Status
- ACTIVE
- Bedrooms
- 4
- Bathrooms
- 4
- Total Square Footage
- 3,580
- Subdivision
- BELVIDERE SUBDIVISION
Property Description
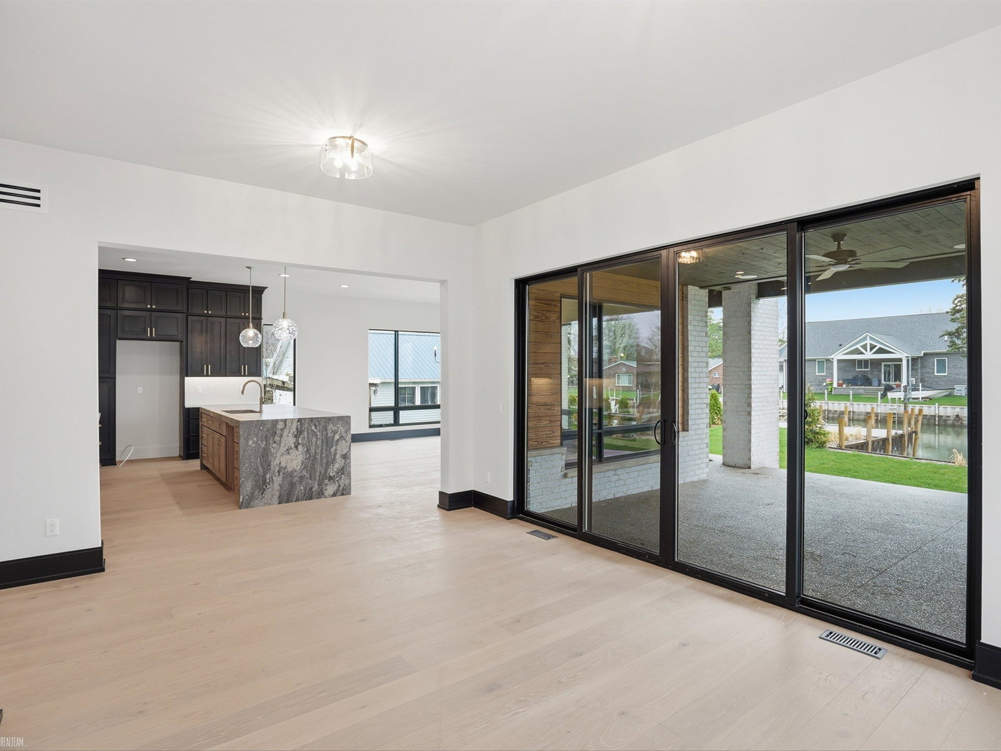
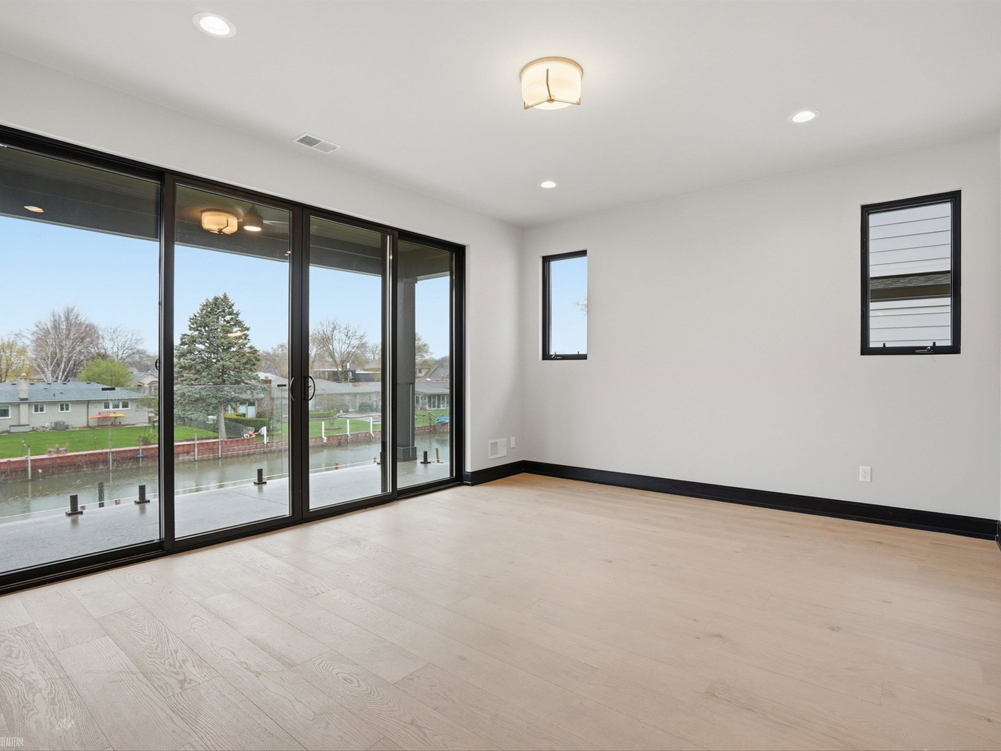
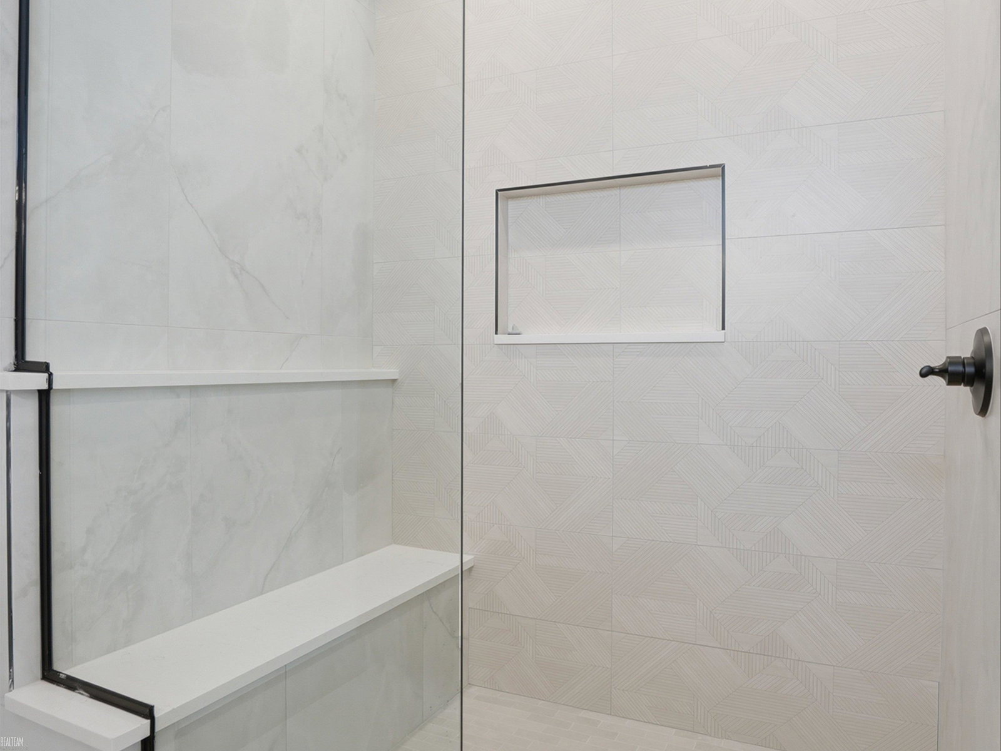
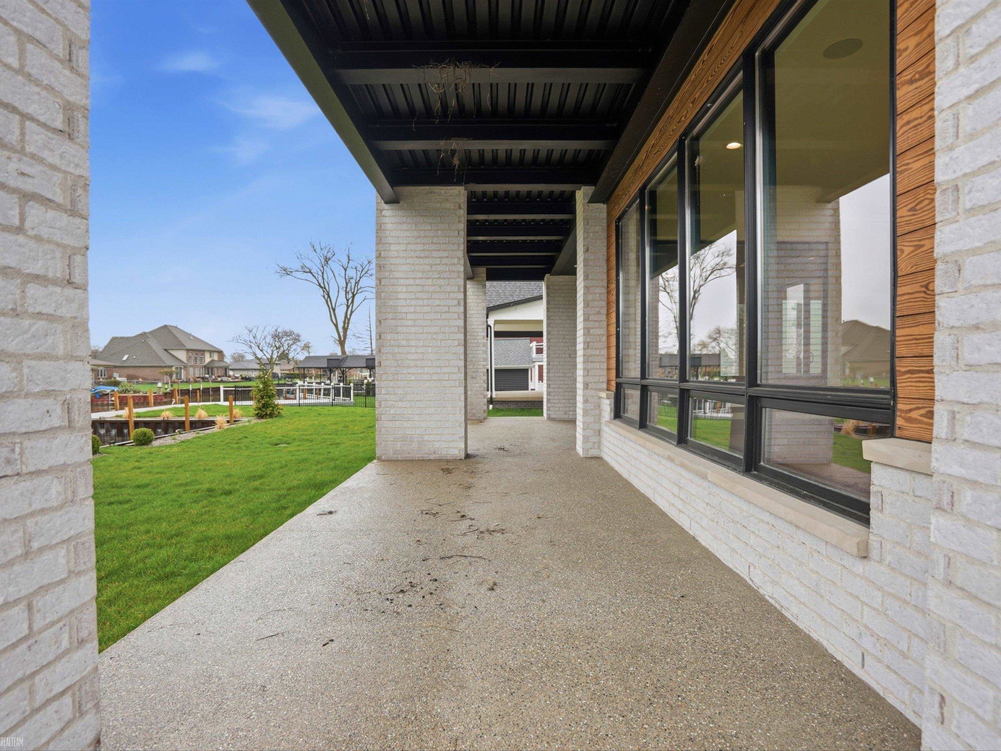
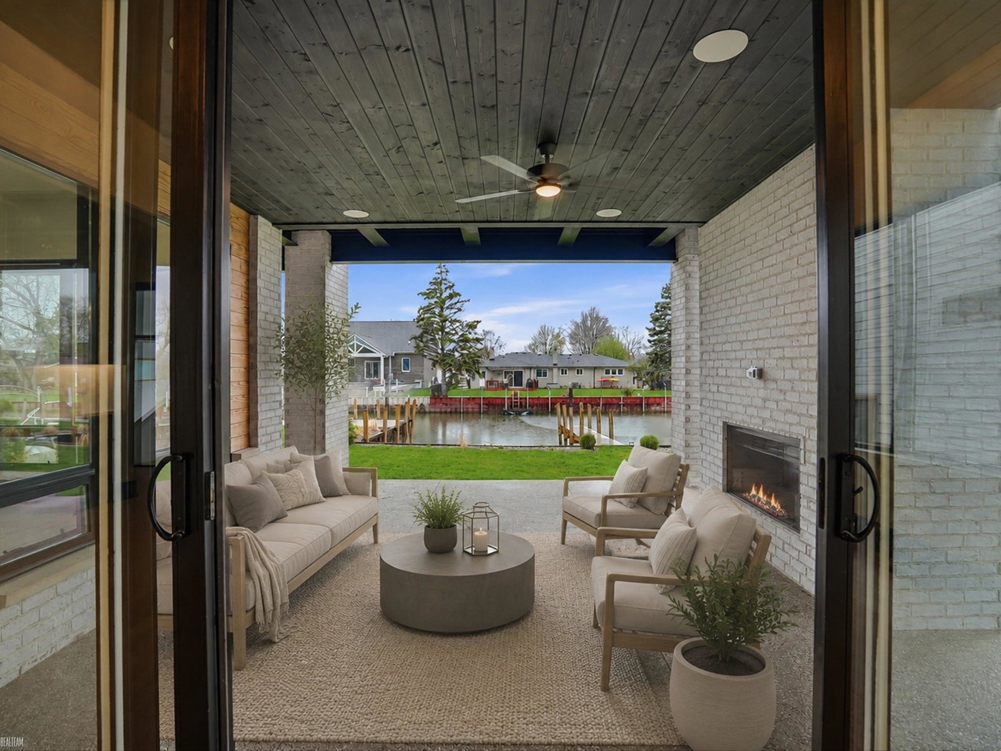
Welcome to 41215 Belvidere St, a stunning modern contemporary waterfront home blending luxury design with effortless functionality. Offering 4 bedrooms and 4 full bathrooms, this residence is thoughtfully crafted with high-end finishes and exceptional attention to detail. The main level features 10-ft ceilings, while the second floor offers 9-ft ceilings, complemented by solid core 8-ft doors throughout. European white oak flooring flows seamlessly across the home, highlighted by a custom steel staircase with sleek railing and white oak treads. The designer kitchen showcases custom cabinetry and a striking waterfall quartz island, opening to spacious living areas equipped with a custom surround sound system, integrated indoor/outdoor audio, and accent picture lighting. Each bathroom features European-style showers with rain heads, built-in niches, and custom drains, creating a spa-like experience. A rare highlight includes two primary suites, each with private glass rail balconies overlooking the boat wells and expansive walk-in California Closets. Designed for comfort and efficiency, the home includes dual-zone climate control (2 furnaces, 2 AC units) and an instant hot water system. Step outside to a covered back patio with a panoramic fireplace, ceiling fan, and outdoor speakers-perfect for entertaining. The fully landscaped yard features new sod, irrigation, and an exposed aggregate patio at the water's edge. Situated on a deep, wide canal in a highly desirable location, the property offers 3 boat wells with easy access for larger vessels. An exceptional opportunity to own a move-in-ready waterfront home with modern design, luxury finishes, and a fully custom integrated audio experience throughout the home and outdoor living.
Additional Information
- Site Description
- Water View
- Year Built
- 2026
- Foundation
- Crawl Space
- Acres
- 0.17
- Style
- Colonial
- Acres
- 0.17
- School District
- Lanse Creuse
- Interior Features
- Eat-In Kitchen, Walk-In Closet(s)
- Cooling
- Ceiling Fan(s), Central Air
- Heating
- Forced Air, Natural Gas
- Garage Spaces
- 2
- Garage Description
- 2 Car, Attached, Covered, Garage, Paved
- Waterfront Description
- Lake, Canal Front, Lake Privileges
Mortgage Calculator
Courtesy of Realteam Real Estate 5865808092