57777 Brookfield Way, Washington Township, MI 48094
- $475,000
- 3
- BD
- 4
- BA
- 3,150
- SqFt



- List Price
- $475,000
- MLS#
- 58050214428
- Status
- ACTIVE
- Bedrooms
- 3
- Bathrooms
- 4
- Half-baths
- 2
- Total Square Footage
- 3,150
- Subdivision
- BROOKFIELD CONDOMINIUMS
Property Description
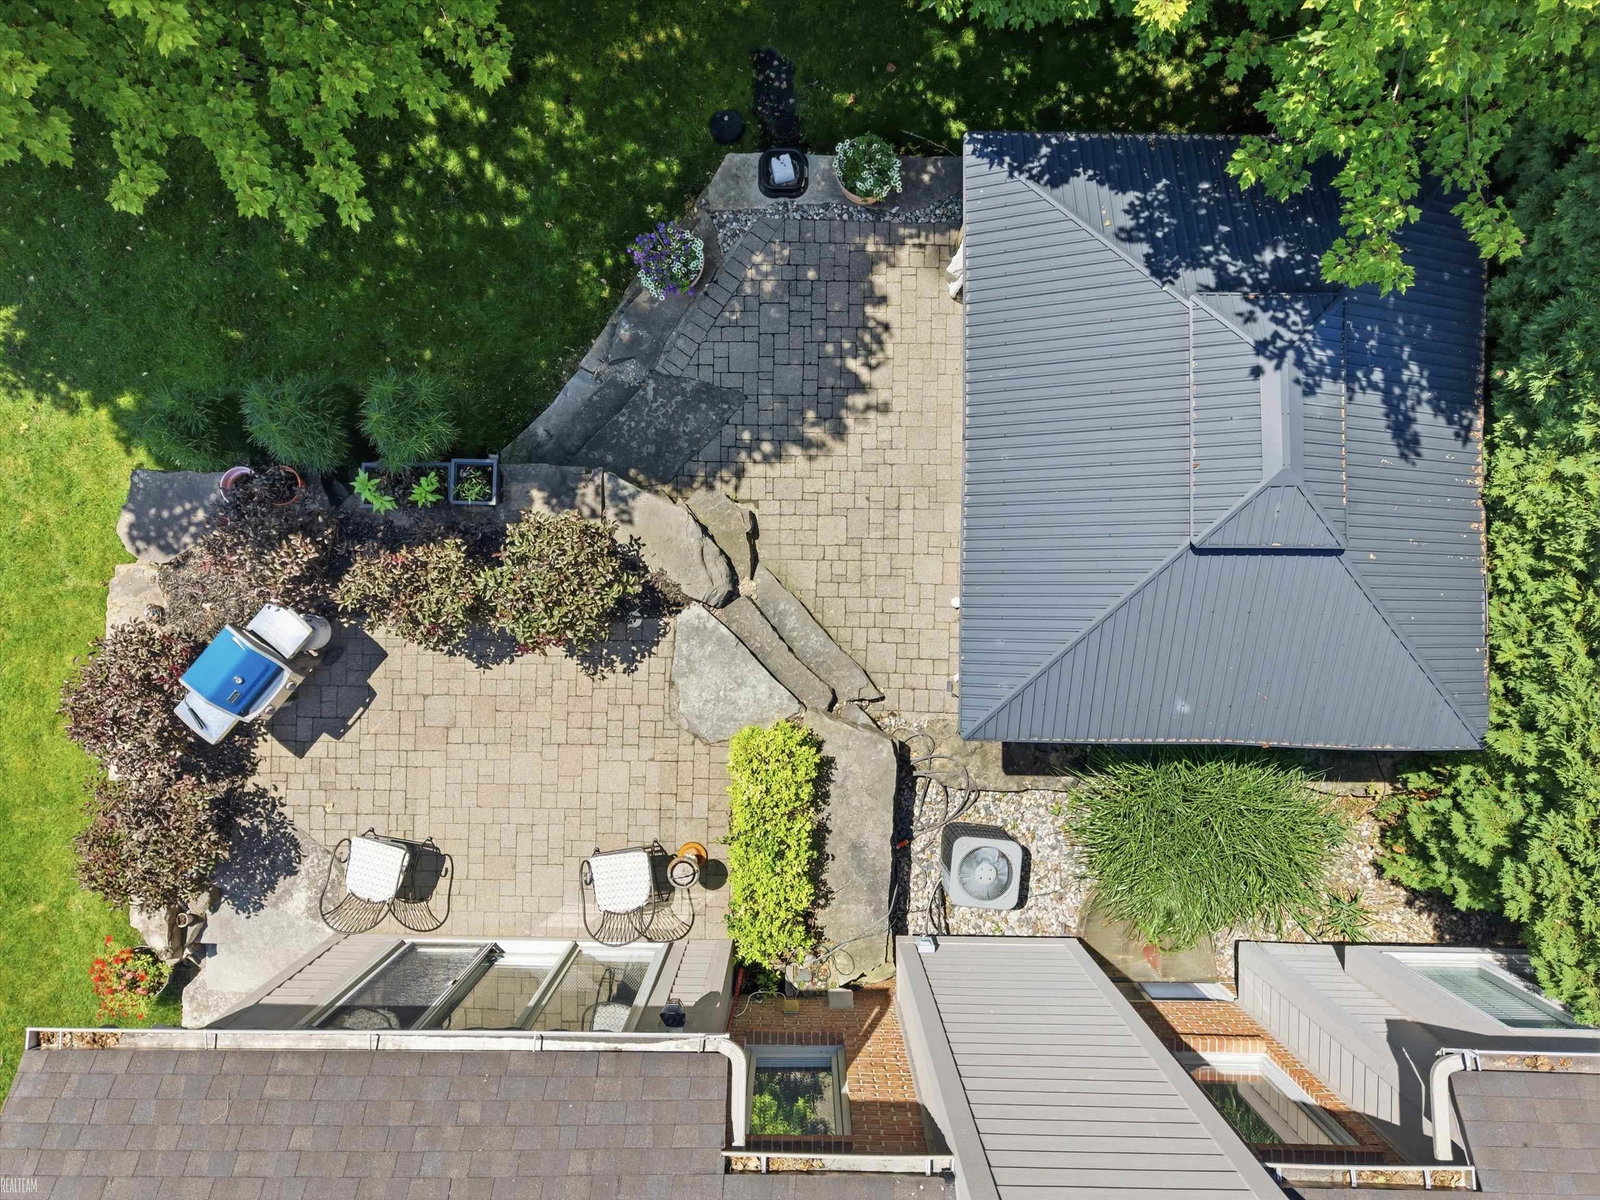
Experience low-maintenance living in this spacious end-unit split-level condo in desirable Washington Township. The wide open floor plan is highlighted by soaring ceilings and a bright, airy feel throughout. A generous great room with a cozy fireplace flows seamlessly into the formal dining room, creating an ideal layout for both everyday living and entertaining. The eat-in kitchen offers abundant cabinet storage, granite countertops, stainless steel appliances, and a sunny breakfast nook filled with natural light. Conveniently located on the entry level, the spacious primary suite features a large walk-in closet and a private en suite full bathroom. A first-floor laundry room adds to the home's everyday convenience. The finished basement significantly expands the living space with a second kitchen area, a large entertainment space, and a versatile room that can serve as a potential fourth bedroom, home office, or hobby room. Outside, relax on the private patio, perfect for enjoying the outdoors. Complete with a 2-car attached garage, this move-in-ready condo offers the perfect blend of space, comfort, and convenience.
Additional Information
- Year Built
- 2006
- Basement Type
- Finished
- Foundation
- Basement
- Style
- Split Level
- Hoa Fee
- $315
- School District
- Utica
- Interior Features
- Balcony, Vaulted/Cathedral Ceilings, Eat-In Kitchen, High Ceilings, Bar-Wet, Walk-In Closet(s)
- Appliances
- Dishwasher, Dryer, Microwave, Oven, Refrigerator, Range, Washer
- Cooling
- Ceiling Fan(s), Central Air
- Heating
- Forced Air, Natural Gas
- Garage Spaces
- 2
- Garage Description
- 2 Car, Attached, Covered, Garage, Paved
Mortgage Calculator
Courtesy of Realteam Real Estate 5865808092