14777 Sparrow Dr, Shelby Charter Township, MI 48315
- $699,900
- 4
- BD
- 4
- BA
- 5,285
- SqFt






- List Price
- $699,900
- MLS#
- 58050214383
- Status
- ACTIVE
- Bedrooms
- 4
- Bathrooms
- 4
- Half-baths
- 1
- Total Square Footage
- 5,285
- Subdivision
- ROBIN NEST
Property Description
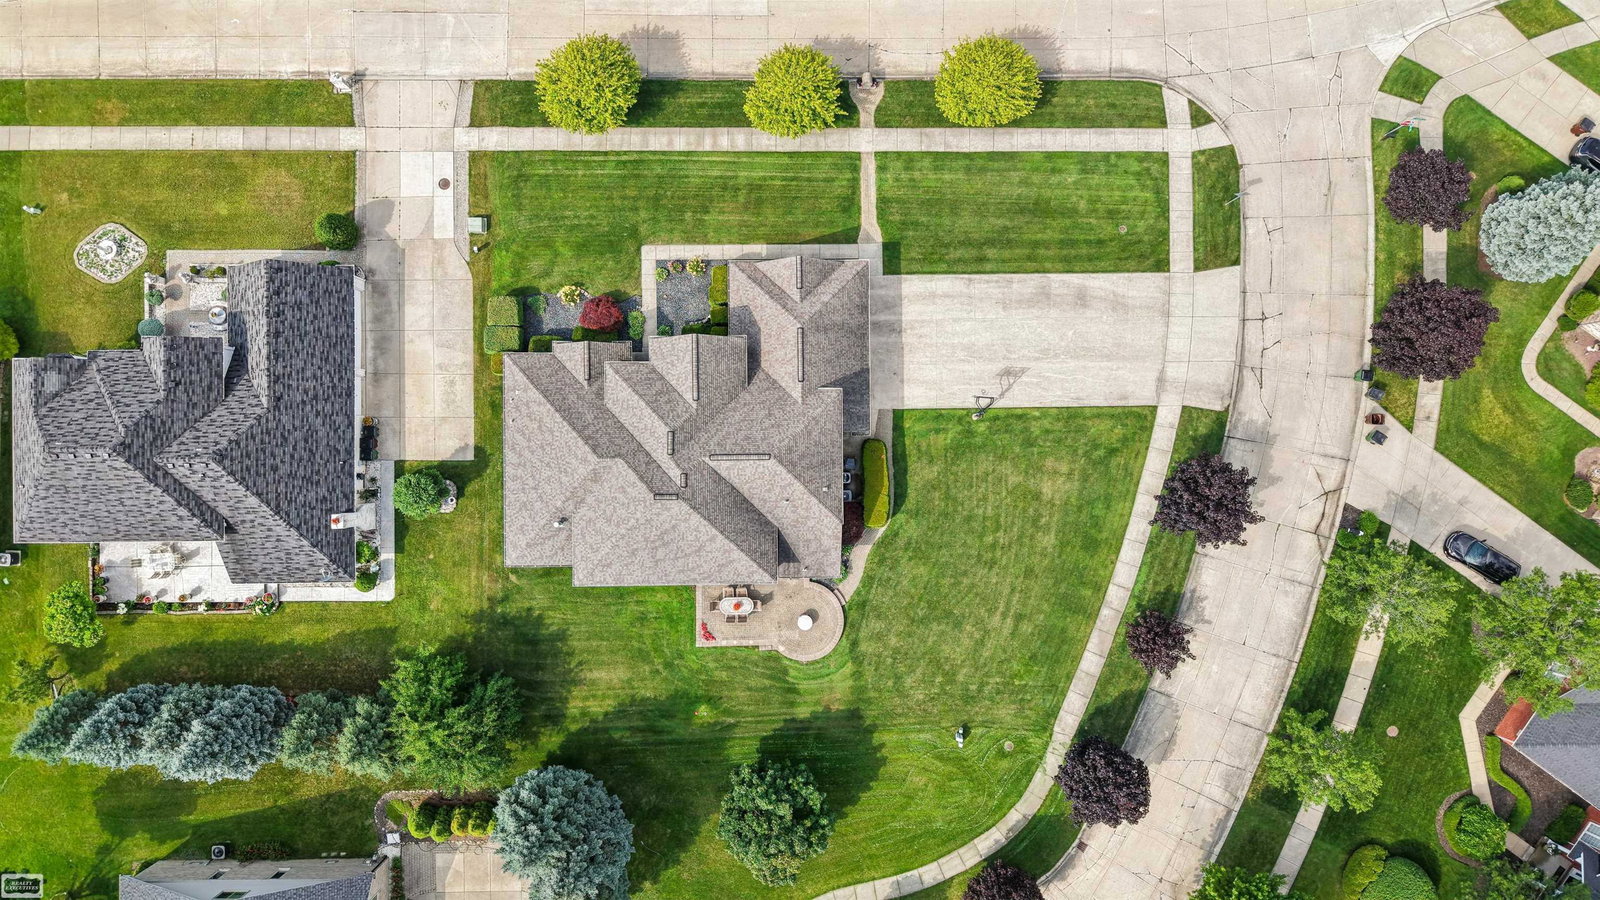
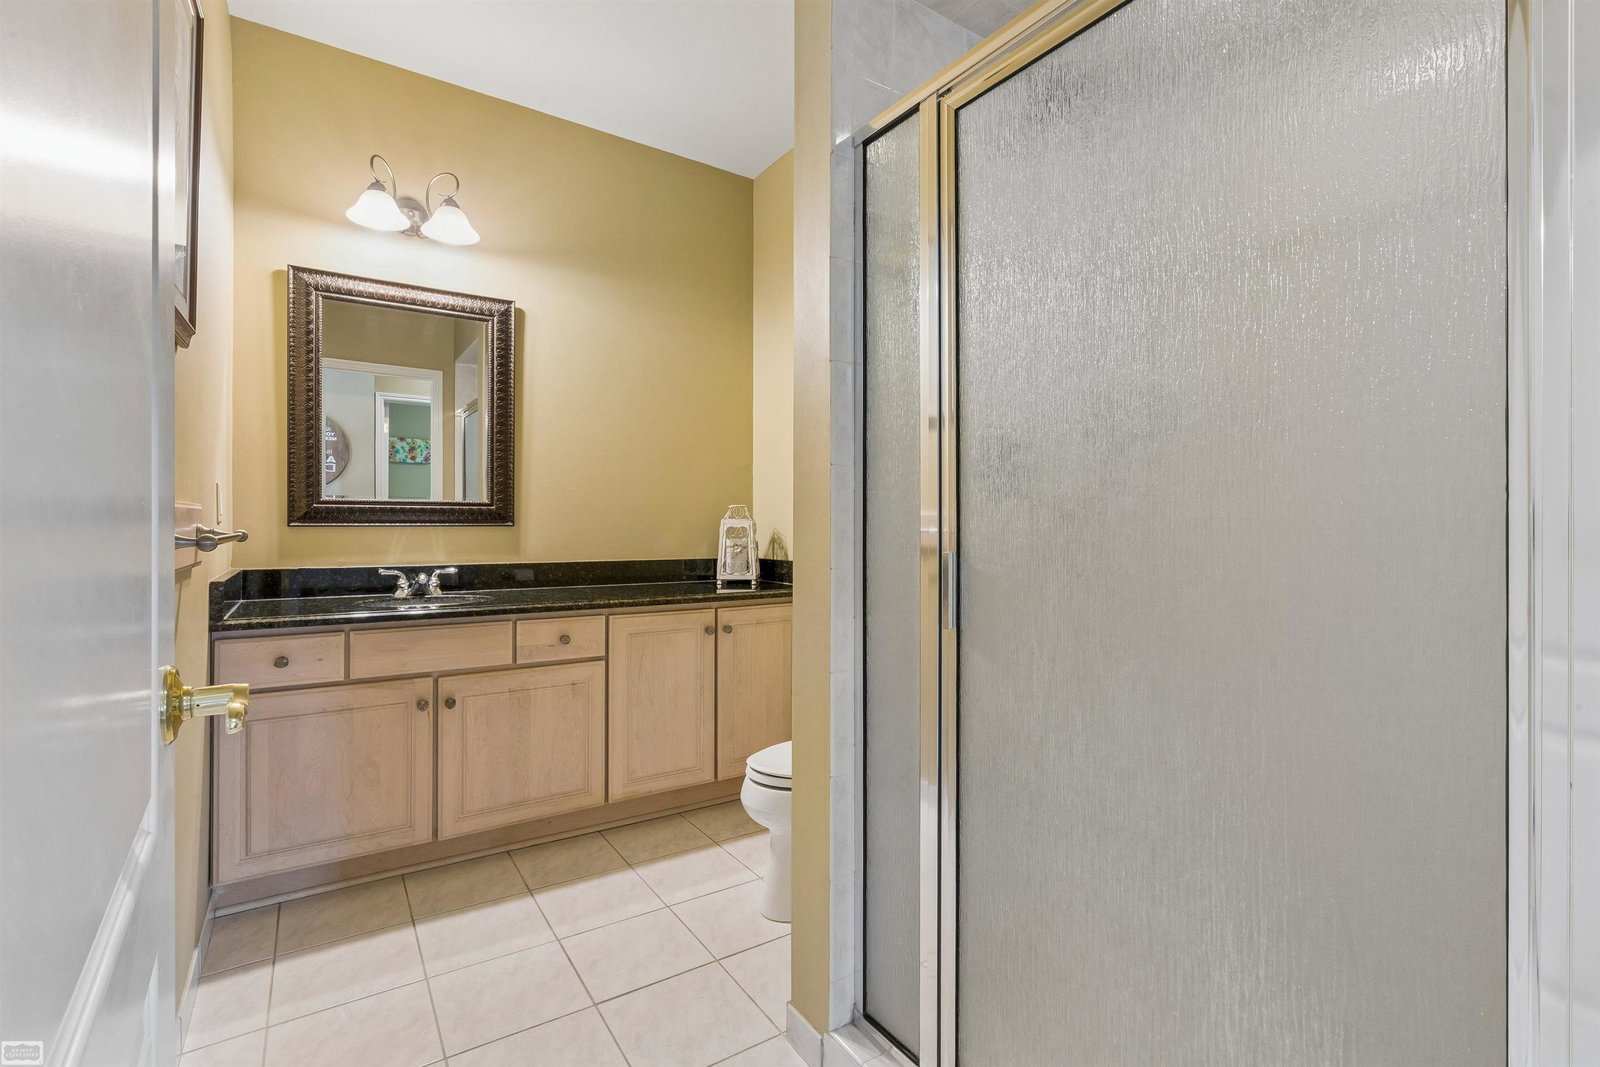
***** OPEN HOUSE SUNDAY 7/19 1 - 3:30 PM *****Custom Built Home by Current Original Owner!...Sprawling Custom Frontal Elevation View on a Premium Court Lot!...Surrounded by Beautiful Mature Trees and Landscaping.. "All Brick Home" .Entry to Spacious Great Room Living Area with 19 ft Ceiling with Transom Windows with Natural Lighting...with ( 2) Way Gas Fireplace in Great Room & Master Bedroom... Stereo Music Surround Sound in Great Room...Leading to Open Kitchen with Custom (Fieldstone North Plains) Cabinetry with Large Island Counter & Indirect Lighting & Granite Counter Tops-& Convection / MicroWave Oven... Dining Area Offers Additional Cabinetry with Counter ...Den/Office with French Door Entry with Catherdral Ceiling...Huge First Floor Laundry Room with Cabinetry & Counters Galore..Master Bedroom Suite with Private Bath & Walk in Closet....Upper Level Has 3 Spacious Bedrooms with Bath.. Open Finished Basement with Wet Bar & Lavatory Heating System Has (2) Furnaces and (2) AC Units..Oversized 3 Car Garage (31 x 25) with 28 ft Wide Extended Driveway..." A Pleasure To Show"
Additional Information
- Site Description
- Cul-De-Sac, Sprinkler System-Yard, Trees
- Year Built
- 2000
- Basement Type
- Finished, Full, Sump Pump
- Foundation
- Basement
- Acres
- 0.40
- Style
- Contemporary
- Hoa Fee
- $200
- Acres
- 0.40
- School District
- Utica
- Interior Features
- Vaulted/Cathedral Ceilings, Eat-In Kitchen, High Ceilings, Speakers, Bar-Wet
- Appliances
- Dishwasher, Disposal, Microwave, Oven, Refrigerator, Range
- Cooling
- Central Air
- Heating
- Forced Air, Natural Gas
- Garage Spaces
- 3
- Garage Description
- 3 Car, Attached, Garage Door Opener
Mortgage Calculator
Courtesy of Realty Executives Home Towne Chesterfield 5869498300