54828 Danielle St, New Baltimore, MI 48047
- $799,000
- 4
- BD
- 4
- BA
- 3,418
- SqFt








- List Price
- $799,000
- MLS#
- 58050211985
- Status
- ACTIVE
- Bedrooms
- 4
- Bathrooms
- 4
- Half-baths
- 2
- Total Square Footage
- 3,418
- Subdivision
- HIDDEN RIDGE ESTATES
Property Description
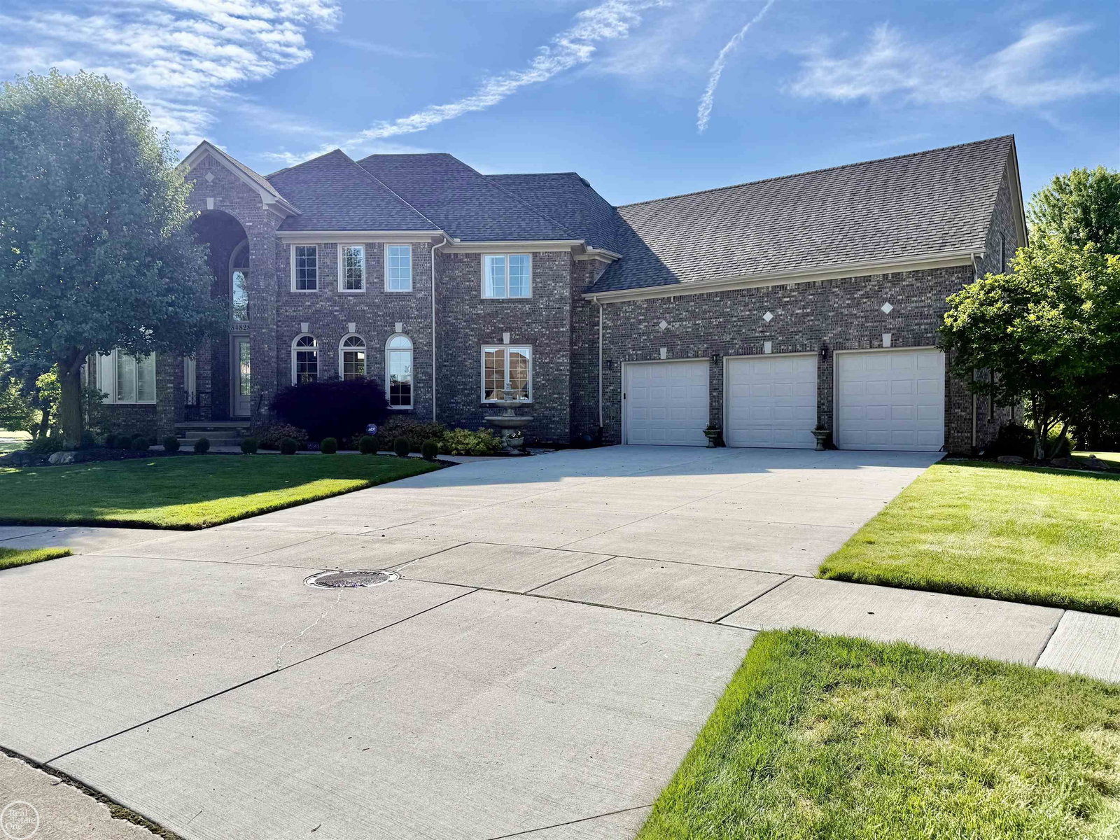
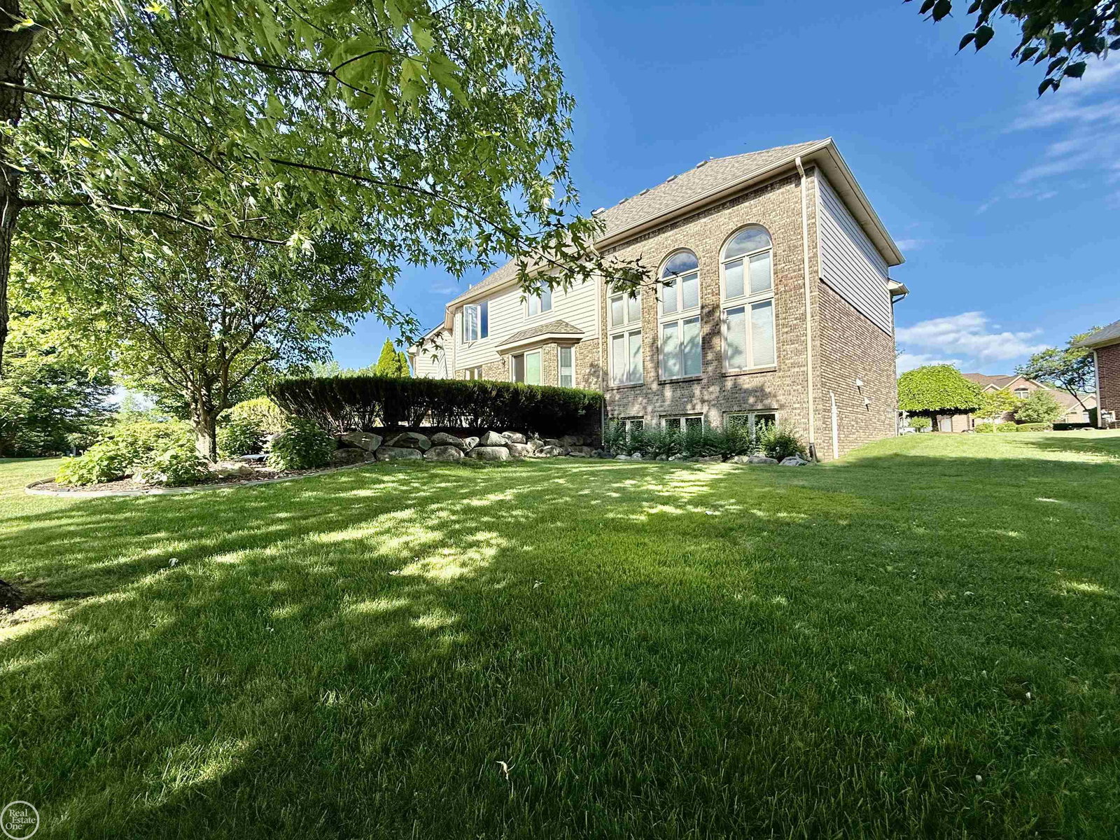
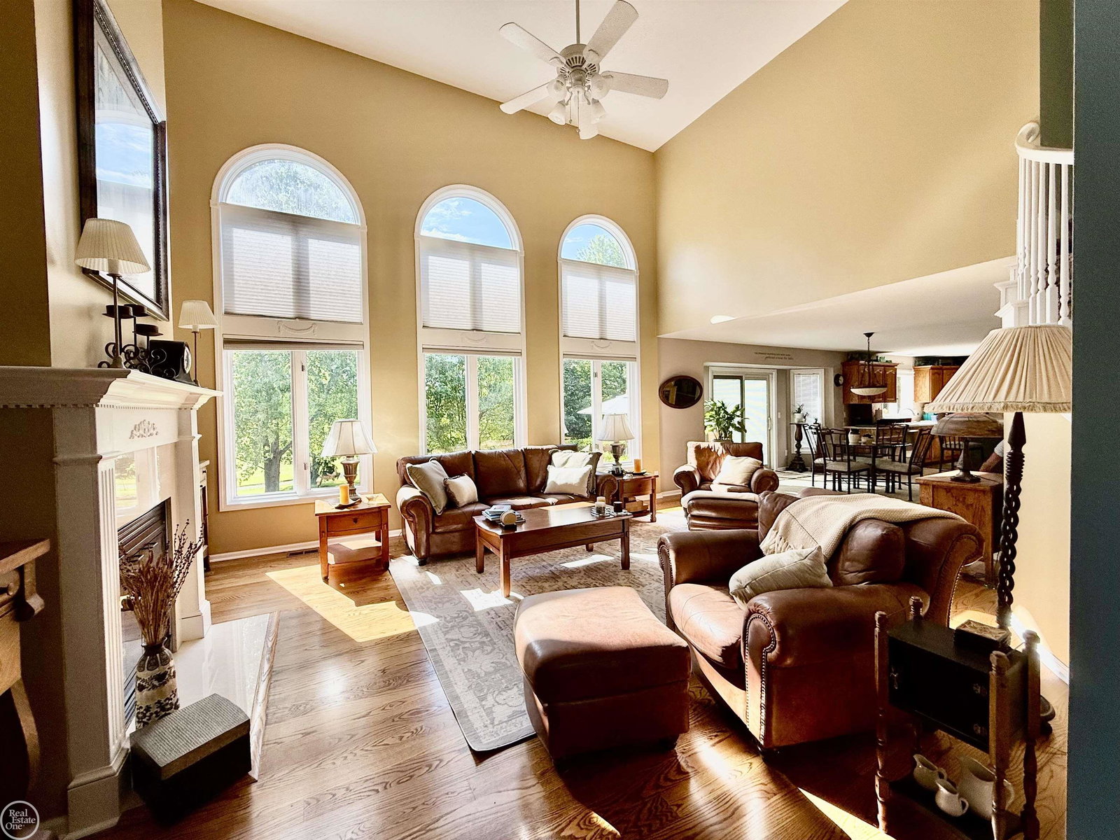
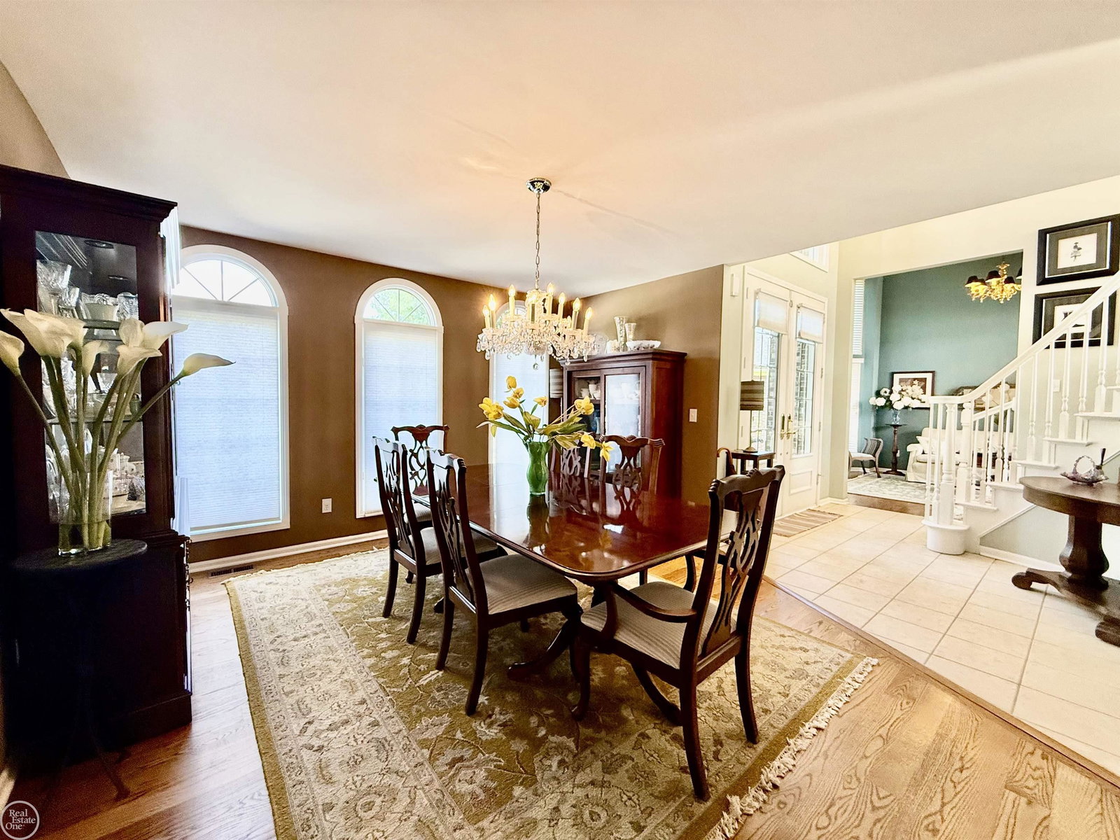
ASTOUNDING ONE OF A KIND HOME, this 4 bedroom, 2/2 baths sits on a large pie shaped .58 acre lot that abuts along hole #9 of Cedar Glen Golf Course & 5 private acres at the rear. Custom built in 2001, offering oversized attached heated 3.5 car garage, brand new cement driveway, 3418 sq ft, full basement w/daylight windows, roof 2-3 years, newer furnace '25, A/C '25, hot water tank & stainless steel appliances '25, large 2 story great room w/loads of windows & custom gas fireplace, beautiful hardwood floors, huge oak kitchen w/solid surface countertops, center island, formal dining room, office, den, large 1st floor laundry, 2 half baths on main floor, unique sprawling master bedroom w/dual entry master bath, his/her sink areas, shared custom 3 sided glassed ceramic shower, jetted tub, huge walk-in closet, exercise room, skylights, stamped concreted walks & large raised patio at rear that overlooks park-like backyard and golf course, great for entertaining, foyer has winding "grand circle" staircase which is very welcoming, 3 car wide driveway for plenty of parking, inground sprinklers w/separate meter, basement is an extra block high, shows very well, Anchor Bay Schools, located in a quiet, quaint 42 home sub surrounded by custom homes.
Additional Information
- Site Description
- City Lot, Golf, Irregular Lot, Golf, Sprinkler System-Yard
- Year Built
- 2001
- Basement Type
- Concrete, Daylight, Full, Sump Pump, Unfinished
- Foundation
- Basement
- Acres
- 0.59
- Style
- Colonial
- Hoa Fee
- $70
- Acres
- 0.59
- School District
- Anchor Bay
- Interior Features
- Vaulted/Cathedral Ceilings, Eat-In Kitchen, Entrance Foyer, High Ceilings, Jetted Tub, Bar-Wet, Walk-In Closet(s)
- Appliances
- Bar Fridge, Dishwasher, Disposal, Dryer, Microwave, Oven, Refrigerator, Range, Washer
- Cooling
- Ceiling Fan(s), Central Air
- Heating
- Forced Air, Natural Gas
- Garage Spaces
- 3
- Garage Description
- 3 Car, Attached, Direct Access, Electricity, Heated Garage, Garage Door Opener
Mortgage Calculator
Courtesy of Real Estate One Chesterfield 5865981400