57898 Abraham Dr, Washington Township, MI 48094
- $599,900
- 4
- BD
- 4
- BA
- 3,958
- SqFt




- List Price
- $599,900
- MLS#
- 58050211982
- Status
- ACTIVE UNDER CONTRACT
- Bedrooms
- 4
- Bathrooms
- 4
- Half-baths
- 1
- Total Square Footage
- 3,958
- Subdivision
- WASHINGTON TOWN CENTER SUB 2
Property Description
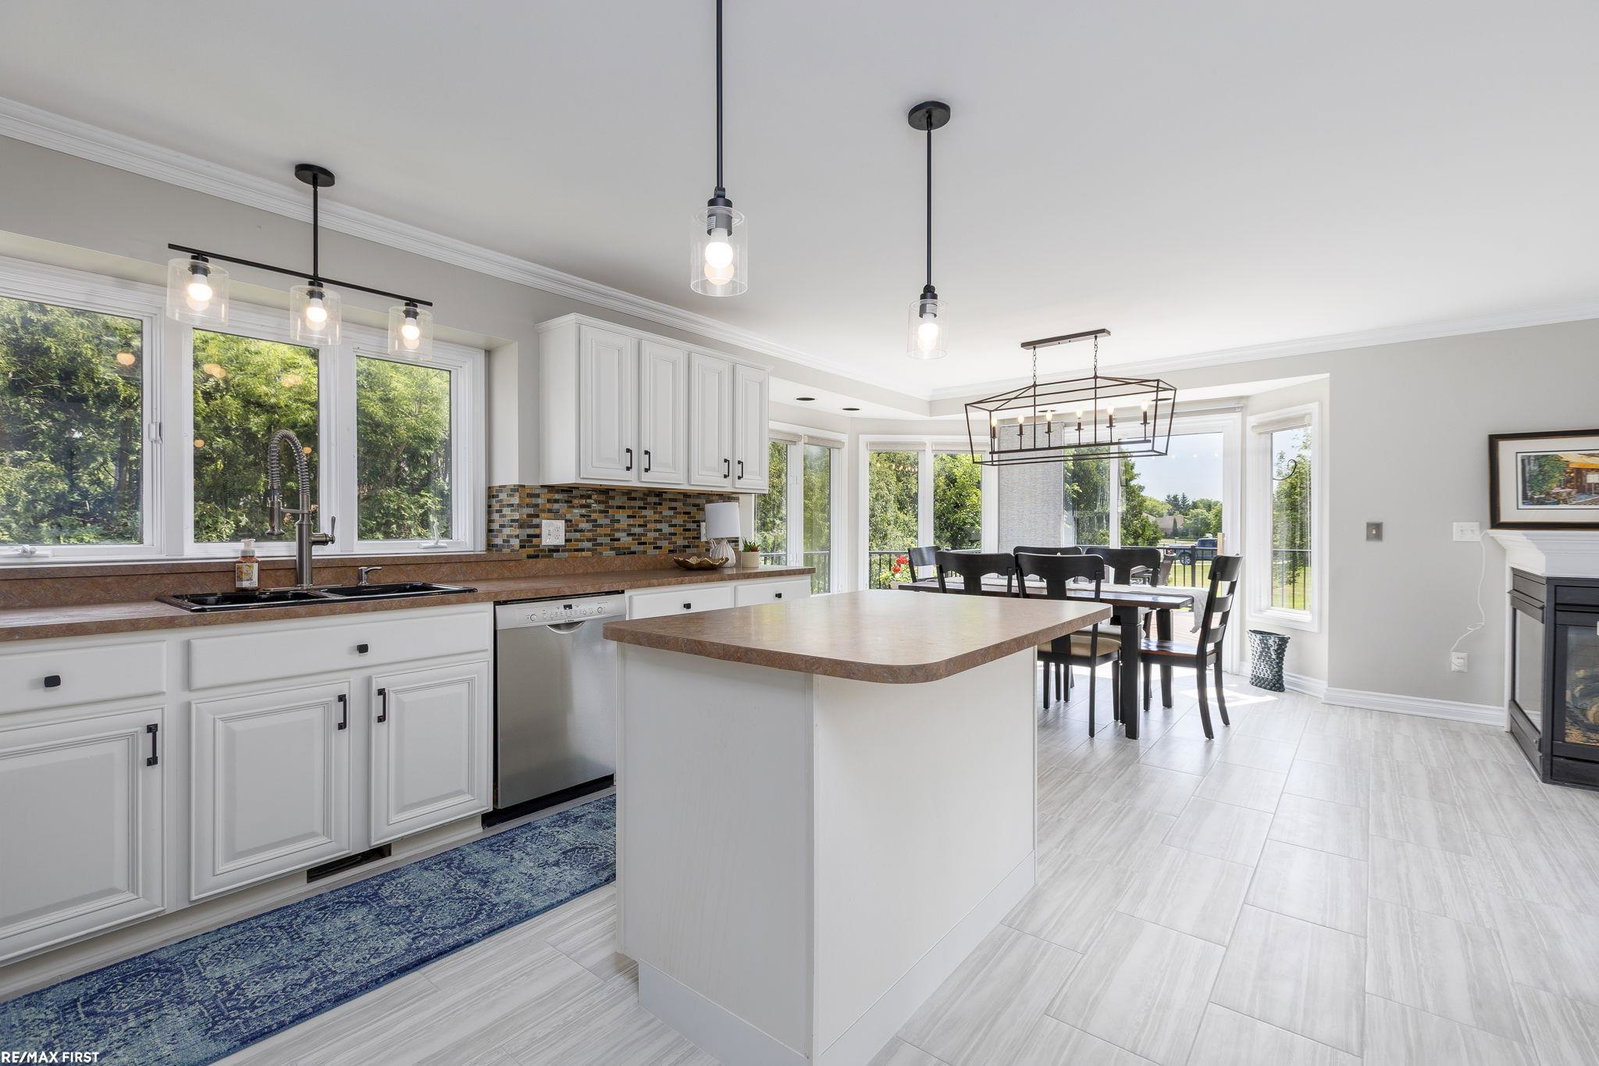
Rarely does a home combine a main-floor owner's suite, finished daylight basement, private Creekside setting, and award-winning Romeo Schools in one exceptional package. Beautifully maintained and thoughtfully updated, this 4-bedroom, 3.1-bath home offers the space, flexibility, and lifestyle today's buyers are searching for. A dramatic two-story foyer opens to a sun-filled great room with soaring windows, abundant natural light, and a striking three-sided fireplace. The spacious main-floor owner's suite features a walk-in closet and a private en-suite bath. The finished basement adds exceptional versatility with large daylight windows, a dedicated office, full bath, and flexible living space ideal for entertaining, working from home, or hosting guests. Enjoy a new composite deck (2022) overlooking a private backyard retreat with mature landscaping, a tranquil water feature (2020), and scenic creek views. An oversized side-entry 3-car garage with extra-tall doors provides outstanding storage and functionality. Upgrades include aluminum fence (2017), roof approximately (2016), Main floor tile flooring (2025), HVAC (2021), Anderson windows upstairs and in the main floor office (2023), Storm Door (2023), Custom window treatments (2018), Upstairs carpet (2026), Washer and dryer (2022), Disposal (2026), Refrigerator (2021), Dishwasher (2022), Stove (2025). With extensive updates already completed and a highly desirable floor plan, this exceptional home offers a rare opportunity in one of Washington Township's most sought-after communities. Schedule your showing today!
Additional Information
- Site Description
- Corner Lot, Dead End Street, Pond(s), Water View
- Year Built
- 1999
- Basement Type
- Concrete, Daylight, Finished, Sump Pump
- Foundation
- Basement
- Acres
- 0.28
- Style
- Split Level
- Hoa Fee
- $400
- Acres
- 0.28
- School District
- Romeo
- Interior Features
- Balcony, Vaulted/Cathedral Ceilings, Eat-In Kitchen, Entrance Foyer, High Speed Internet, Jetted Tub, Bar-Wet, Walk-In Closet(s)
- Appliances
- Bar Fridge, Dishwasher, Dryer, Microwave, Oven, Refrigerator, Range, Washer
- Cooling
- Central Air
- Heating
- Forced Air, Natural Gas
- Garage Spaces
- 3
- Garage Description
- 3 Car, Attached, Electricity, Garage, Lighted, Garage Door Opener, Side Entrance
- Waterfront Description
- Creek, Pond
Mortgage Calculator
Courtesy of RE/MAX First 2482184300