54764 Malheur Dr, Macomb Township, MI 48042
- $529,900
- 4
- BD
- 3
- BA
- 3,668
- SqFt






- List Price
- $529,900
- MLS#
- 58050210997
- Status
- ACTIVE
- Bedrooms
- 4
- Bathrooms
- 3
- Half-baths
- 1
- Total Square Footage
- 3,668
- Subdivision
- SUMPTER FOREST SUB
Property Description
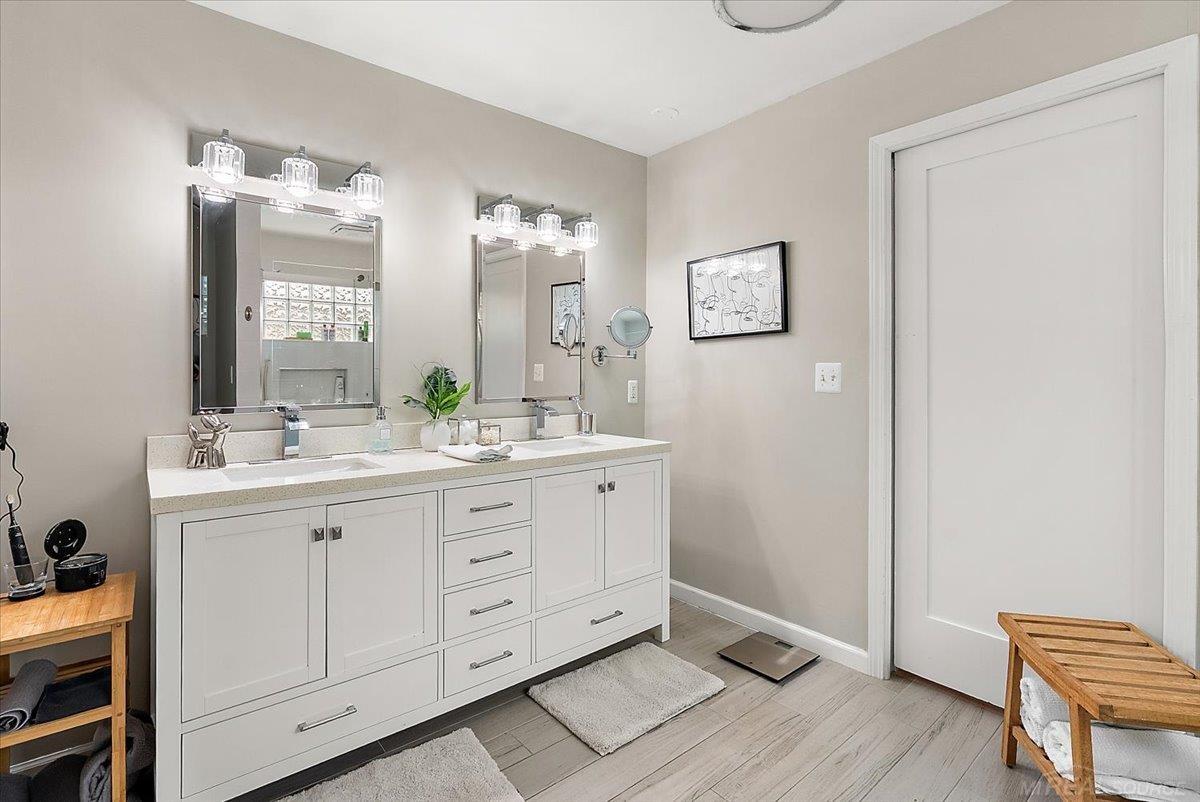
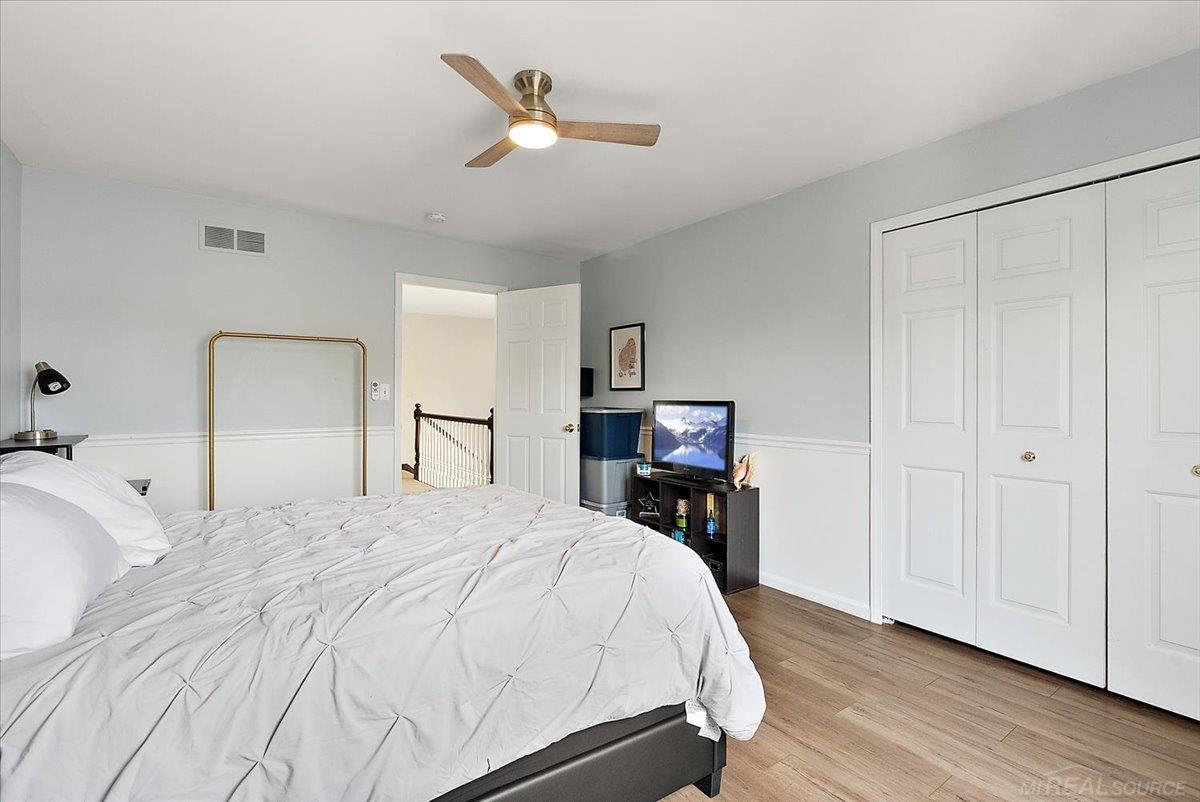
Rare find! Beautiful 4 Bedrom Split Level home with inground pool located in highly sought after Sumpter Forest. Award winning Utica Schools Beacon Tree, Shelby Jr HS, and Eisenhower HS. Walk into the great room with vaulted ceiling, corner fireplace, and daylight flowing in through an abundance of windows giving a full view of the backyard amenities. Completely remodeled modern island kitchen, triple bay window, plenty of new cabinetry, and new premium quartz countertops. Large eating area in kitchen with bay window and door-wall. First floor master bedroom suite with completely renovated new private bathroom. Stylish modern vanity with dual sinks, oversized shower, premium light & water fixtures, and private commode. First floor office-den off the foyer. Split stair case with custom trim millwork leads to upper level loft area overlooking the great room. Three generous sized bedrooms and large full bath. Step out to your own private resort-like oasis! Large inground pool, diving depth, with swim slide. Pool deck area with modern gazebo pavilion offering comfortable outdoor seating furniture with fan and electrical entertainment hook ups. Landscaped surrounded with paver patio and walkway in the fenced backyard. Seller offering 10,000.00 in concessions for new windows. One year home warranty included.
Additional Information
- Site Description
- Sprinkler System-Yard
- Year Built
- 1999
- Basement Type
- Full
- Foundation
- Basement
- Acres
- 0.19
- Style
- Split Level
- Hoa Fee
- $200
- Acres
- 0.19
- School District
- Utica
- Interior Features
- Vaulted/Cathedral Ceilings
- Appliances
- Microwave, Oven, Refrigerator, Range
- Heating
- Forced Air, Natural Gas
- Garage Spaces
- 2
- Garage Description
- Attached, Electricity, Garage Door Opener, Side Entrance
Mortgage Calculator
Courtesy of Century 21 Professionals 5867318180