20351 Bannister Dr, Macomb Township, MI 48044
- $499,500
- 3
- BD
- 3
- BA
- 2,219
- SqFt




- List Price
- $499,500
- MLS#
- 58050209367
- Status
- ACTIVE
- Bedrooms
- 3
- Bathrooms
- 3
- Half-baths
- 1
- Total Square Footage
- 2,219
- Subdivision
- LANCASTER SUBDIVISION
Property Description
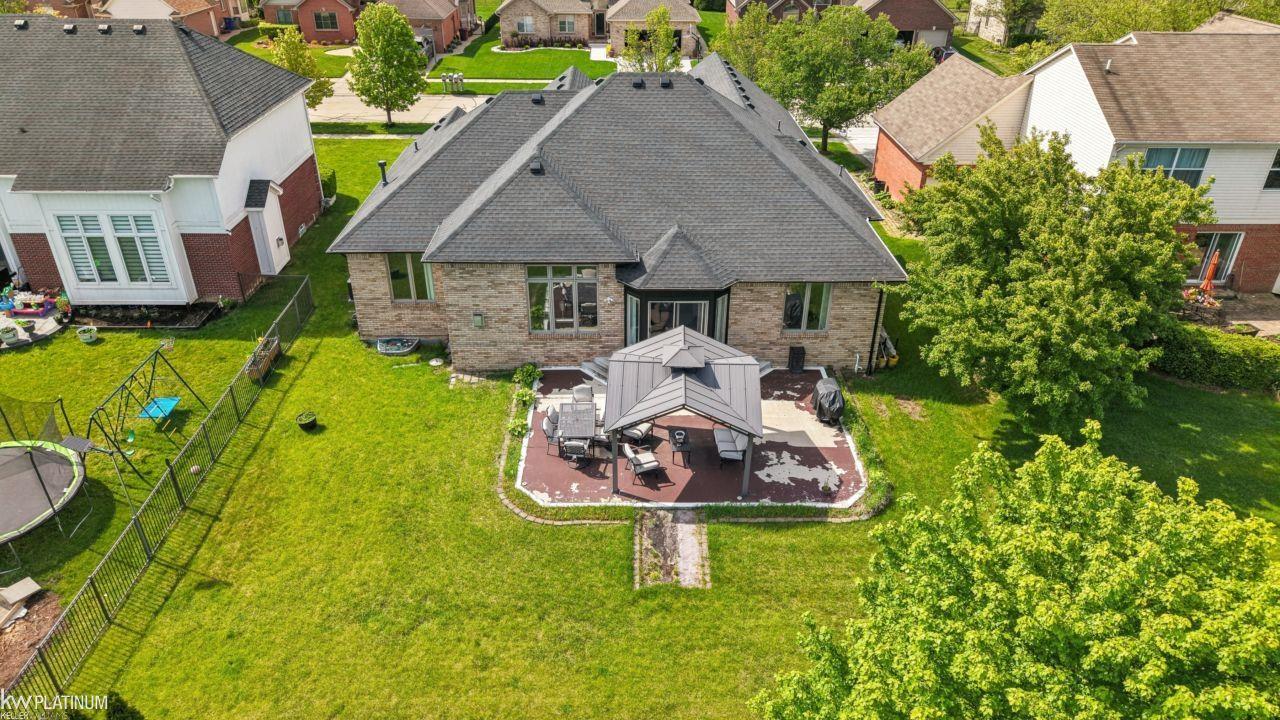
NEW PRICE IMPROVEMENT! Stunning Unique Split Floor Plan Sprawling Ranch!! This is a must see! Elegant Kitchen with so many features. This kitchen even comes with all the appliances. This home was built with a custom open floor plan featuring tall ceilings throughout. Enormous great room with a cozy gas fireplace. Charming eat in kitchen with a slider to enjoy your oversized patio and pergola. This home also features a luxurious Primary Suite with a jetted tub and walk in closet. Front room bonus space can be used for formal dining, sitting room or office. Two nicely sized bedrooms with a full large access bathroom. Large laundry room with a utility sink and includes washer and dryer. Full oversized basement. Sellers are offering $5k towards kitchen floor to let the buyers pick their own and install flooring to suit your lifestyle. Schedule your showing today for this home centrally located in the beautiful Lancaster Subdivsion with award winning schools nearby. Stunning Unique Split Floor Plan Sprawling Ranch!! This is a must see!! Elegant Kitchen just remodeled with so many unique features. Even comes with the appliances! This home was built with a custom open floor plan featuring tall ceilings throughout. Enormous great room with gas fireplace! Charming eat in kitchen with sliders to enjoy your beautiful oversized patio and pergola! This home features a luxurious Master Suite with a jetted tub and separate shower with walk in closet. Front room bonus space can be used as a formal dining, sitting room or office. Two nicely sized bedrooms with large full bathroom access. Large Laundry room with sink. Sellers are offering the washer and dryer with home. Full oversized basement ready to make your own. Sellers are offering $5k towards kitchen floor to let the buyers pick their own flooring to suit your style. Schedule your showing today for this home centrally located in the beautiful Lancaster Subdivision.
Additional Information
- Year Built
- 2003
- Basement Type
- Concrete, Full, Sump Pump
- Foundation
- Basement
- Acres
- 0.22
- Style
- Colonial, Ranch, Traditional
- Hoa Fee
- $200
- Acres
- 0.22
- School District
- Chippewa Valley
- Interior Features
- Eat-In Kitchen, Entrance Foyer, Jetted Tub, Walk-In Closet(s)
- Appliances
- Dishwasher, Disposal, Dryer, Microwave, Oven, Refrigerator, Range, Washer
- Cooling
- Ceiling Fan(s), Central Air
- Heating
- Forced Air, Natural Gas
- Garage Spaces
- 2
- Garage Description
- 2 Car, Attached, Garage Door Opener
Mortgage Calculator
Courtesy of KW Platinum 5869490200