14004 Quail View Dr, Washington Township, MI 48094
- $769,900
- 3
- BD
- 3
- BA
- 2,385
- SqFt




- List Price
- $769,900
- MLS#
- 58050203701
- Status
- ACTIVE
- New Construction
- Yes
- Bedrooms
- 3
- Bathrooms
- 3
- Half-baths
- 1
- Total Square Footage
- 2,385
- Subdivision
- VERIDIAN
Property Description
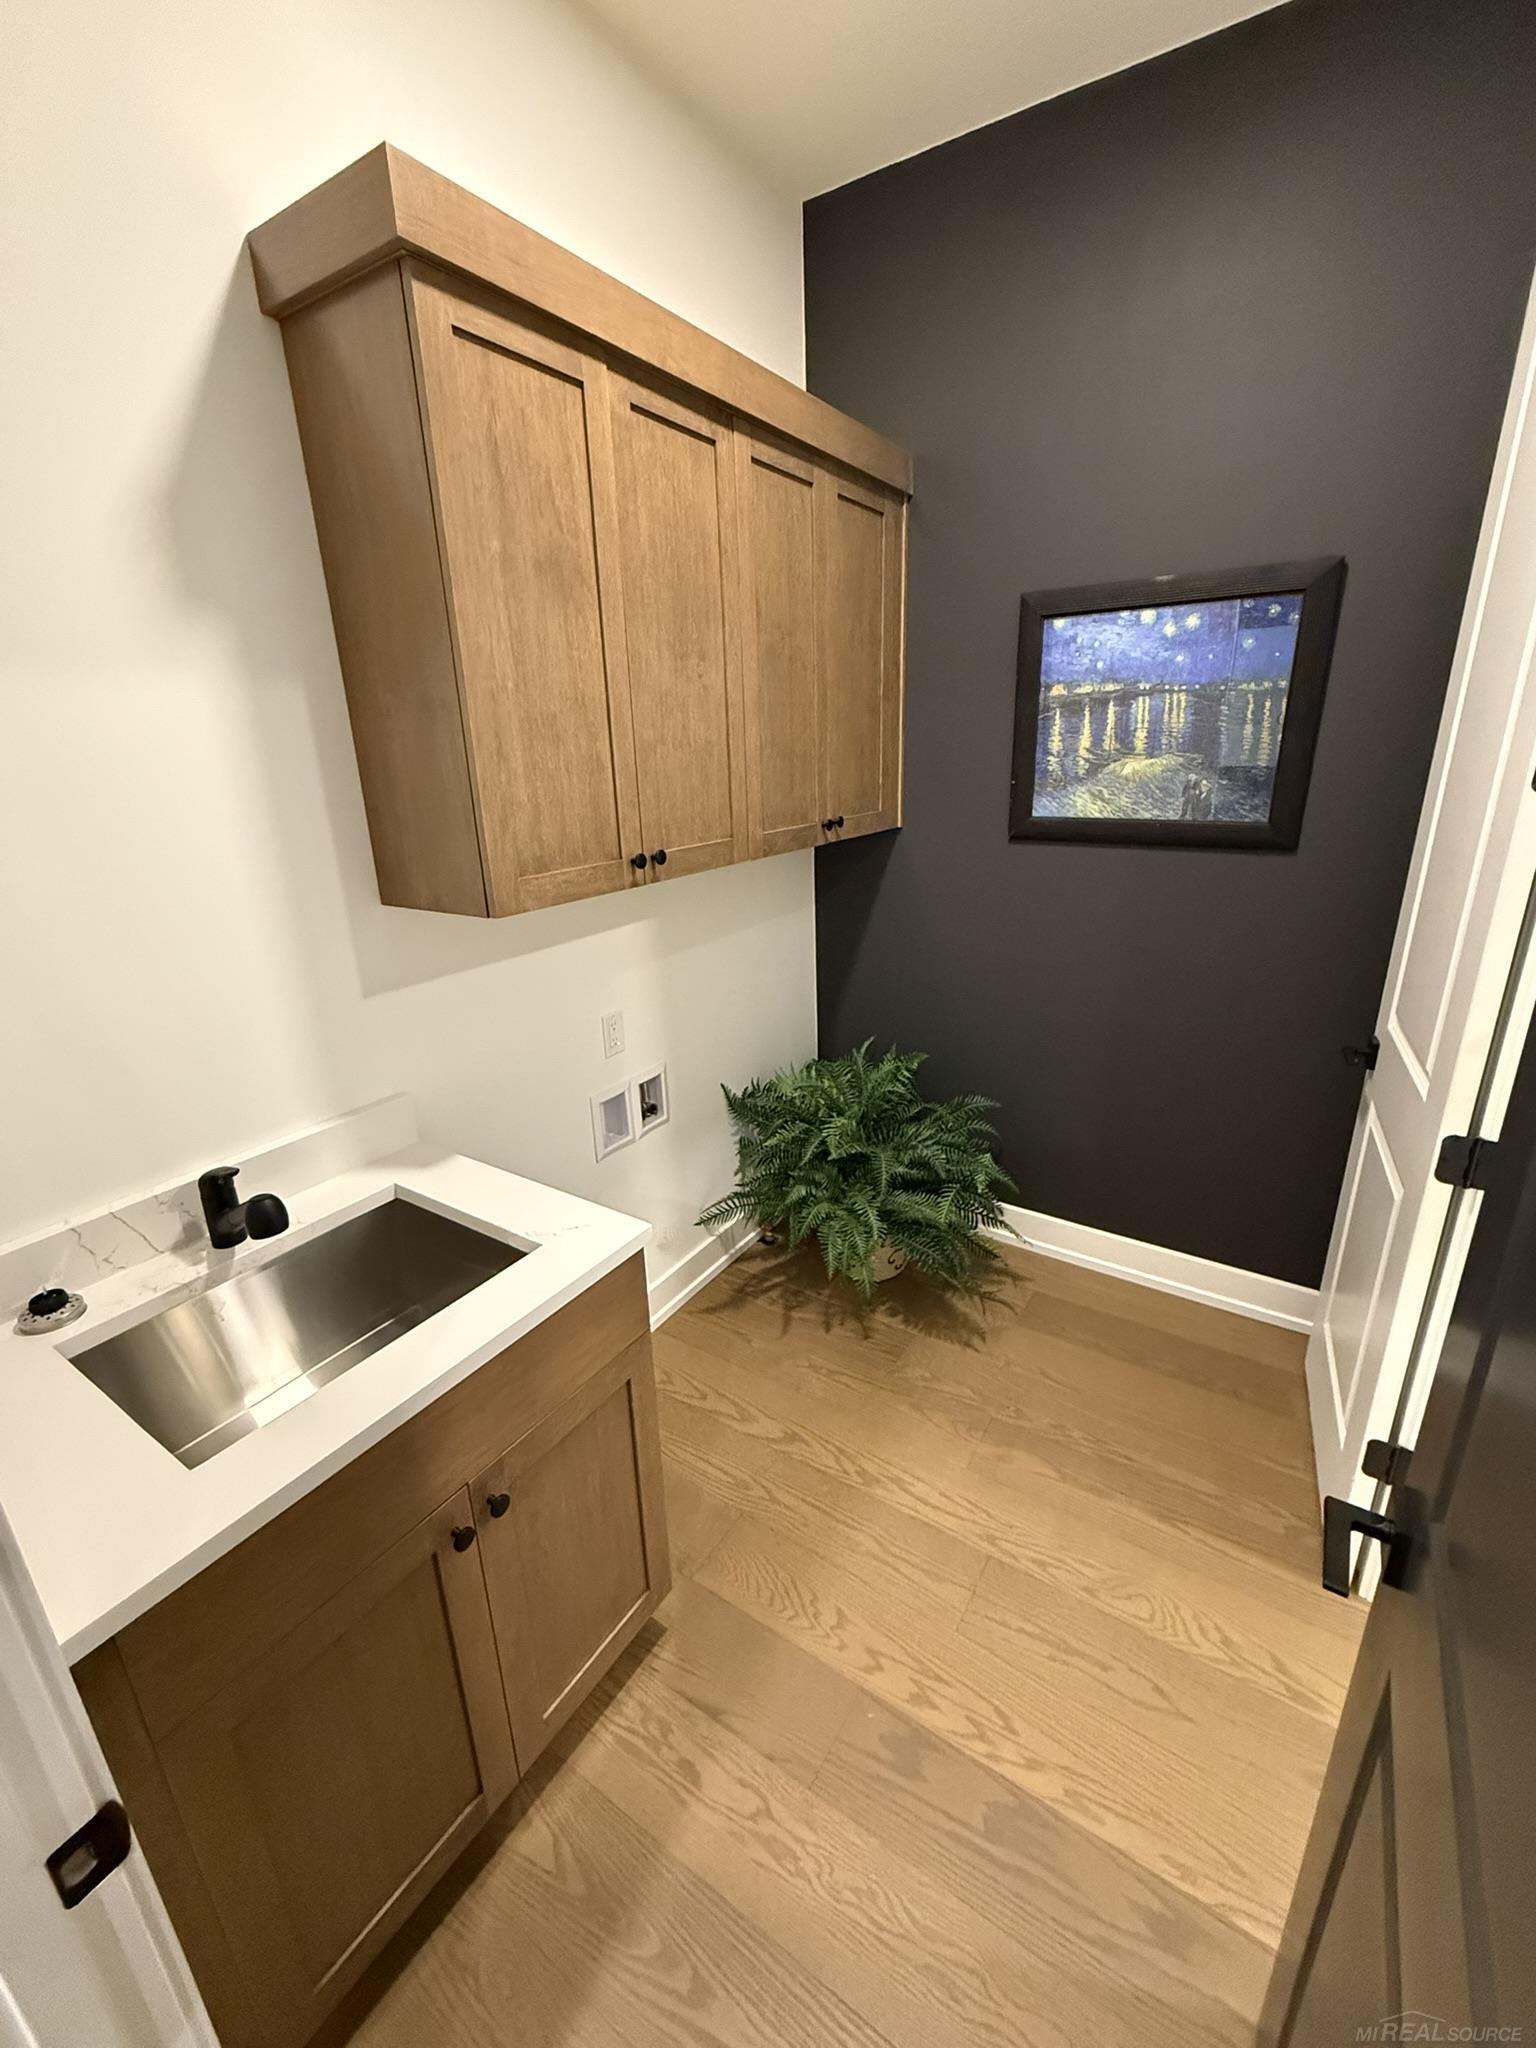
Immediate Occupancy! This stunning 2,385 sq. ft. Hudson ranch by Eldorado Homes features 3 bedrooms, a den, 2 ½ baths, and a 2 ½-car garage with an open, thoughtfully designed floor plan. Luxury finishes include 10-foot ceilings, premium wood flooring, custom millwork, a fireplace, and a dramatic 12-foot four-panel sliding glass door leading to a covered porch. The gourmet kitchen showcases Lafata cabinetry, quartz countertops, and an oversized 8-foot island, perfect for everyday living and entertaining. The private primary suite offers a spa-inspired bath with dual vanities, a large walk-in closet, and direct access to the laundry room. Additional highlights include designer lighting, tiled bathrooms, a convenient drop zone, central air, a beautiful brick elevation, and a private backyard.
Additional Information
- Year Built
- 2026
- Foundation
- Basement
- Acres
- 0.26
- Style
- Ranch
- Hoa Fee
- $340
- Acres
- 0.26
- School District
- Utica
- Heating
- Forced Air, Natural Gas
- Garage Spaces
- 2
- Garage Description
- Attached
Mortgage Calculator
Courtesy of Gula Group LLC 5862540820