Share this with your friends


+15862128030
MVPS Realty
62477 Rosina Ct, Ray Township, MI 48096
- $1,850,000
- 4
- BD
- 6
- BA
- 5,300
- SqFt




- List Price
- $1,850,000
- MLS#
- 20261064133
- Status
- ACTIVE
- Bedrooms
- 4
- Bathrooms
- 6
- Half-baths
- 2
- Total Square Footage
- 5,300
Property Description
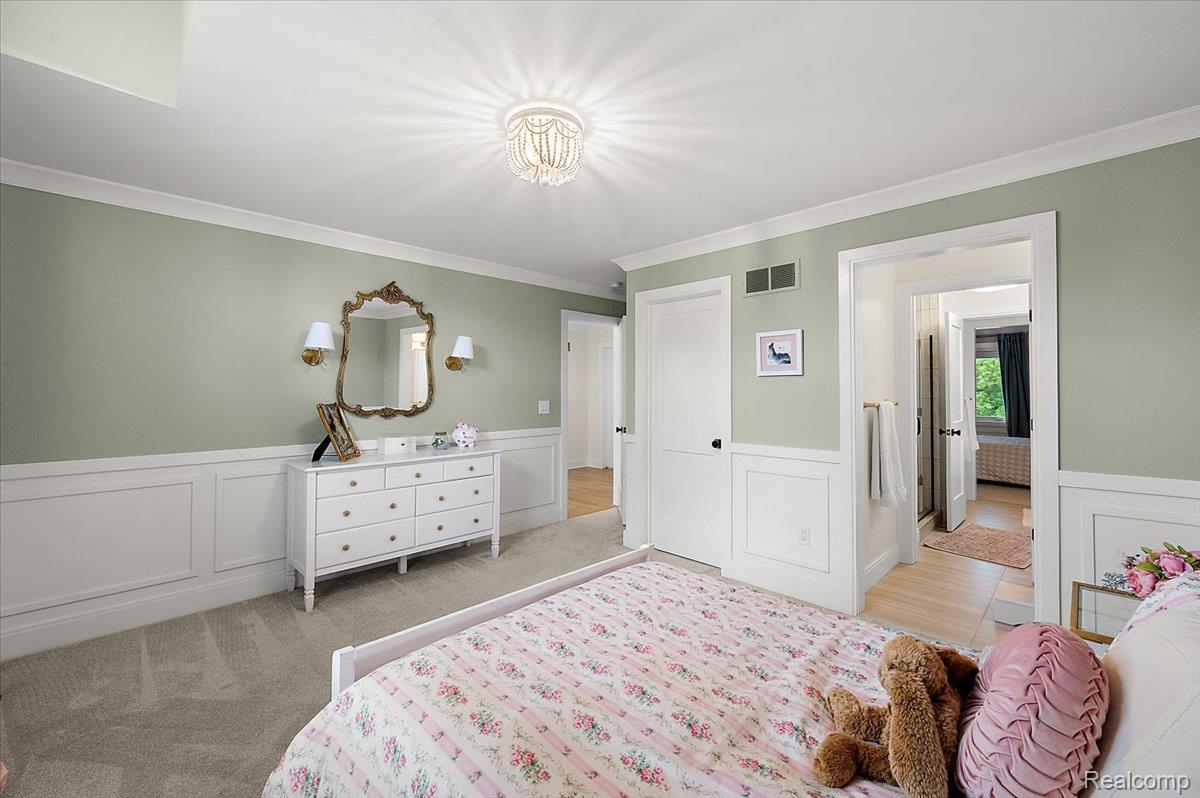
Discover timeless elegance and modern comfort in this exceptional 4-bed, 4.5-bath colonial estate on 2 acres in serene Ray Township. Blending old-world charm with contemporary luxury, the professionally sodded grounds include mature fruit trees and a state-of-the-art irrigation system. The grand two-story foyer opens to a richly appointed study with custom built-ins, guest coat closet, and stylish half bath. The elegant family room features detailed moldings, arched entryways, and a dual-sided stone fireplace flowing into the 19x20 gourmet kitchen with LaFata cabinetry, quartz countertops, premium appliances, an 8x5 walk-in pantry, and built-in beverage bar with brass fixtures. Enjoy the cozy hearth area or bright dining nook overlooking the lush yard with access to a 20x15 covered patio and 1x20 open patio. The luxurious primary suite offers an 6x17 walk-in closet with 12 x 14 attached bonus space above the garage and a spa-like bath with dual vanities, makeup station, walk-in shower, soaking tub, and private water closet. Three additional bedrooms feature a Jack-and-Jill bath and a private en-suite, all with walk-in closets. Convenience abounds with dual laundry areas and a main-level mudroom with built-in desk, storage, lockers, and utility sink. The expansive lower level is almost complete and features a second full kitchen, full bath, large flex room, daylight windows that lead to a walkout 11x20 patio complete with Sonos speakers and turf area, plus garage access. A charming porte cochre leads to a private studio with full bath, furnace, AC, and hot water tank—perfect for a home office, studio, or pool house. Additional features include a Hague water system with reverse osmosis, 50 GPM well, dual 50-gallon water heaters, and dual HVAC systems. A rare opportunity for luxurious, functional living in a private, picturesque setting.
Additional Information
- Site Description
- Level
- Year Built
- 2023
- Basement Type
- Daylight, Full, Interior Entry, Partial, Walkout
- Foundation
- Basement, Poured Concrete, Sump Pump
- Acres
- 2.37
- Style
- French Provincial
- Hoa Fee
- $1,200
- Acres
- 2.37
- School District
- Romeo
- Interior Features
- Entrance Foyer, Other, Programmable Thermostat
- Appliances
- Dishwasher, Dryer, Gas Range, Refrigerator, Gas Cooktop, Ice Maker, Microwave, Range Hood, Stainless Steel Appliance(s), Washer/Dryer, Washer, Wine Cooler
- Cooling
- Central Air
- Heating
- Forced Air, Heat Pump, Natural Gas, Zoned
- Garage Spaces
- 4
- Garage Description
- 4 Car, Attached, Drive Through, Driveway, Garage Door Opener, Oversized, Garage Faces Side, Side Entrance
Mortgage Calculator
Courtesy of Berkshire Hathaway HomeServices Kee Realty Washin 5865662200