Share this with your friends


+15862128030
MVPS Realty
34126 Dryden Dr, Sterling Heights, MI 48312
- $490,000
- 4
- BD
- 4
- BA
- 3,840
- SqFt








- List Price
- $490,000
- MLS#
- 20261059376
- Status
- ACTIVE
- Bedrooms
- 4
- Bathrooms
- 4
- Half-baths
- 1
- Total Square Footage
- 3,840
- Subdivision
- SEVILLE GARDENS
Property Description
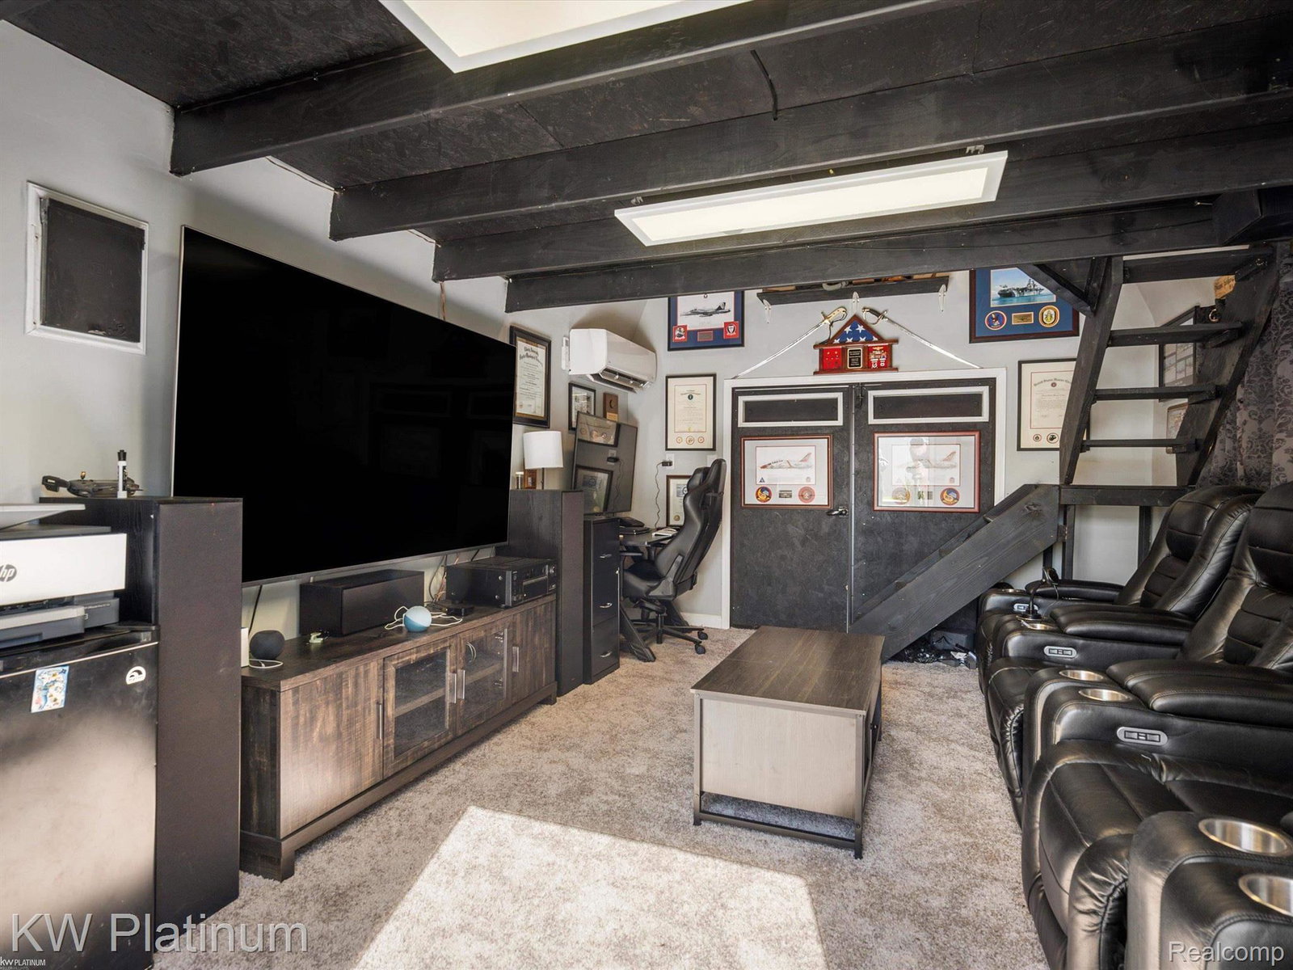
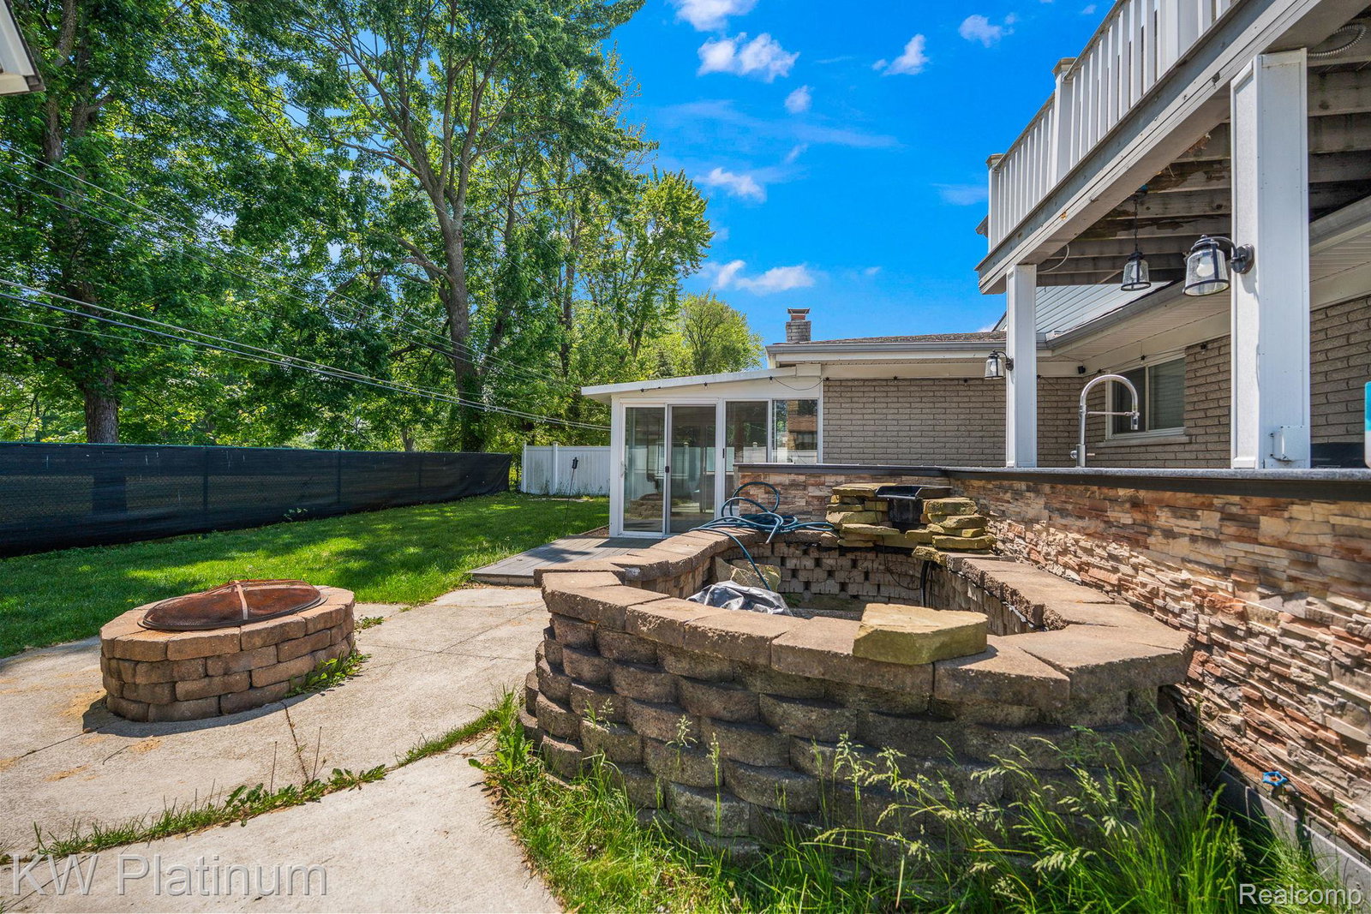
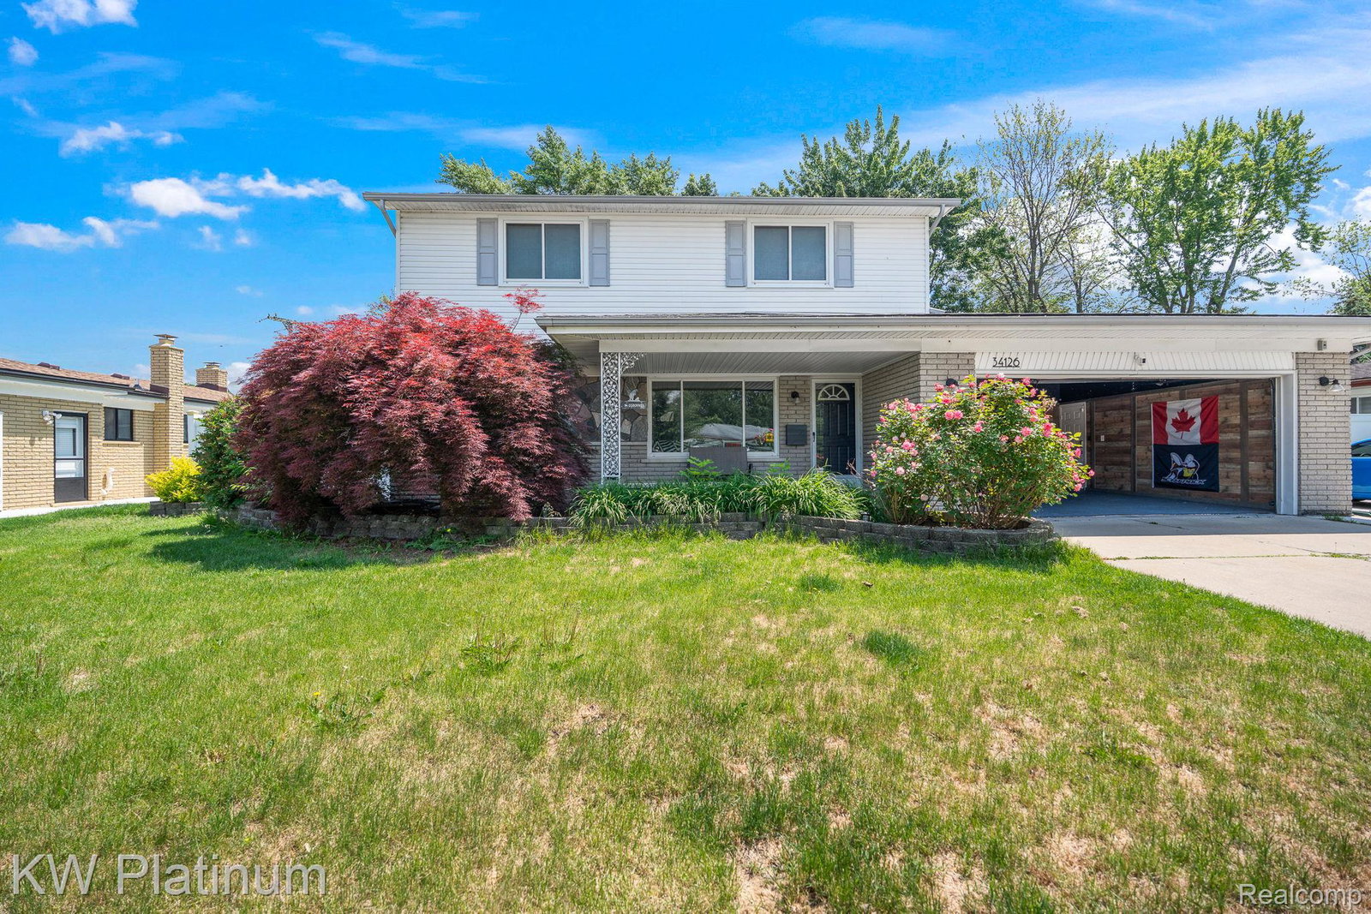
Welcome home to this stunning four-bedroom colonial home! This property features an updated kitchen with ample cabinetry, granite countertops, stainless steel appliances, and a custom-built 10x10 walk-in pantry. The dining room includes a cozy fireplace, along with additional living space. New flooring has been installed throughout the entire home. The first floor includes two bedrooms and 1.5 bathrooms. Upstairs, the owner's private retreat offers an ensuite bathroom with a spa-like feel, complete with a HUGE shower, a soaking tub, and dual sinks with granite countertops. The spacious walk-in closet adds to the luxury of this retreat. Additionally, the upper level features another bedroom and a sitting room that leads to a balcony. The finished basement includes two extra bedrooms, a kitchenette, a recreational space, and a third full bathroom. Outside, the pole barn serves as the ultimate hangout spot, featuring theater seating and a lofted bunk area. There is also a cement pad beside the garage with a 50-amp hookup for RVs, along with a whole-house generator!
Additional Information
- Year Built
- 1967
- Basement Type
- Finished
- Foundation
- Basement, Poured Concrete
- Acres
- 0.22
- Style
- Colonial
- Acres
- 0.22
- School District
- Warren Con
- Appliances
- Dishwasher, Disposal, Dryer, Gas Oven, Refrigerator, Washer
- Cooling
- Ceiling Fan(s), Central Air
- Heating
- Forced Air, Natural Gas
- Garage Spaces
- 2
- Garage Description
- Attached
Mortgage Calculator
Courtesy of KW Platinum 5869490200