2061 Michael Dr, Sterling Heights, MI 48310
- $400,000
- 4
- BD
- 3
- BA
- 2,300
- SqFt




- List Price
- $400,000
- MLS#
- 20261059358
- Status
- COMING SOON
- Bedrooms
- 4
- Bathrooms
- 3
- Total Square Footage
- 2,300
- Subdivision
- WINTHROP SUB 2
Property Description
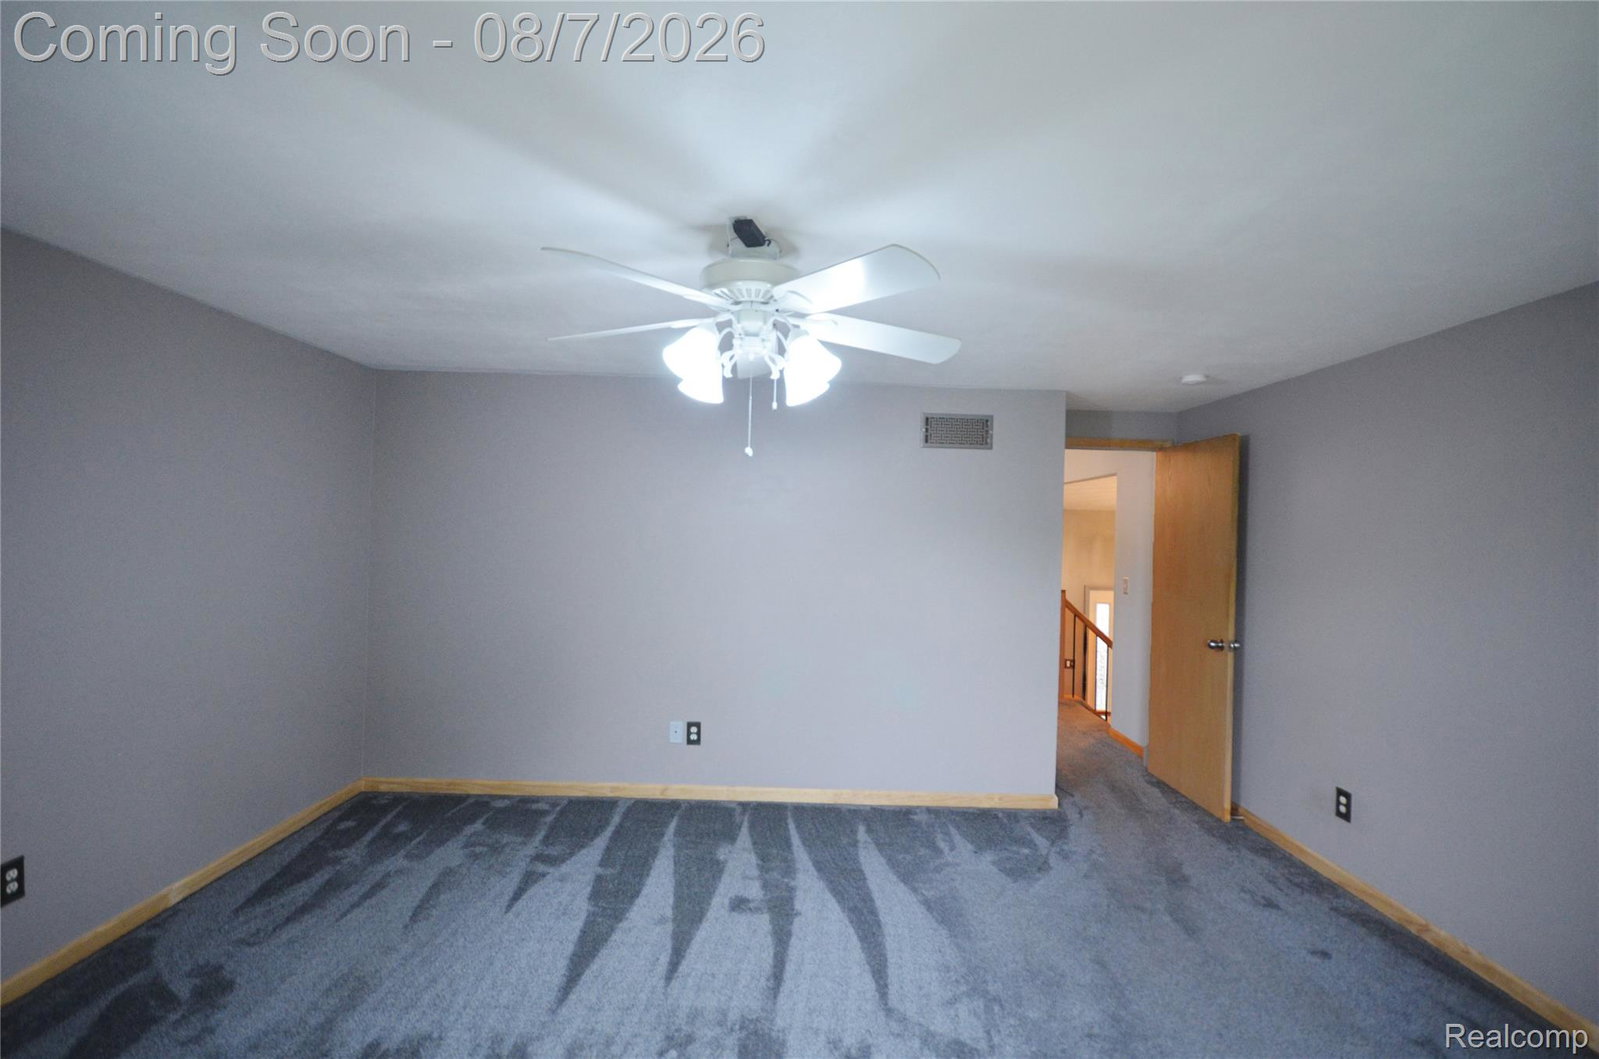
This beautifully updated 2,300 sq. ft. quad-level home offers 4 bedrooms, 3 full bathrooms, and a spacious layout designed for comfortable living and entertaining. The stunning eat-in kitchen features vaulted ceilings, granite countertops, and high-end stainless steel appliances. Enjoy the flexibility of two separate living areas, including a cozy lower-level family room with a fireplace. The updated bathrooms add a modern touch, while recent major improvements—including a newer roof, windows, and heating and cooling systems—provide added peace of mind. Smart home technology is integrated throughout the home for enhanced convenience and efficiency. With updates from top to bottom and a desirable Sterling Heights location, this move-in-ready home is one you won't want to miss. Schedule your private showing today!
Additional Information
- Year Built
- 1977
- Basement Type
- Unfinished
- Foundation
- Basement, Poured Concrete, Sump Pump
- Acres
- 0.17
- Style
- Split Level
- Acres
- 0.17
- School District
- Warren Con
- Appliances
- Dishwasher, Dryer, Gas Oven, Refrigerator, Washer
- Cooling
- Central Air
- Heating
- Forced Air, Natural Gas
- Garage Spaces
- 2
- Garage Description
- 2 Car, Attached, Electricity, Garage Door Opener
Mortgage Calculator
Courtesy of Real Estate One-Sterling Heights 5862769800