33367 Elgin Ct, Sterling Heights, MI 48310
- $339,500
- 3
- BD
- 3
- BA
- 2,853
- SqFt




- List Price
- $339,500
- MLS#
- 20261059050
- Status
- ACTIVE
- Bedrooms
- 3
- Bathrooms
- 3
- Half-baths
- 1
- Total Square Footage
- 2,853
- Subdivision
- STERLING MANOR SUB
Property Description
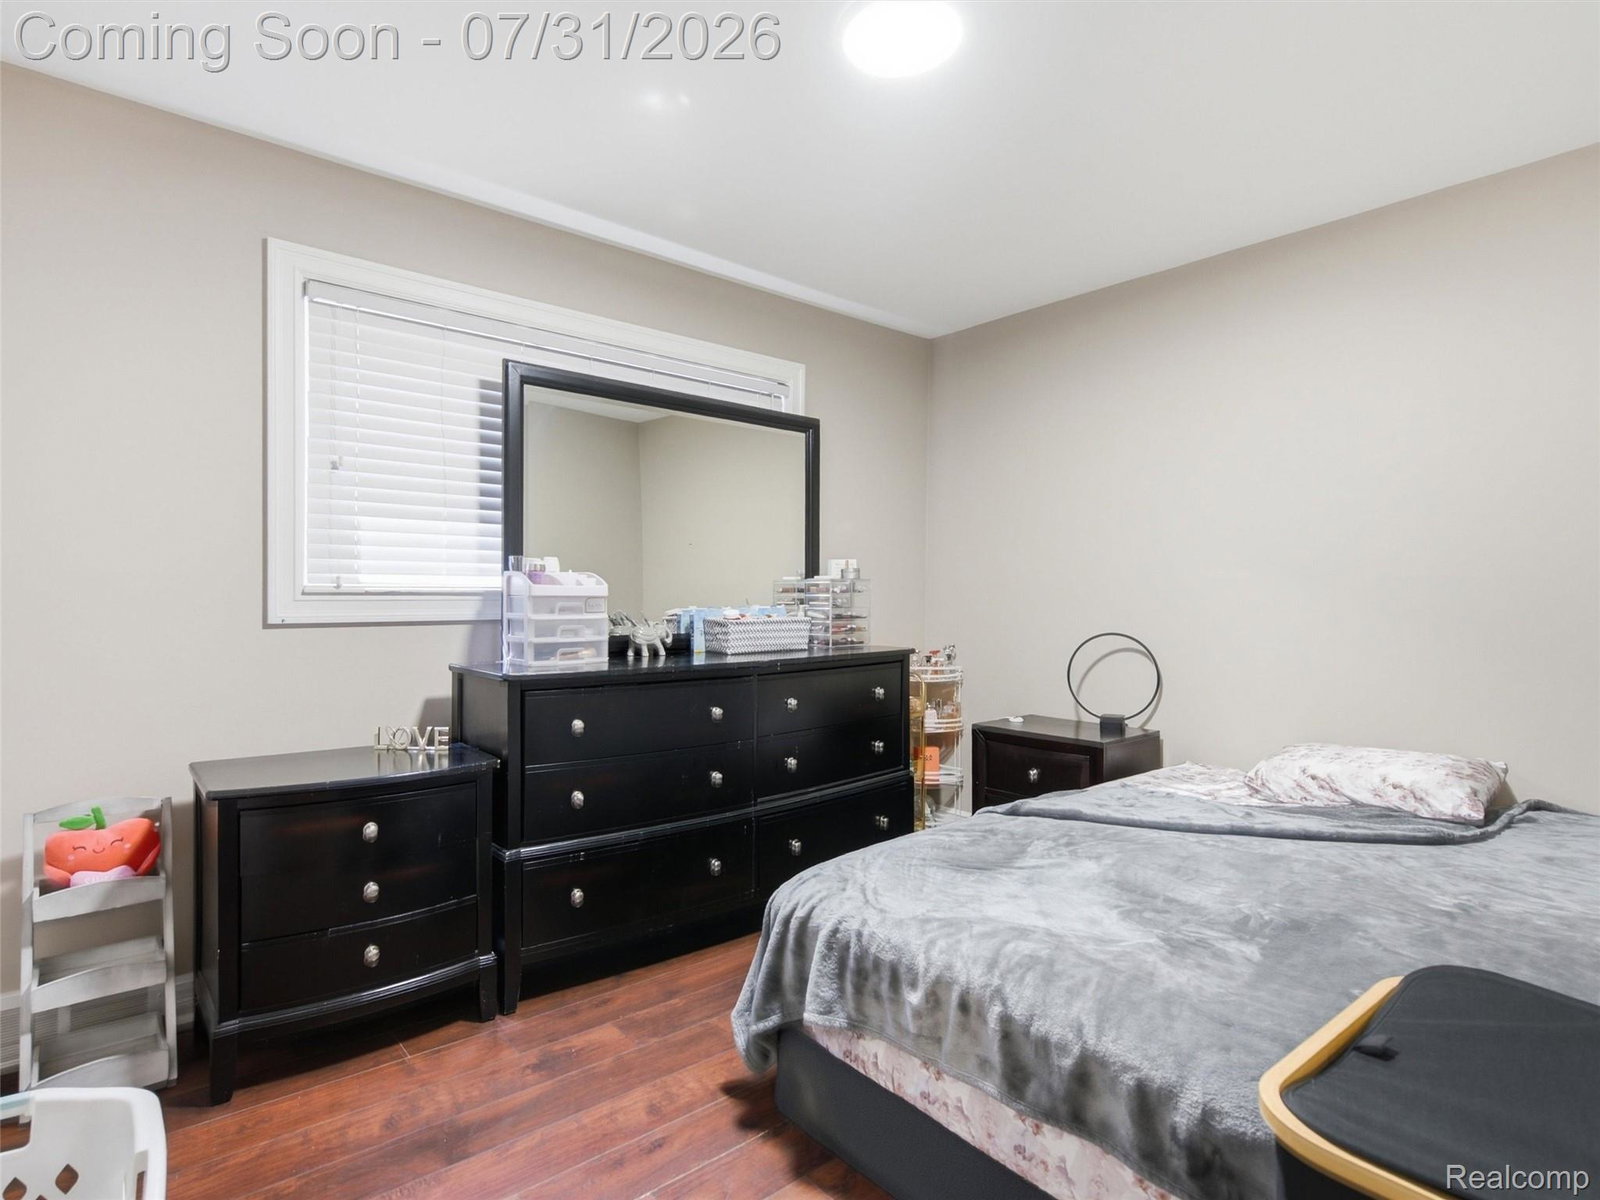
Welcome home to this beautifully updated brick ranch in the heart of Sterling Heights! From the moment you arrive, you'll appreciate the pride of ownership and numerous updates throughout. The inviting interior features updated flooring, renovated bathrooms, and an updated kitchen with quality cabinetry, creating a stylish and functional space for everyday living. Major improvements provide peace of mind, including a newer roof, newer HVAC system, a new hot water tank, and a new driveway that enhances both curb appeal and functionality. Step outside to enjoy the large, fully fenced backyard, perfect for entertaining, pets, children, or simply relaxing in your own private outdoor retreat. The spacious finished basement offers an incredible extension of your living space, making it ideal for a family room, home office, recreation area, fitness room, or additional storage. There is NO HOA, offering added flexibility and peace of mind for homeowners. Conveniently located near shopping, dining, parks, schools, and major expressways, this move-in-ready Sterling Heights home combines modern updates, comfort, and convenience. Schedule your private showing today!
Additional Information
- Year Built
- 1966
- Basement Type
- Finished, Full
- Foundation
- Basement, Block
- Acres
- 0.17
- Style
- Ranch
- Acres
- 0.17
- School District
- Warren Con
- Appliances
- Dishwasher, Dryer, Gas Oven, Refrigerator, Microwave, Washer
- Cooling
- Central Air
- Heating
- Forced Air, Natural Gas
- Exterior Features
- Awning(s)
- Garage Spaces
- 2
- Garage Description
- 2 Car, Attached
Mortgage Calculator
Courtesy of Mark V Homes LLC 5864810354