42735 Utica Rd, Sterling Heights, MI 48314
- $219,900
- 2
- BD
- 2
- BA
- 894
- SqFt






- List Price
- $219,900
- MLS#
- 20261058323
- Status
- ACTIVE
- Bedrooms
- 2
- Bathrooms
- 2
- Half-baths
- 1
- Total Square Footage
- 894
- Subdivision
- SUPERVISORS CLINTON VALLEY SUB
Property Description
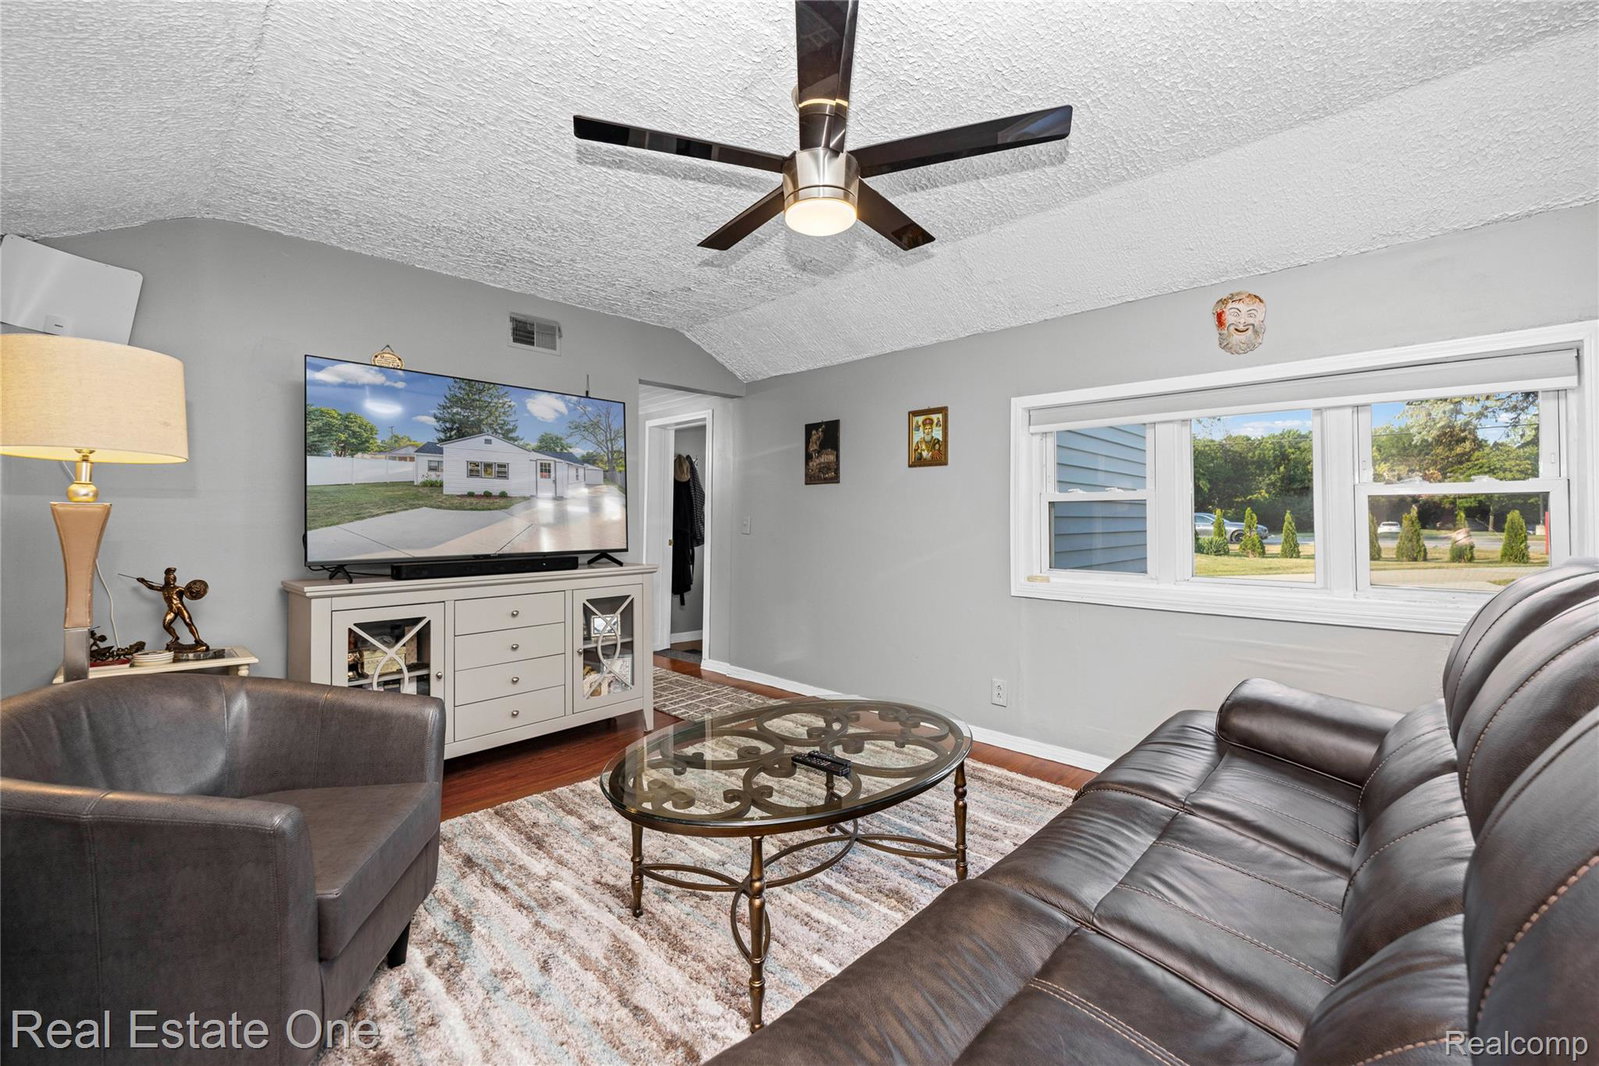
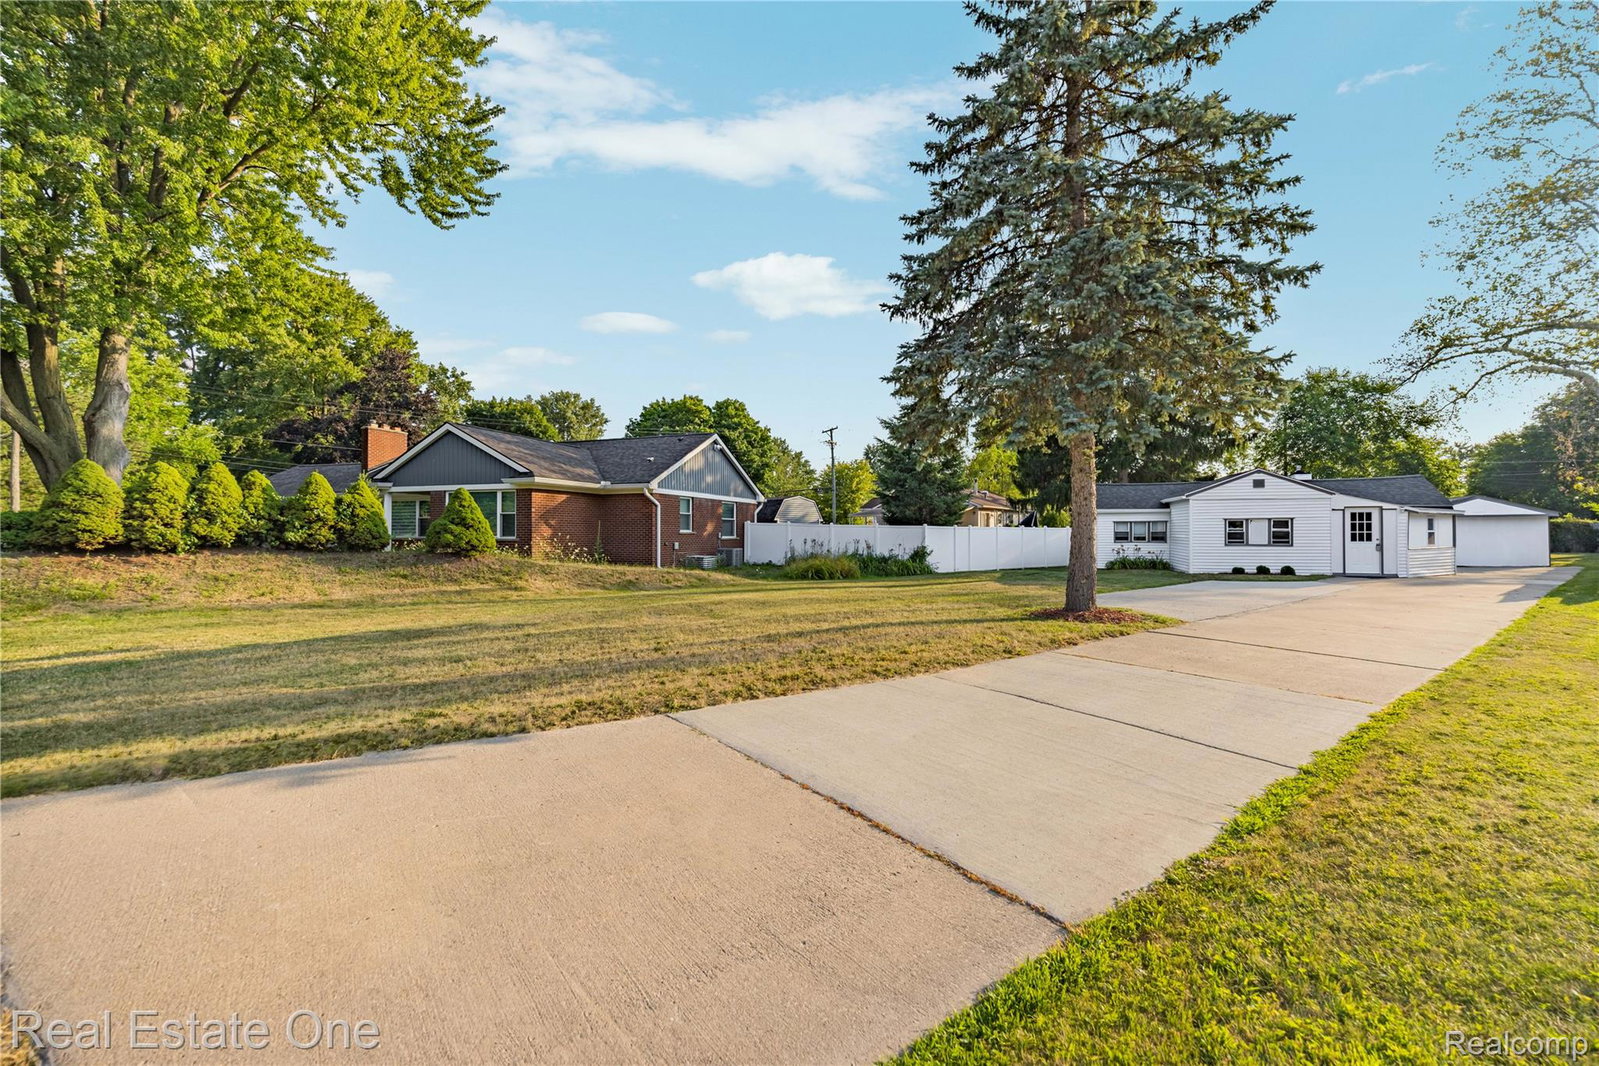
Welcome home to this charming, move-in-ready ranch located in the highly sought-after Utica Community Schools district! Offering just under 900 square feet of living space, this well-maintained home features 2 bedrooms, 1.5 bathrooms, and the potential to convert the half bath into a second full bathroom. Enter through the inviting three-season room, which leads into the spacious kitchen featuring beautiful oak cabinets, ample counter space, and all appliances included. The large living room is filled with natural light, while the two generously sized bedrooms provide comfortable living. An additional bonus room, currently used as a home office, offers flexibility to fit your lifestyle. The seller is willing to reinstall a garage door on the 1.5-car garage before closing or, with an acceptable offer, provide a credit for the buyer to complete the project after closing. Step outside to enjoy the large, privacy-fenced backyard and extended driveway, offering plenty of parking for multiple vehicles. This home has seen numerous updates, including a new roof in 2025, furnace in 2022, water heater in 2026, updated siding, and an extended driveway, giving buyers added peace of mind. Perfectly situated directly across the street from the Nature Center, you'll enjoy walking and biking trails, kayaking, and beautiful outdoor scenery just steps from your front door. You're also only minutes from Dodge Park, the Sterling Heights Community Center, Library, Senior Center, shopping, restaurants, and major roadways, making this an ideal location for both convenience and recreation.
Additional Information
- Year Built
- 1957
- Foundation
- Slab
- Acres
- 0.28
- Style
- Ranch
- Acres
- 0.28
- School District
- Utica
- Appliances
- Dryer, Electric Range, Refrigerator, Microwave, Washer
- Cooling
- Ceiling Fan(s), Central Air
- Heating
- Forced Air, Natural Gas
- Garage Spaces
- 1
- Garage Description
- 1.5 Car Garage, Detached, Driveway, Electricity
Mortgage Calculator
Courtesy of Real Estate One-Clinton Twp 5867837888