Share this with your friends


+15862128030
MVPS Realty
20569 W Kilburn Dr, Macomb Township, MI 48044
- $536,990
- 3
- BD
- 2
- BA
- 1,898
- SqFt



- List Price
- $536,990
- MLS#
- 20261058137
- Status
- ACTIVE
- New Construction
- Yes
- Bedrooms
- 3
- Bathrooms
- 2
- Total Square Footage
- 1,898
Property Description
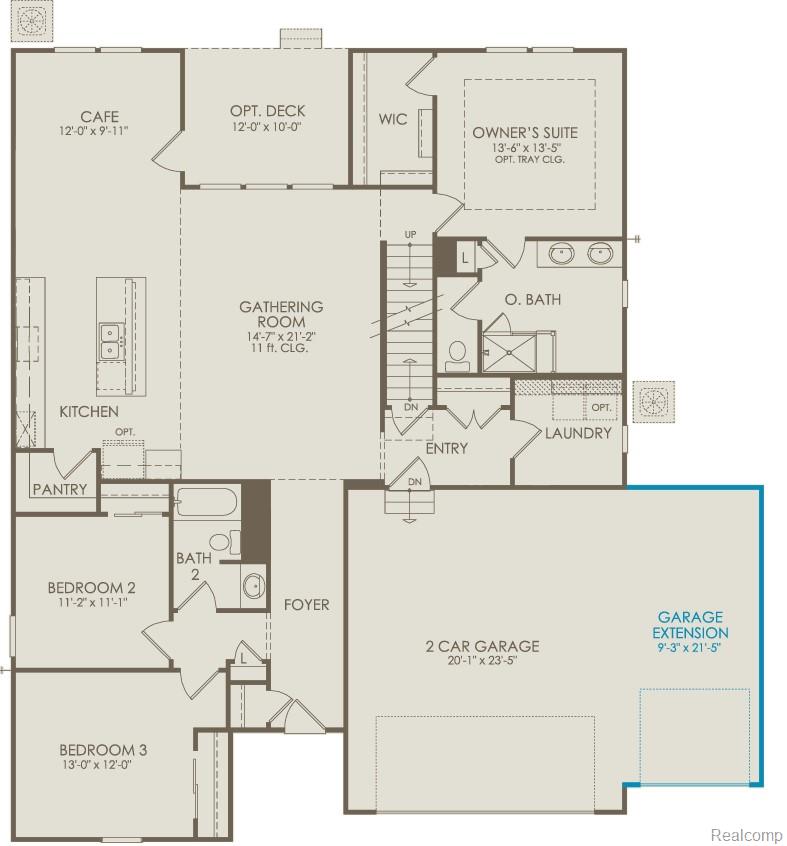
Spring move in. Discover refined single level living in this stunning Bedford ranch, highlighted immediately by its spacious 3 car garage, a rare luxury offering exceptional storage, parking, and convenience. Located in The Corners at Cherry Glen, this beautifully crafted home blends modern elegance with thoughtful design across 1,889 square feet of premium living space. Step inside to an impressive 11 ft ceiling great room that flows seamlessly into the gourmet kitchen, complete with 42" maple cabinets, quartz countertops, stainless steel gas appliances, and an expansive island perfect for entertaining. Just off the cafe, a covered deck offers a serene outdoor retreat ideal for morning coffee or evening relaxation. Every full bathroom in the home features luxury tiled flooring, adding durability and upscale style throughout. The upgraded laundry room stands out with custom cabinetry, a built in cabinet sink, and quartz countertop surround, creating a functional and elevated workspace rarely found at this price point. The private owner’s suite includes a walk in closet and a spa inspired bath with dual sinks and a beautifully tiled walk in shower with bench. A secondary ensuite bedroom provides comfort for guests or family members. Crafted with energy efficient construction, premium finishes, and modern conveniences, this home is minutes from shopping, dining, parks, and I-94, offering both luxury and lifestyle in one exceptional package. Certain images are virtually staged to illustrate layout and scale. Property is unfurnished.
Additional Information
- Year Built
- 2026
- Basement Type
- Unfinished
- Foundation
- Basement, Poured Concrete, Sealed Foundation, Sump Pump
- Acres
- 0.02
- Lot Dimensions
- 70x120
- Style
- Cape Cod
- Hoa Fee
- $296
- Acres
- 0.02
- School District
- Chippewa Valley
- Interior Features
- Entrance Foyer, ENERGY STAR Qualified Exhaust Fan(s), High Speed Internet, Programmable Thermostat
- Appliances
- ENERGY STAR Qualified Dishwasher, Electric Oven, Humidifier, Microwave, Range Hood, Stainless Steel Appliance(s), Vented Exhaust Fan
- Cooling
- Central Air
- Heating
- Forced Air, Natural Gas
- Garage Spaces
- 2
- Garage Description
- 2 Car, Attached, Driveway
How much is your home worth?
...get instant property value now!
Mortgage Calculator
Courtesy of PH Relocation Services LLC 2482547900