53707 Addington Dr, Macomb Township, MI 48042
- $845,000
- 4
- BD
- 4
- BA
- 3,160
- SqFt






- List Price
- $845,000
- MLS#
- 20261056958
- Status
- ACTIVE
- New Construction
- Yes
- Bedrooms
- 4
- Bathrooms
- 4
- Half-baths
- 1
- Total Square Footage
- 3,160
Property Description
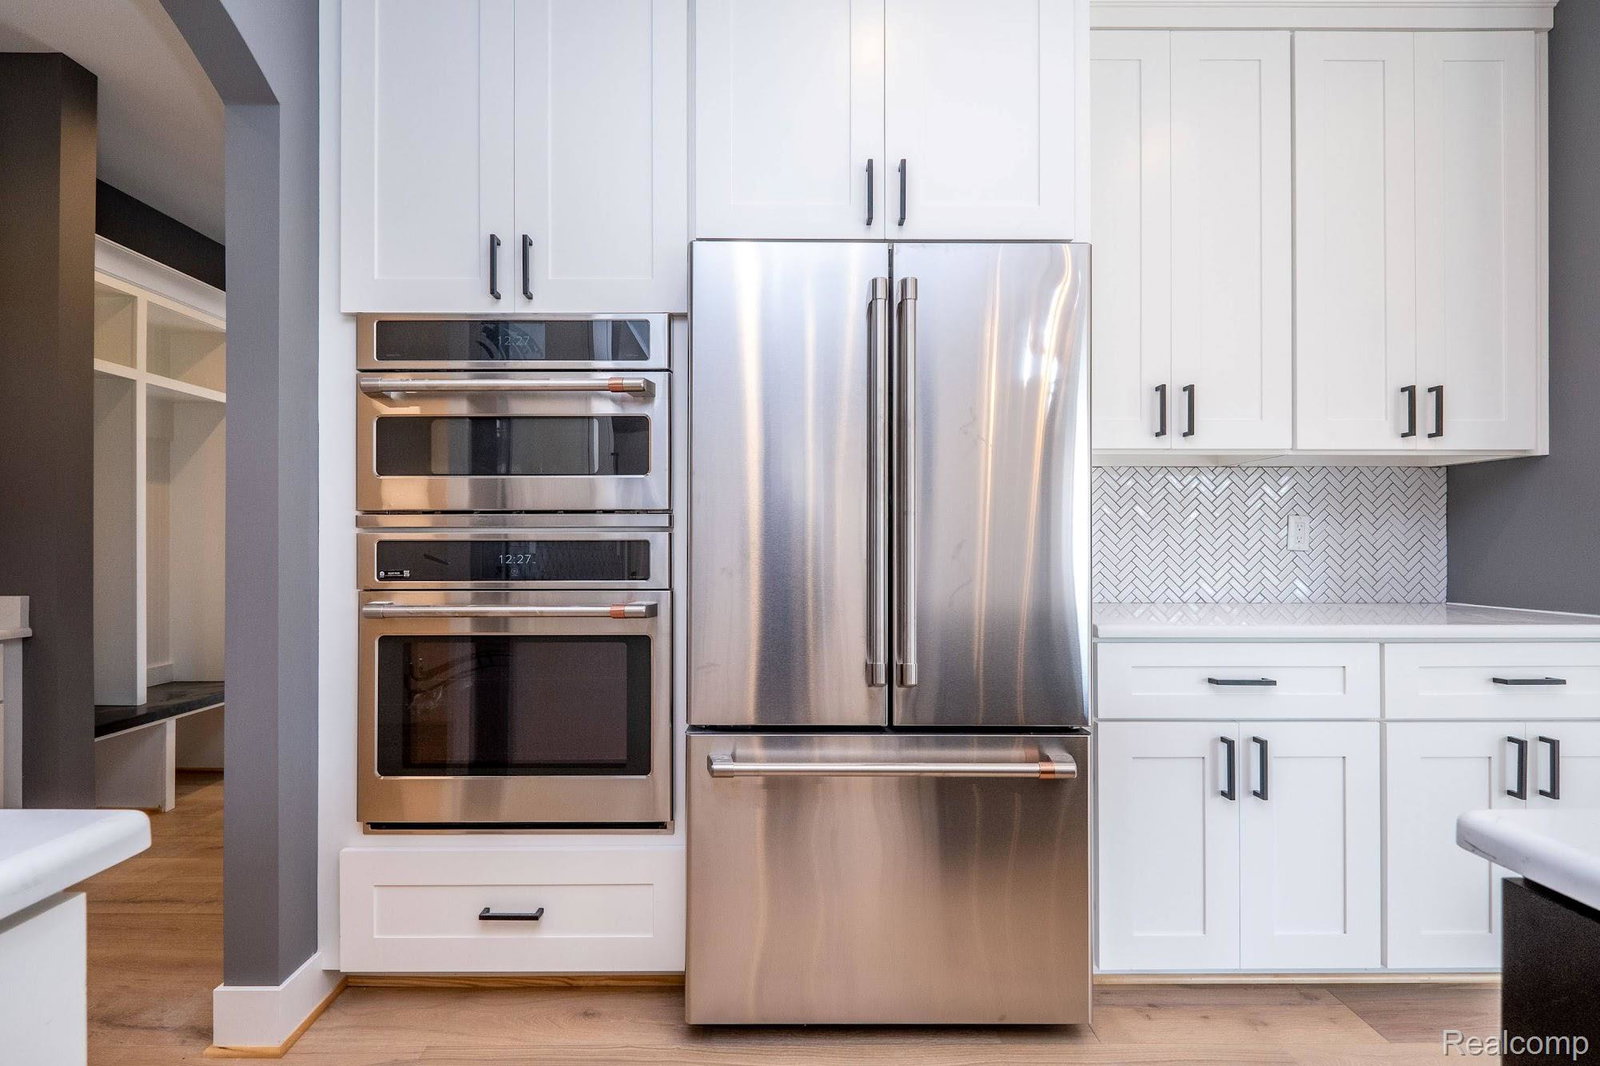
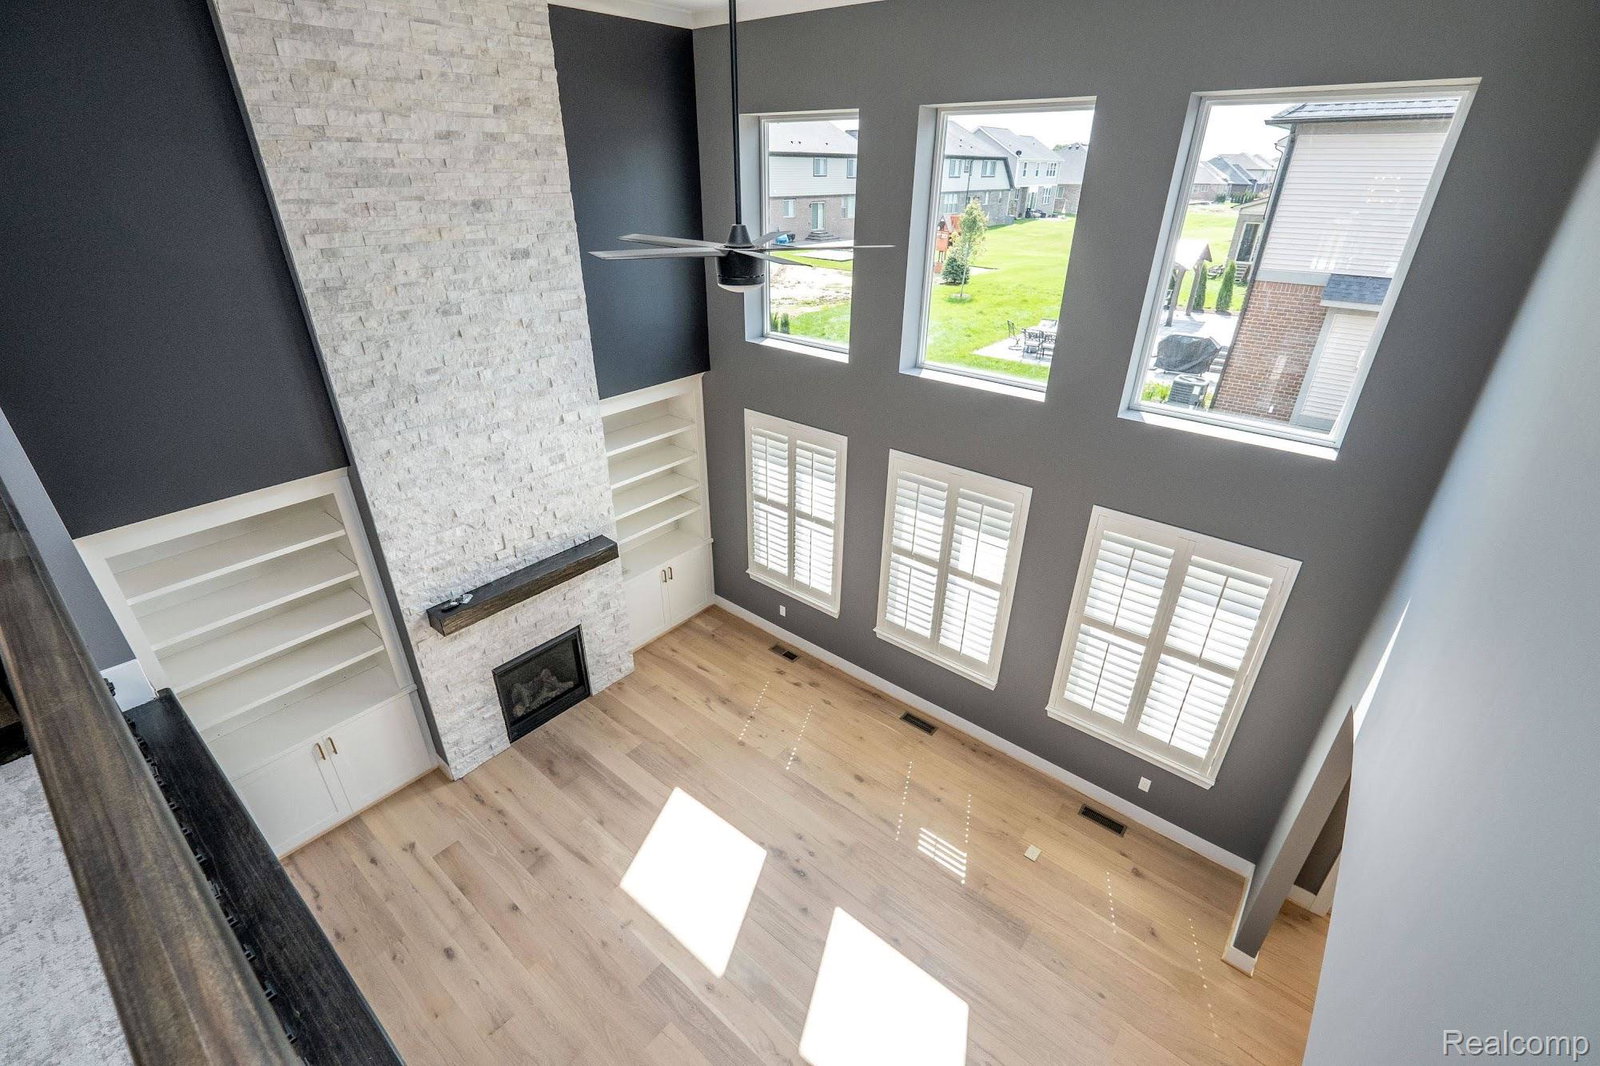
Occupancy~ September 2026~Welcome to this stunning Brookside Colonial by Crestline Homes, offering 3,160 square feet of thoughtfully designed living space in one of Macomb Township's most desirable communities. This beautifully crafted 4-bedroom, 3.1 bath home showcases an impressive open floor plan with a dramatic two-story great room highlighted by soaring windows and a gas fireplace. The kitchen features a large center island, oversized walk in pantry, snack bar, spacious casual dining area with a wall of sliding glass doors overlooking the backyard. Extend your living space outdoors with the oversized covered lanai. The main level also offers a private study, formal dining room, mud room with built-ins, convenient first floor laundry, and a powder room. On the second floor , the luxurious primary suite features a stepped ceiling, spa-inspired bath with dual vanities, soaking tub, oversized shower, and an expansive walk-in closet. A private guest suite and two additional generously sized bedrooms provide plenty of space for family and guests. Additional highlights include a 3-car attached garage, approximately 1800 sq ft of basement space ready fro your finishing touches, quality finishes, throughout, and a prime location close to shopping, dining, parks, and award-winning Utica Community Schools. *****Photos of another completed Brookside model******
Additional Information
- Year Built
- 2026
- Basement Type
- Unfinished
- Foundation
- Basement, Poured Concrete, Sump Pump
- Acres
- 0.23
- Style
- Colonial
- Hoa Fee
- $500
- Acres
- 0.23
- School District
- Utica
- Heating
- Forced Air, Natural Gas
- Garage Spaces
- 3
- Garage Description
- 3 Car, Attached
Mortgage Calculator
Courtesy of Nino & Associates Realty Co 5862543232