46025 Duke Dr, Chesterfield Township, MI 48051
- $360,000
- 3
- BD
- 3
- BA
- 2,532
- SqFt



- List Price
- $360,000
- MLS#
- 20261056771
- Status
- ACTIVE UNDER CONTRACT
- Bedrooms
- 3
- Bathrooms
- 3
- Half-baths
- 1
- Total Square Footage
- 2,532
- Subdivision
- KINGS POINTE SUB
Property Description
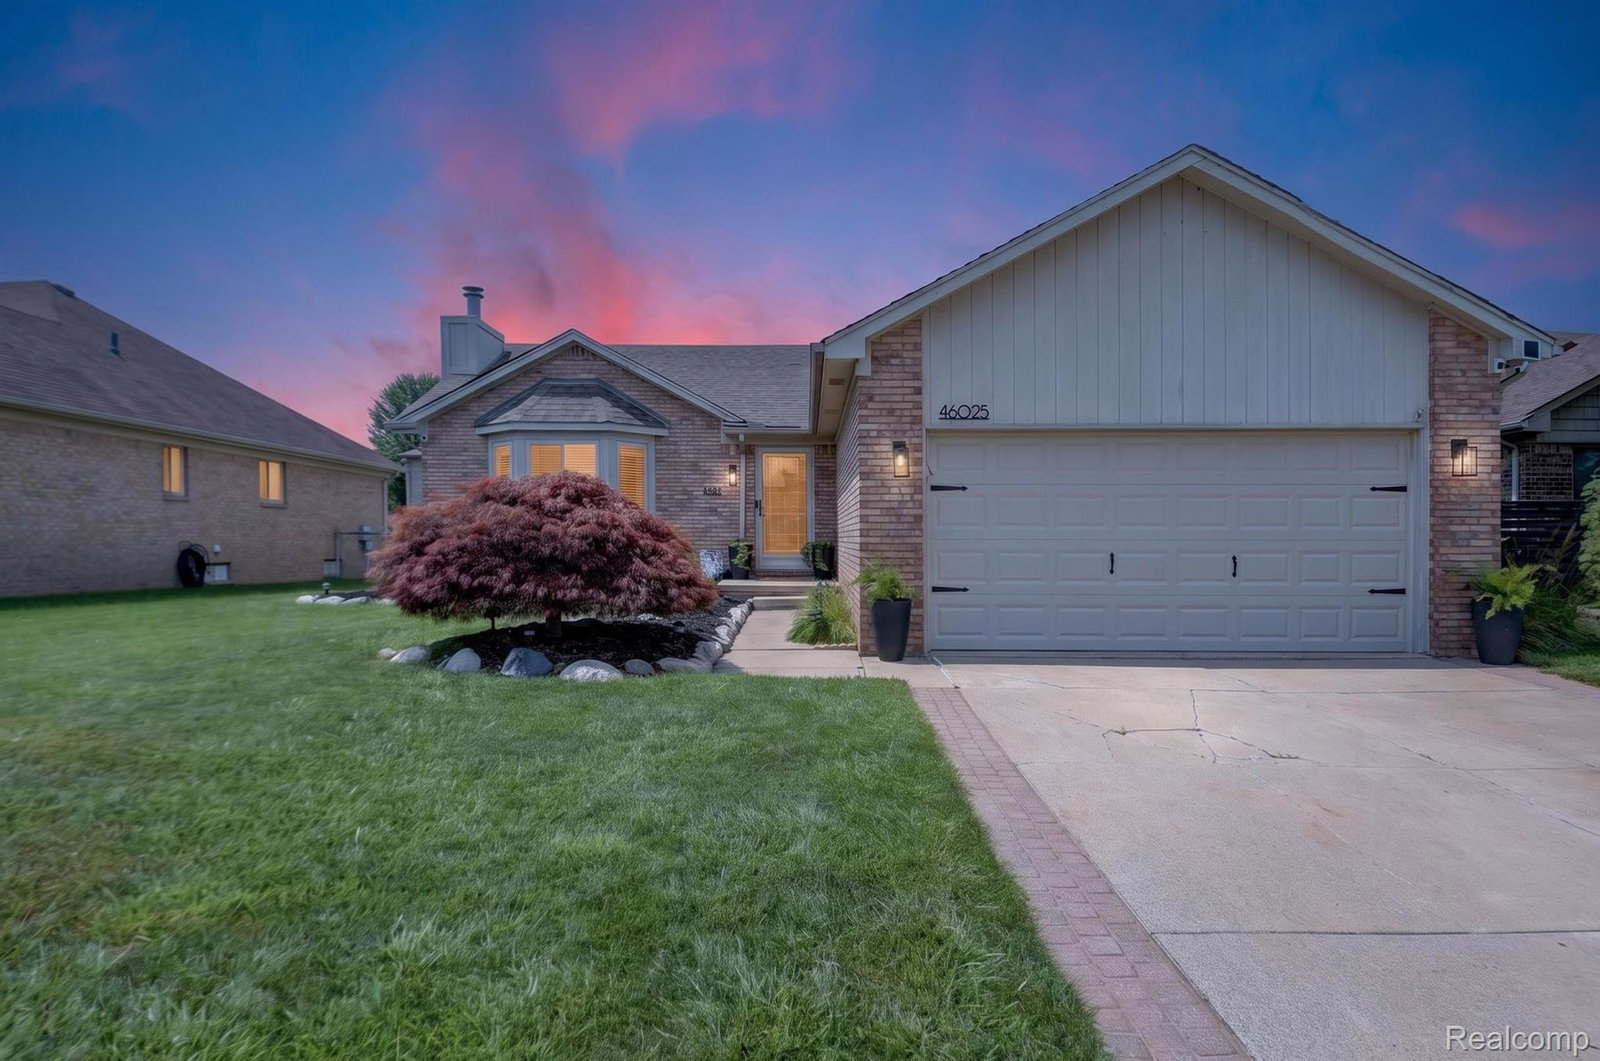
Welcome Home to this meticulously maintained, move-in ready 3-bedroom brick Ranch located in the desirable L'Anse Creuse school district! The inviting Living Room features a beautiful bay window, wood-burning fireplace, and an abundance of natural light. The open flow into the Dining and Kitchen areas make entertaining family and friends a breeze. The spacious Dining Room comfortably seats 8+ and features a brand-new sliding door leading to the back patio, which has recently been resealed. The Kitchen offers plenty of counter and cabinet space, with stainless steel appliances. A convenient walk-in pantry provides excellent storage and could easily be converted into a first-floor laundry room, the hookups are already in place!! All 3 generously sized bedrooms feature closet organizing inserts, while durable Pergo flooring runs throughout the main level. The completely finished basement provides additional living and entertaining space, with the potential for a 4th Bedroom. A wet bar with bar refrigerator and a full bathroom, newly updated in 2026, make this lower level truly exceptional. The 2 car attached garage features an insulated garage door, and the fully fenced backyard offers a great space to relax, entertain, or enjoy the outdoors. Location, location, location! Conveniently situated just minutes from shopping, expressways access, Lake St Clair , dining, recreation and so much more! Come see this exceptional gem for yourself - you will fall in love!
Additional Information
- Year Built
- 1997
- Basement Type
- Finished
- Foundation
- Basement, Poured Concrete
- Acres
- 0.17
- Style
- Ranch
- Acres
- 0.17
- School District
- Lanse Creuse
- Interior Features
- Bar-Wet
- Appliances
- Bar Fridge, Dishwasher, Disposal, Dryer, Electric Oven, Refrigerator, Microwave, Stainless Steel Appliance(s), Washer
- Cooling
- Ceiling Fan(s), Central Air
- Heating
- Forced Air, Natural Gas
- Garage Spaces
- 2
- Garage Description
- 2 Car, Attached, Electricity, Garage Door Opener
Mortgage Calculator
Courtesy of Berkshire Hathaway HomeServices Kee Realty Bham 2486466200