17150 S Nunneley Rd, Clinton Charter Township, MI 48035
- $510,000
- 5
- BD
- 3
- BA
- 5,525
- SqFt










- List Price
- $510,000
- MLS#
- 20261054786
- Status
- ACTIVE
- Bedrooms
- 5
- Bathrooms
- 3
- Total Square Footage
- 5,525
- Subdivision
- MARTIN
Property Description
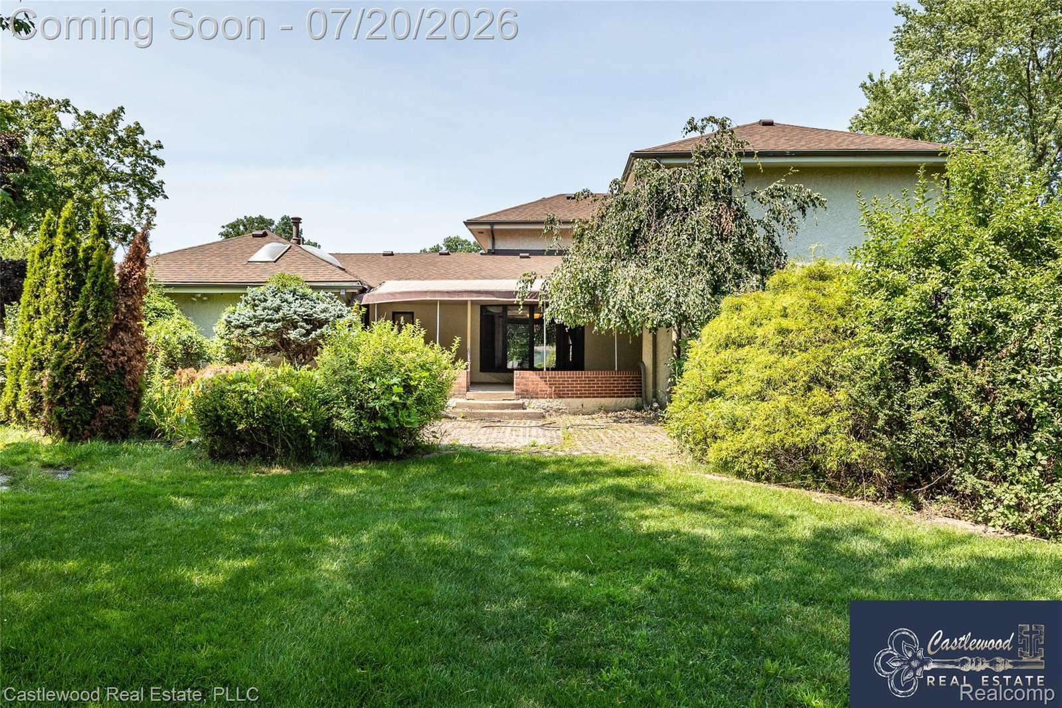
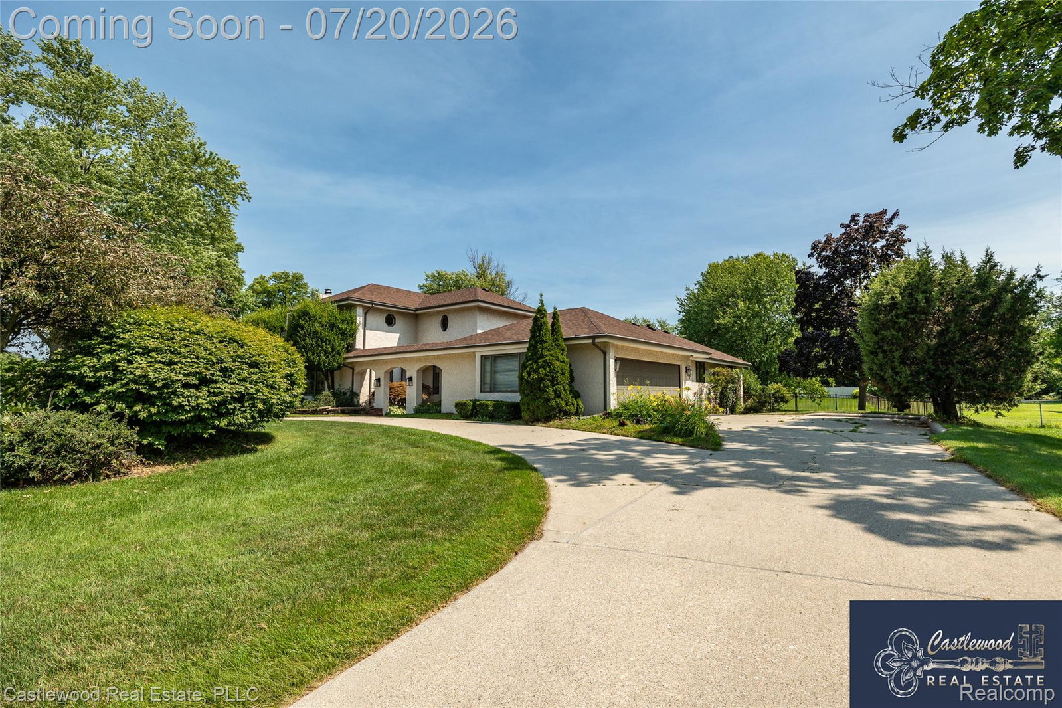
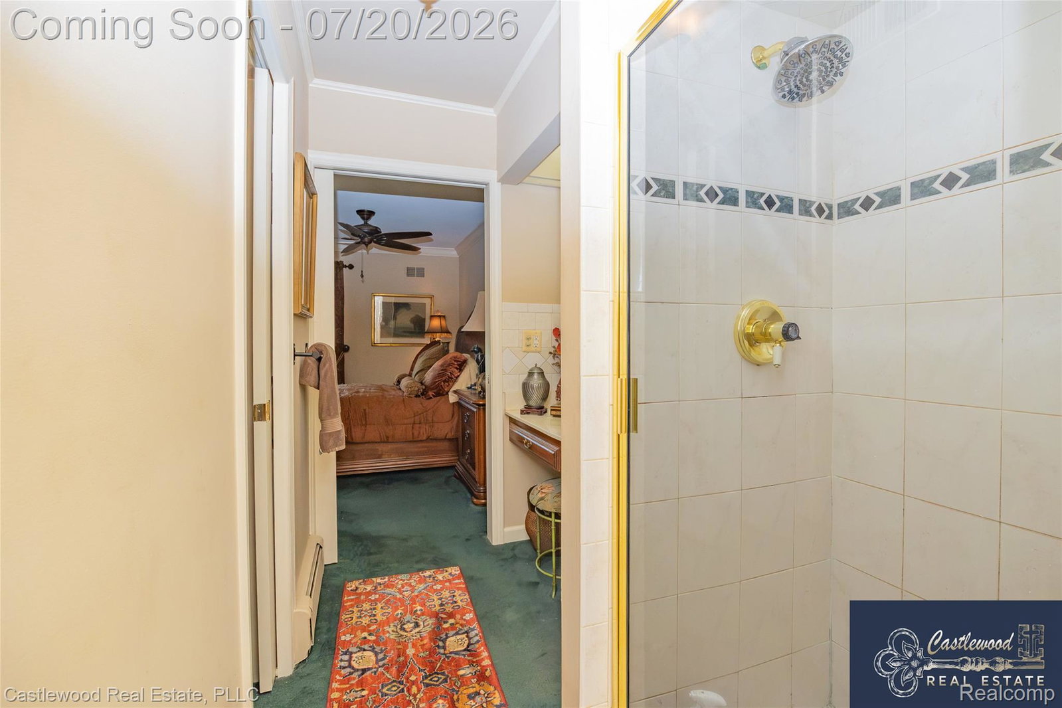
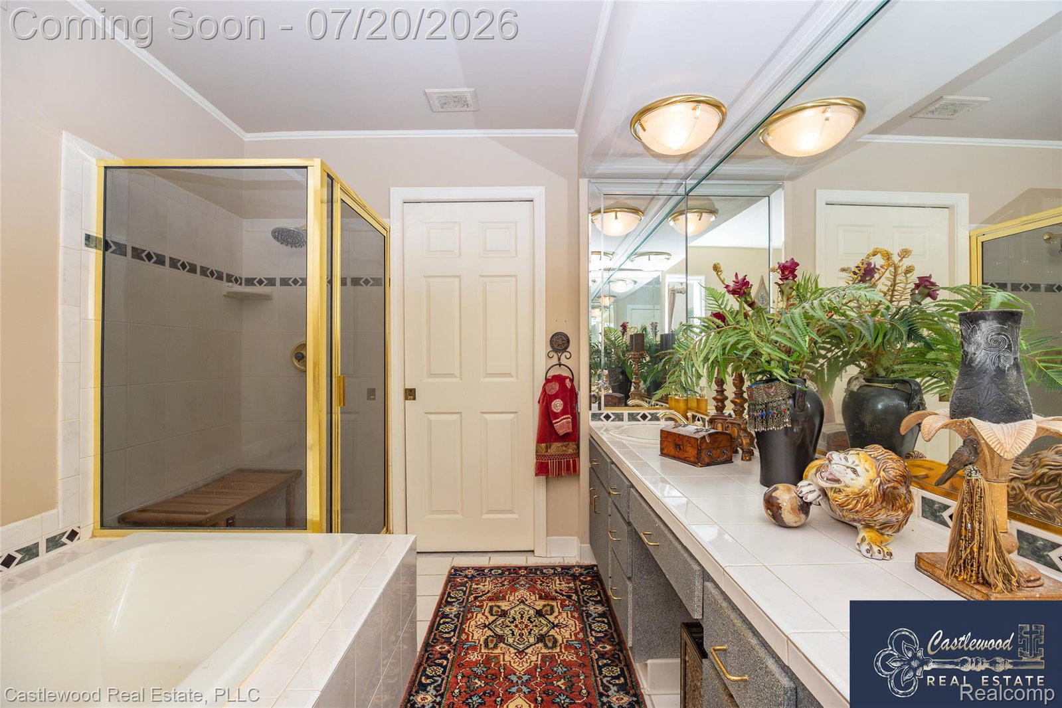
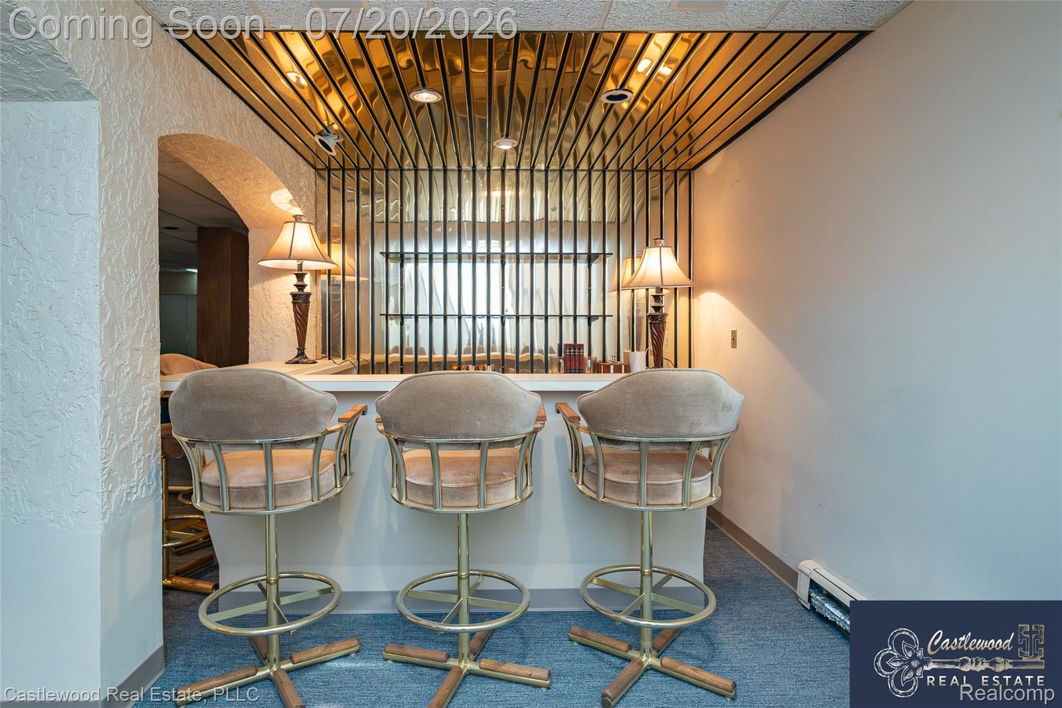
House back on market with no fault to seller: make your appointment today! Very motivated seller: Stately custom-built Spanish-style estate nestled on nearly an acre, offering 5 spacious bedrooms and timeless architectural elegance. A grand entry welcomes you with exceptional craftsmanship and attention to detail throughout. The beautifully updated oak kitchen features granite countertops, a walk-in pantry, center island, built-in oven, breakfast bar seating, and a sun-filled breakfast nook. The expansive family room is designed for entertaining and showcases a stunning oak-accented gas fireplace. The formal dining room is enhanced by exquisite leaded glass details, creating an elegant setting for gatherings. The spacious primary suite offers a private balcony, providing a peaceful retreat. A separate in-law suite with its own living quarters is thoughtfully situated on the opposite side of the home, offering flexibility for multigenerational living or guests. The main-floor laundry and mudroom are conveniently located off the attached garage. Car enthusiasts, hobbyists, and contractors will appreciate the oversized attached garage, plus an additional detached 4-car garage featuring air conditioning, with air compressors included along with 220 volt. This exceptional property combines classic character, generous living spaces, and outstanding amenities in a truly impressive setting. Many many updates include: Roof, AC, Furnace, HWW, carpet down stairs, garage opener, dishwasher. 5th bedroom/craftrm/office in finished basement. Pool table & all chairs, 2 show cases, refrigerator, table in basement all stay with home. BATVAI. Seller is very motivated, MUST HAVE VALID APPROVAL LETTER FROM REPUTABLE LENDER. SEE AGENT REMARKS
Additional Information
- Site Description
- Dead End Street, Sprinkler System-Yard
- Year Built
- 1982
- Basement Type
- Finished
- Foundation
- Basement, Block
- Acres
- 0.85
- Style
- Colonial, Monterey
- Acres
- 0.85
- School District
- Fraser
- Interior Features
- Central Vacuum, Bar-Wet
- Cooling
- Ceiling Fan(s), Central Air
- Heating
- Hot Water, Natural Gas, Radiant
- Exterior Features
- Balcony
- Garage Spaces
- 2
- Garage Description
- Attached, Direct Access, Side Entrance
Mortgage Calculator
Courtesy of Castlewood Real Estate, PLLC 2487363703