41245 Belvidere St, Harrison Charter Township, MI 48045
- $899,000
- 3
- BD
- 6
- BA
- 4,850
- SqFt




- List Price
- $899,000
- MLS#
- 20261054185
- Status
- ACTIVE
- Bedrooms
- 3
- Bathrooms
- 6
- Half-baths
- 3
- Total Square Footage
- 4,850
- Subdivision
- BELVIDERE SUB
Property Description
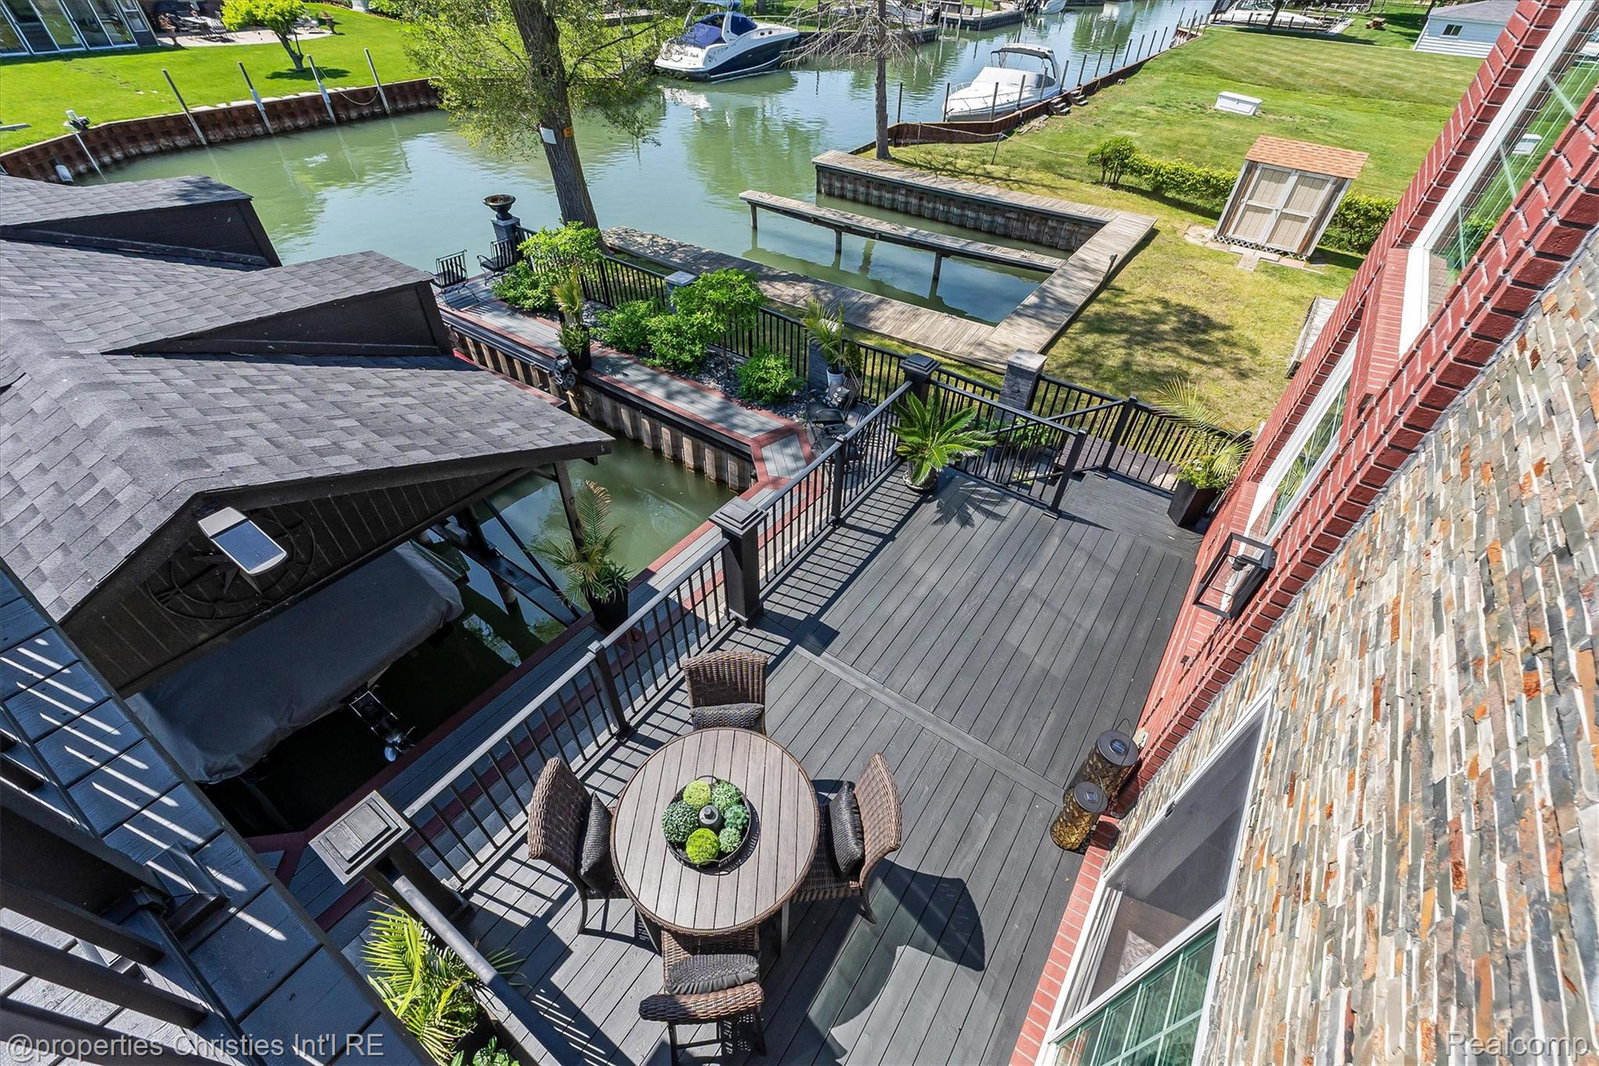
Experience exceptional waterfront living in the prestigious Belvidere Subdivision, ideally positioned along one of Lake St. Clair’s most sought-after canals. Built in 2018, this custom-designed residence offers over 3,750 sq ft of refined living space with 3 bedrooms, 3 full baths, and 3 half baths—thoughtfully designed for both everyday comfort and elegant entertaining. The gourmet kitchen serves as the heart of the home, featuring quartz waterfall countertops, a large peninsula with bar seating, premium appliances, a spacious walk-in pantry, and a sleek wet bar with beverage cooler. The open-concept layout is filled with natural light, while the expansive second-floor bonus room with wet bar and bath creates the perfect space to host. The luxurious primary suite features a private balcony overlooking the canal, a spa-inspired bath with multi-head shower system, and a fully customized walk-in wardrobe. A spacious secondary suite also offers a large walk-in closet and upscale finishes. Outdoors, enjoy manicured landscaping and quick boating access to open water. The boat well includes a covered 15,000 lb lift plus an additional 8,000 lb platform lift. The oversized 3+ car garage includes a rear golf cart door, while the rare drive-in lower-level garage—perfect for vehicles, jet skis, or recreational toys—adds a unique “bat cave” feature for enthusiasts. Recent 2023 updates include hardwood flooring on the main level, new carpeting upstairs, fresh paint, updated lighting, and a new boathouse roof. An entertainer’s dream offering luxury waterfront living at its finest.
Additional Information
- Site Description
- Water View, Sprinkler System-Yard
- Year Built
- 2018
- Basement Type
- Partial
- Foundation
- Basement, Block
- Acres
- 0.17
- Style
- Colonial
- Acres
- 0.17
- School District
- Lanse Creuse
- Appliances
- Bar Fridge, Convection Oven, Dishwasher, Disposal, Double Oven, Dryer, Refrigerator, Gas Cooktop, Ice Maker, Microwave, Self Cleaning Oven, Stainless Steel Appliance(s), Washer, Wine Cooler
- Cooling
- Ceiling Fan(s), Central Air
- Heating
- Forced Air, Natural Gas
- Garage Spaces
- 3
- Garage Description
- 3 Car, Attached, Basement, Direct Access, Electricity, Heated Garage, Garage Door Opener, Tandem
- Waterfront Description
- Lake, Canal Access, Canal Front, Direct Water Frontage, Lake Privileges, Seawall
Mortgage Calculator
Courtesy of @properties Christie's Int'l R.E. Birmingham 2488508632