Share this with your friends


+15862128030
MVPS Realty
24462 Sawgrass Dr, Macomb Township, MI 48042
- $699,900
- 4
- BD
- 4
- BA
- 2,900
- SqFt




- List Price
- $699,900
- MLS#
- 20261052586
- Status
- ACTIVE
- Bedrooms
- 4
- Bathrooms
- 4
- Half-baths
- 1
- Total Square Footage
- 2,900
- Subdivision
- MISTWOOD ESTATES
Property Description
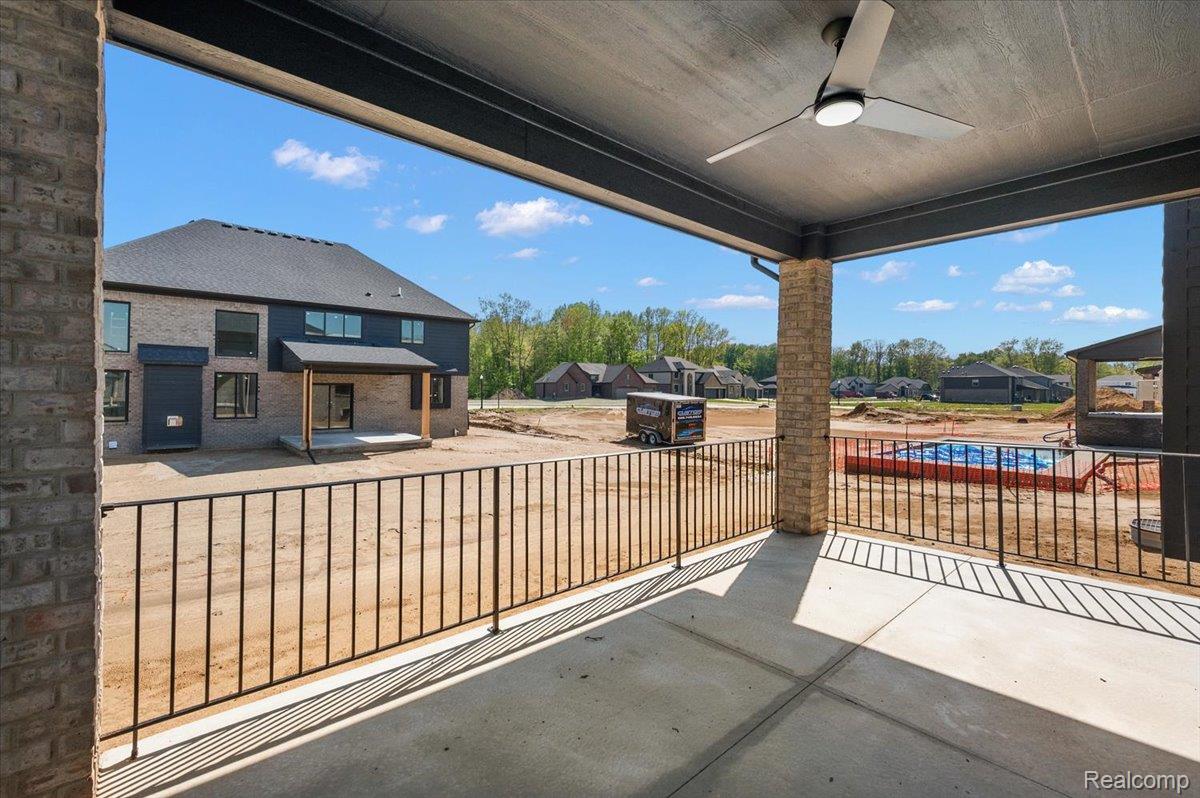
MOVE-IN READY---Don’t miss your opportunity to own this stunning New Construction Split-Level Home, With 2,900 sqft of thoughtfully designed living space, this custom-built residence blends upscale comfort, timeless craftsmanship, and elegant finishes throughout. Step inside the grand 2-story foyer and be welcomed by exceptional design elements at every turn. A gorgeous private study sits just off the entry, featuring detailed custom millwork, making it the perfect home office or quiet retreat. The heart of the home is the soaring 2-story Great Room, filled with natural light from oversized windows and anchored by a striking fireplace—ideal for both entertaining and everyday living. The Gourmet Kitchen is a chef’s dream, offering custom cabinetry, stone countertops, and premium finishes, all seamlessly connected to a well-designed Mud Room, Powder Room, and Laundry Room—each featuring stone surfaces and cohesive design. The first-floor Primary Suite is a luxurious retreat, complete with a spacious walk-in closet and a spa-like ensuite bathroom featuring custom tilework and elegant stone countertops. Upstairs, you’ll find three additional bedrooms. Two bedrooms share a stylish Jack & Jill bathroom, while the third features its own private en-suite, all finished with high-end tile and stone. Enjoy peace and privacy outdoors with a large covered patio. Additional highlights include pre-engineered hardwood flooring on the main level, a full custom trim package, and exceptional attention to detail throughout. This is a rare opportunity to own a truly custom-built home in the sought-after Mistwood Estates community. Schedule your private showing today and experience the best in new construction luxury living!
Additional Information
- Year Built
- 2026
- Basement Type
- Full, Interior Entry, Unfinished
- Foundation
- Basement, Poured Concrete, Sump Pump
- Acres
- 0.20
- Style
- Split Level
- Hoa Fee
- $425
- Acres
- 0.20
- School District
- Lanse Creuse
- Cooling
- Ceiling Fan(s), Central Air
- Heating
- Forced Air, Heat Pump
- Garage Spaces
- 3
- Garage Description
- 3 Car, Attached, Driveway, Garage Faces Front
Mortgage Calculator
Courtesy of Berkshire Hathaway HomeServices Kee Realty Washin 5865662200