Share this with your friends


+15862128030
MVPS Realty
39144 Hayes Rd, Clinton Charter Township, MI 48038
- $150,000
- 1
- BD
- 1
- BA
- 800
- SqFt




- List Price
- $150,000
- MLS#
- 20261052236
- Status
- ACTIVE
- Bedrooms
- 1
- Bathrooms
- 1
- Total Square Footage
- 800
- Subdivision
- TERRACES AT CAMBRIDGE
Property Description
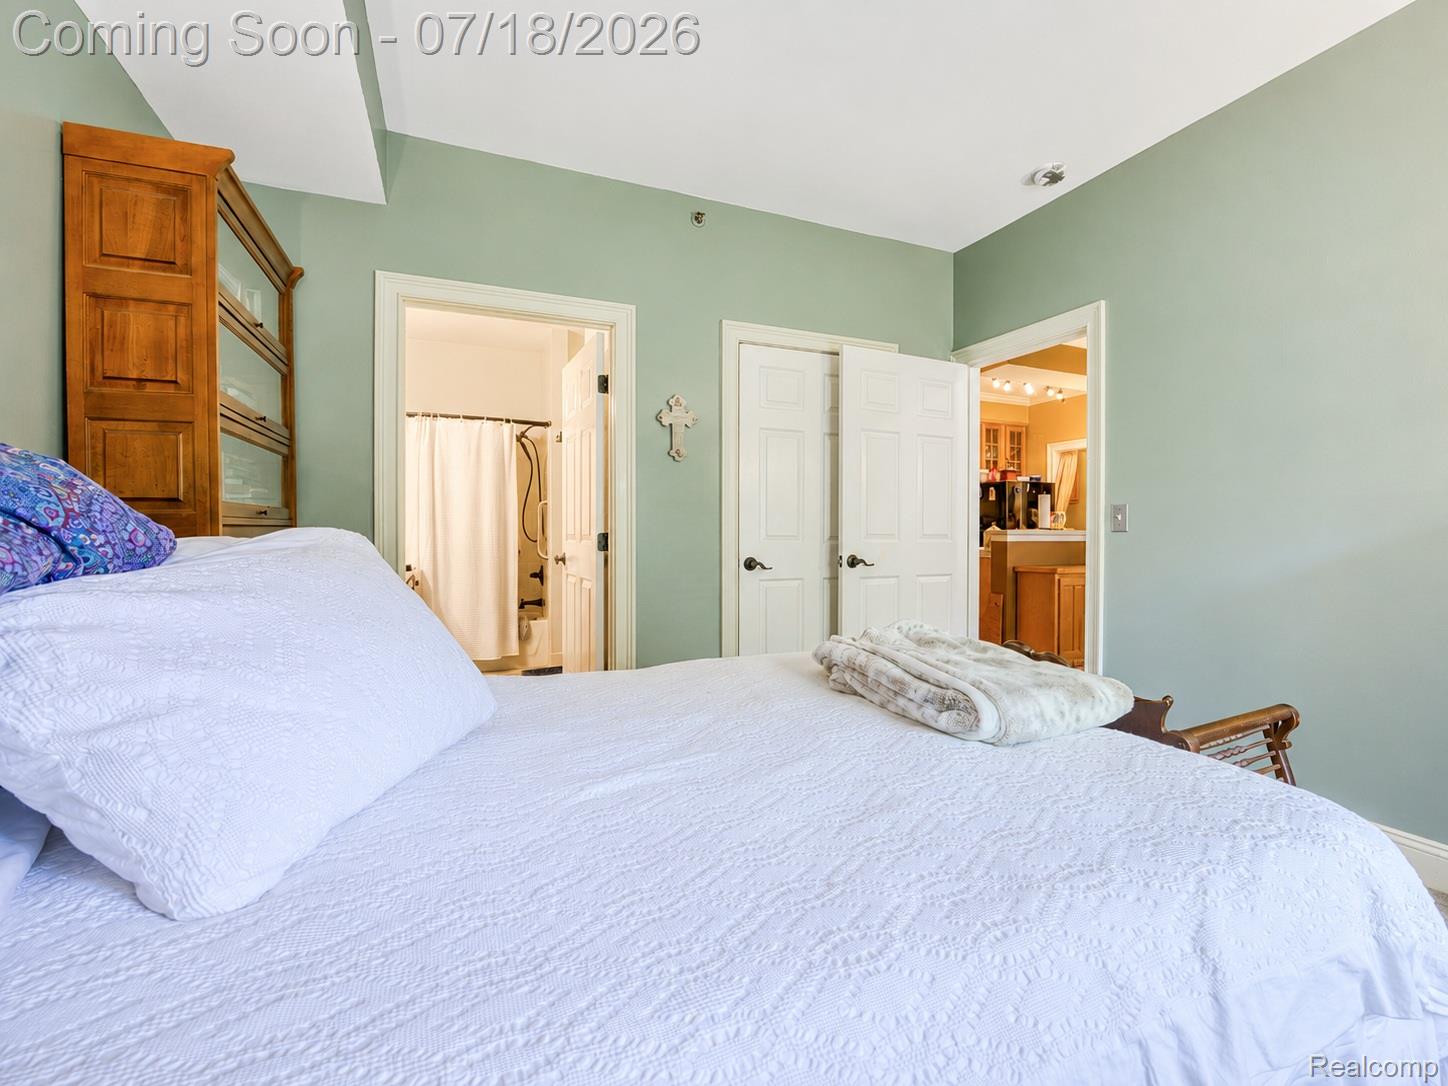
Experience refined, low-maintenance living in this beautifully appointed ground-level condo at Terraces at Cambridge in Clinton Township. Thoughtfully designed for comfort and convenience, this inviting residence offers a seamless single-level layout, assigned indoor parking with elevator access, a private balcony, and a fitness center just steps from the unit. Inside, the spacious living and dining areas create an elegant setting for both quiet evenings and entertaining, anchored by a gas-log fireplace and natural light flowing through the sliding glass door to the balcony. The well-equipped kitchen features a glass-top electric range, refrigerator, dishwasher, disposal, and exhaust hood, complemented by extensive pantry shelving for exceptional storage. A generously sized bedroom and expansive full bath offer a comfortable private retreat, while dedicated space for a full-size washer and dryer adds everyday convenience. Additional storage is located within the lower-level parking structure. Enjoy the ease of a step-free route from the building entrance to the residence, elevator access to assigned indoor parking, additional guest parking, and association services including water, trash, snow removal, grounds maintenance, and structure maintenance. A sophisticated blend of comfort, convenience, and effortless condo living in a desirable Clinton Township setting.
Additional Information
- Site Description
- Level
- Year Built
- 2000
- Basement Type
- Unfinished
- Foundation
- Basement, Poured Concrete
- Style
- Ranch, Townhouse
- Hoa Fee
- $300
- School District
- Chippewa Valley
- Interior Features
- High Speed Internet, Programmable Thermostat
- Appliances
- Dishwasher, Disposal, Exhaust Fan, Electric Oven, Electric Range, Refrigerator, Range Hood
- Cooling
- Ceiling Fan(s), Central Air
- Heating
- Forced Air, Natural Gas
- Exterior Features
- Balcony, Lighting
- Garage Spaces
- 1
- Garage Description
- 1 Car, Attached, Parking Lot, Parking Structure
Mortgage Calculator
Courtesy of EXP Realty The Perna Team 8885017085