35584 Addison Dr, New Baltimore, MI 48047
- $695,000
- 3
- BD
- 3
- BA
- 4,743
- SqFt




- List Price
- $695,000
- MLS#
- 20261051779
- Status
- ACTIVE UNDER CONTRACT
- Bedrooms
- 3
- Bathrooms
- 3
- Half-baths
- 1
- Total Square Footage
- 4,743
- Subdivision
- WINDRIDGE ESTATES SUB
Property Description
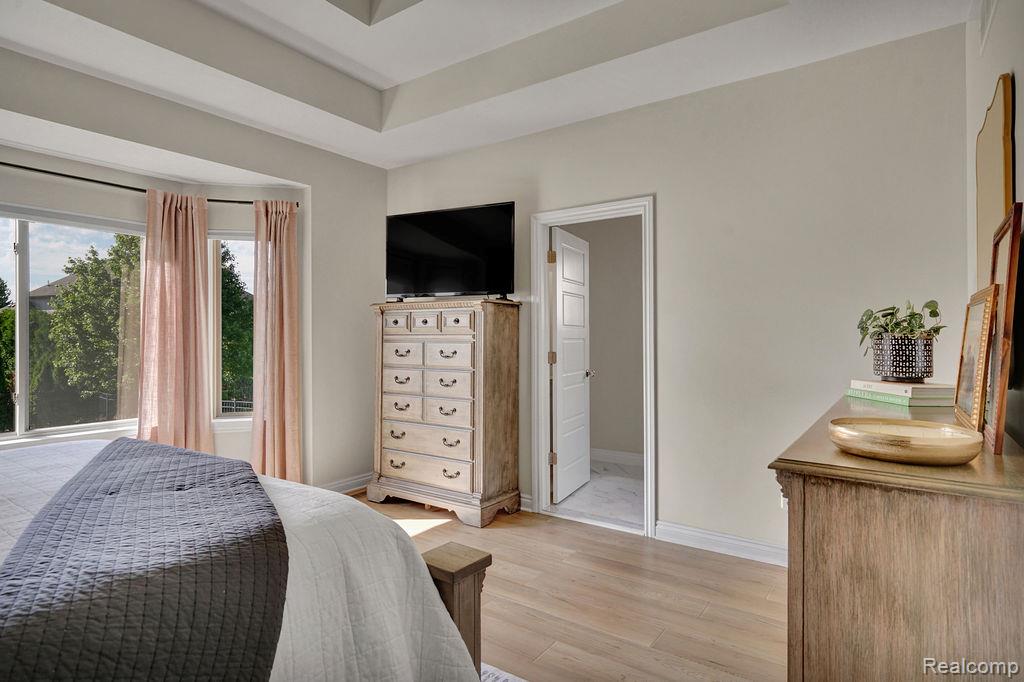
Experience the perfect blend of comfort and style in this stunning brick ranch, located just 2 miles from beautiful Lake St. Clair and within the highly desirable Anchor Bay School District. This thoughtfully designed home offers oversized bedrooms and 2 full bathrooms, including a spacious primary suite complete with a private ensuite bath. Elegant tray ceilings, upgraded lighting fixtures, and an inviting open floor plan create a bright, sophisticated living space ideal for both everyday living and entertaining. The partially finished basement offers exceptional additional living space with a large family room, an extra-large bedroom with roomy closets, and a dedicated storage room. Just add your choice of flooring to complete the space and make it your own. Step outside to the covered patio overlooking a large backyard—perfect for morning coffee, summer gatherings, or simply relaxing in your own private retreat. A convenient side-drive adds functionality and enhances the home’s curb appeal. Enjoy a prime location close to Lake St. Clair, marinas, waterfront dining, parks, shopping, and easy commuter access. This move-in-ready home offers the lifestyle you’ve been searching for. Schedule a private tour today! Agent has interest in property.
Additional Information
- Year Built
- 2022
- Basement Type
- Full, Partial
- Foundation
- Basement, Poured Concrete
- Acres
- 0.31
- Style
- Ranch
- Hoa Fee
- $200
- Acres
- 0.31
- School District
- Anchor Bay
- Appliances
- Dishwasher, Dryer, Microwave, Stainless Steel Appliance(s), Washer
- Heating
- Forced Air, Natural Gas
- Garage Spaces
- 3
- Garage Description
- 3 Car, Attached
Mortgage Calculator
Courtesy of Next Level Realty LLC 5868644087