14063 Bery Dr, Sterling Heights, MI 48312
- $215,000
- 2
- BD
- 2
- BA
- 1,840
- SqFt








- List Price
- $215,000
- MLS#
- 20261051626
- Status
- ACTIVE UNDER CONTRACT
- Bedrooms
- 2
- Bathrooms
- 2
- Half-baths
- 1
- Total Square Footage
- 1,840
- Subdivision
- DOR-SAL ESTATES
Property Description
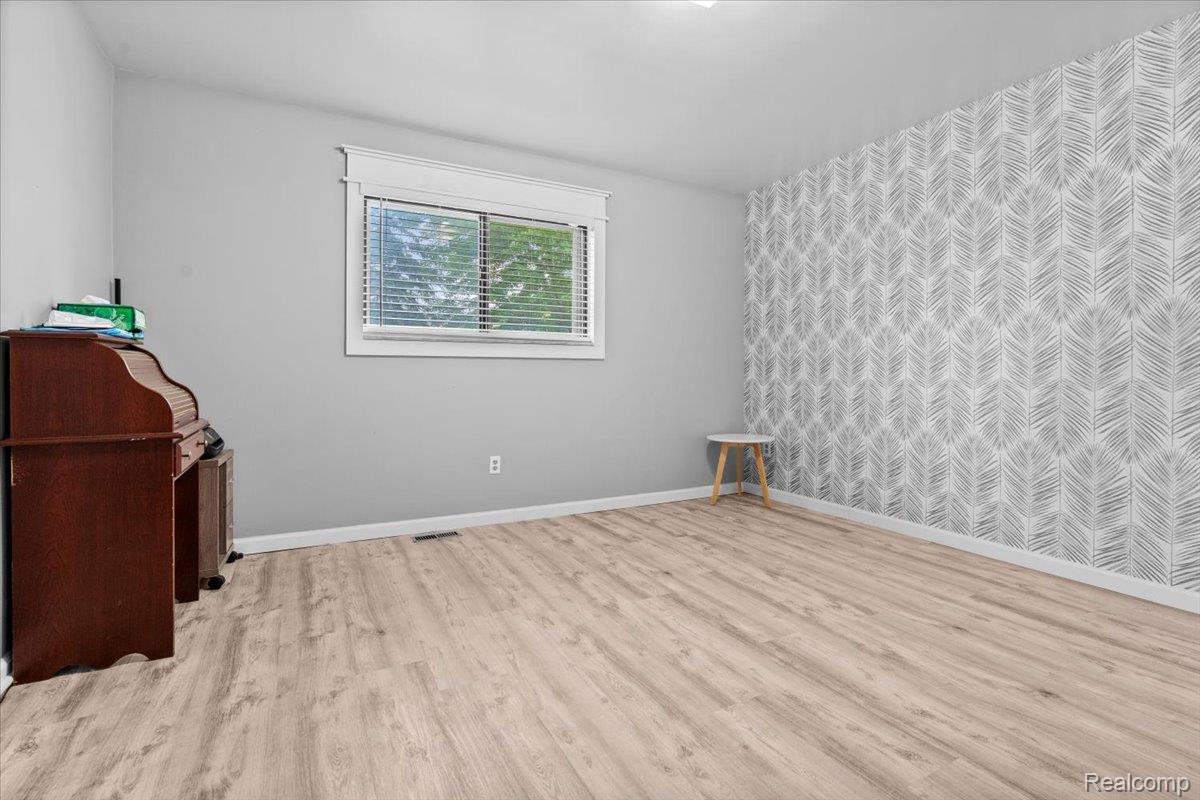
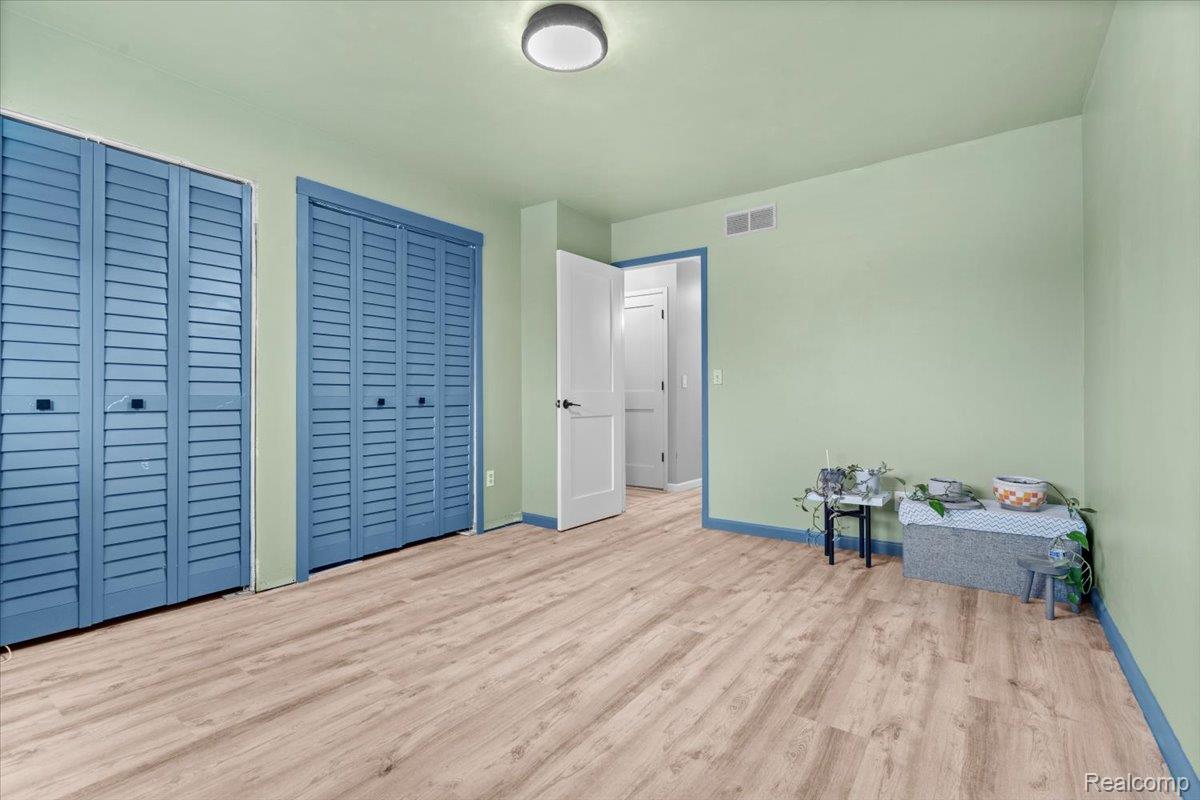
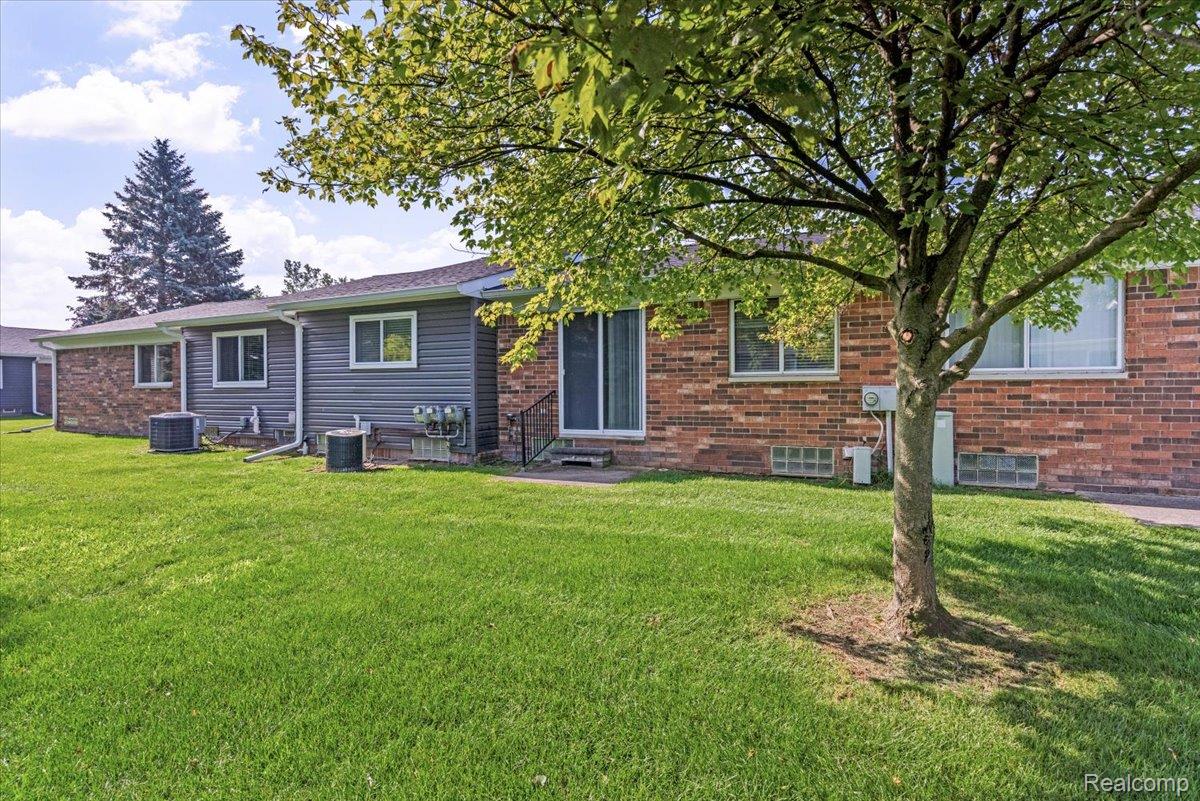
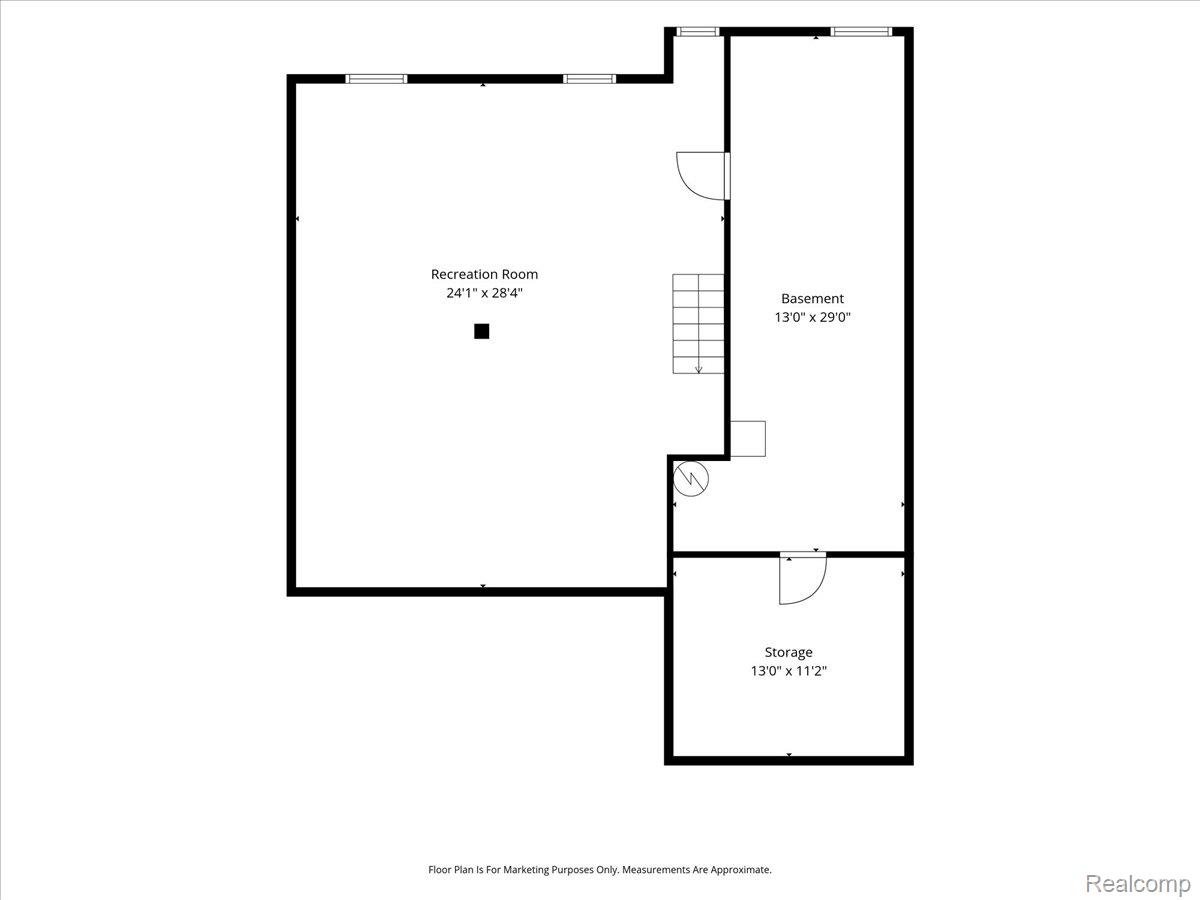
Modern updates, functional living space, and low-maintenance condo living come together in this move-in-ready Sterling Heights ranch condominium. Offering 2 bedrooms, 1 full and 1 half bathrooms, and 1,040 square feet on the main level, this home has been thoughtfully improved to maximize both style and everyday convenience. The beautifully updated kitchen features new cabinetry, elegant marble countertops, and a full suite of stainless steel appliances. Luxury vinyl plank flooring extends throughout the main level and continues into the partially-finished basement, creating a clean, cohesive look that's both durable and easy to maintain. The first-floor laundry has been reconfigured with a stackable washer and dryer, allowing for custom built-in cabinetry that adds valuable storage. Downstairs, the basement offers an expansive finished floor with unfinished walls and ceiling, providing exceptional flexibility for a home gym, recreation area, workshop, hobbies, or future finishing while still leaving plenty of room for storage. Attached garage and small patio in the rear. The low monthly HOA dues make homeownership even more affordable. Recent exterior renovations completed by the association further enhance the community's appeal and provide added peace of mind. Conveniently located near shopping, dining, parks, and major commuter routes, this well-maintained condo offers the perfect combination of updated finishes, practical living space, and easy, low-maintenance living.
Additional Information
- Year Built
- 1987
- Basement Type
- Partial
- Foundation
- Basement, Poured Concrete
- Style
- Ranch, Townhouse
- Hoa Fee
- $195
- School District
- Utica
- Appliances
- Dishwasher, Disposal, Dryer, Gas Range, Refrigerator, Microwave, Washer
- Cooling
- Central Air
- Heating
- Forced Air, Natural Gas
- Exterior Features
- Grounds Maintenance, Private Entrance
- Garage Spaces
- 1
- Garage Description
- 1 Car, Attached, Driveway, Electricity, Garage Faces Front, Garage Door Opener
Mortgage Calculator
Courtesy of Berkshire Hathaway HomeServices The Loft Warehouse 3136586400