30268 Berghway Trl, Warren, MI 48092
- $324,000
- 2
- BD
- 2
- BA
- 1,601
- SqFt




- List Price
- $324,000
- MLS#
- 20261047234
- Status
- ACTIVE
- Bedrooms
- 2
- Bathrooms
- 2
- Total Square Footage
- 1,601
- Subdivision
- STONERIDGE AT HERITAGE VILLAGE CONDO #960
Property Description
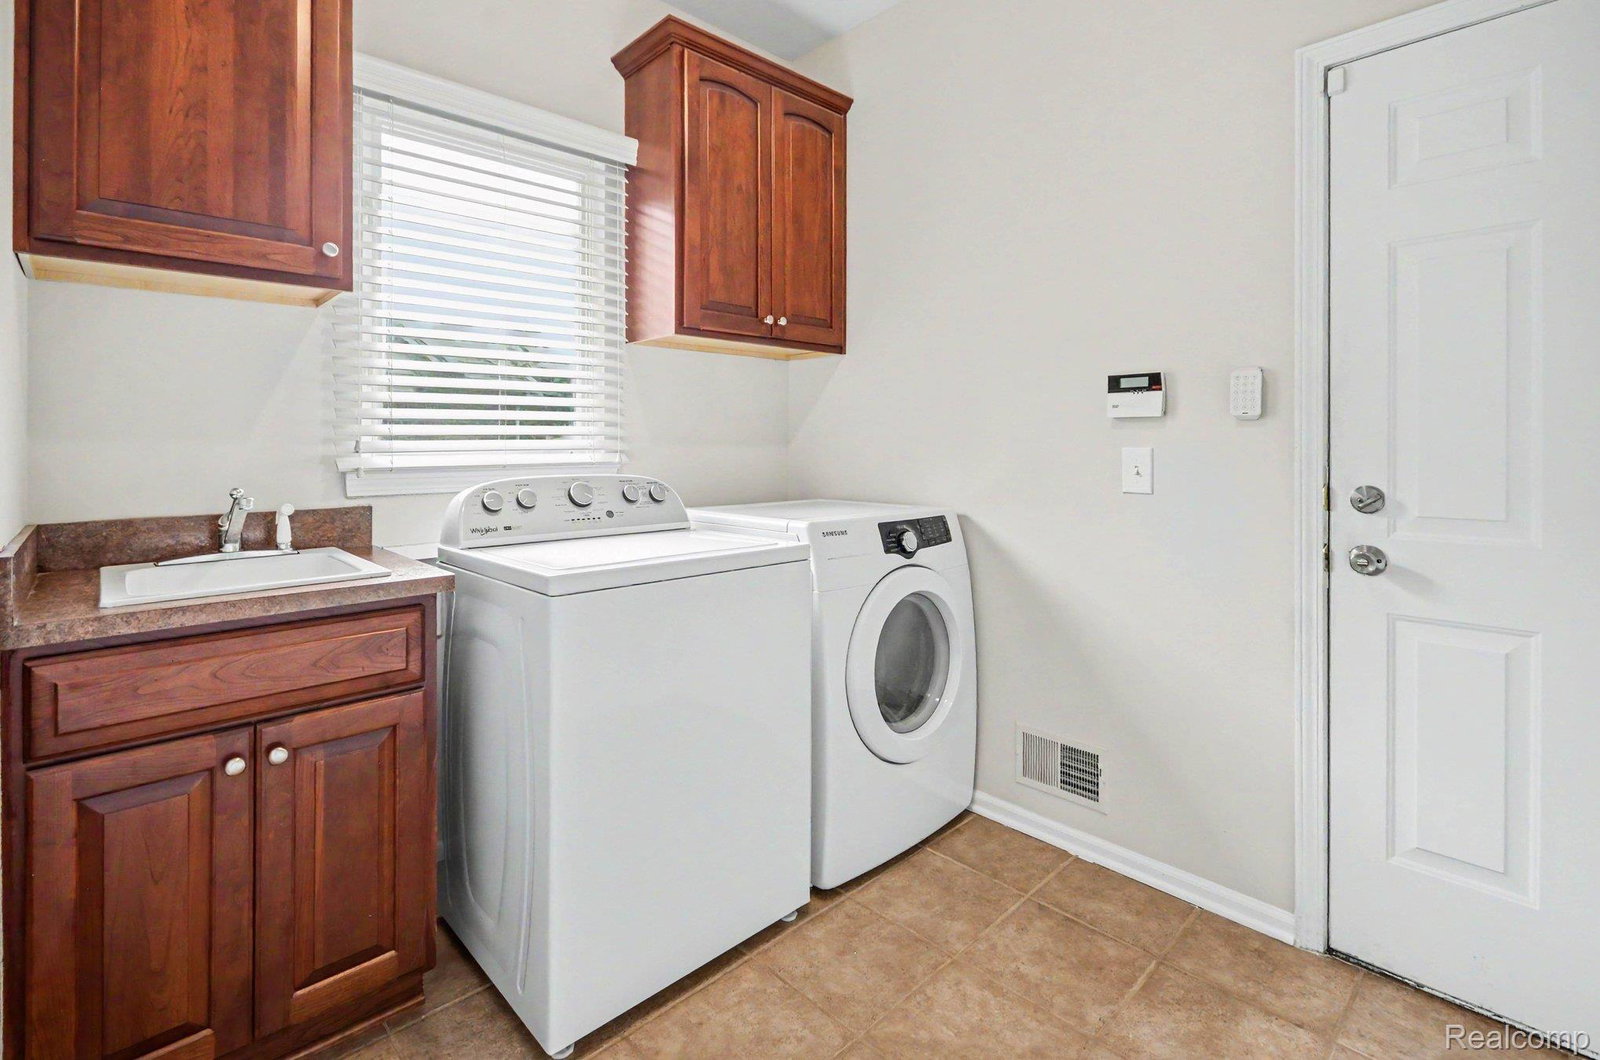
Welcome to this beautifully maintained detached end-unit ranch condo in the desirable Stoneridge at Heritage Village community. As you step through the front door, you are greeted by a dramatic two-story foyer with soaring ceilings and an abundance of natural light that immediately creates an inviting first impression. The spacious great room features vaulted ceilings, a cozy fireplace, and newer flooring, creating the perfect space for relaxing or entertaining. Just beyond, the kitchen offers granite countertops, LaFata cabinetry, stainless steel appliances, and a bright dining area surrounded by windows overlooking the peaceful backyard setting. A doorwall provides easy access to the outdoor space, where you'll enjoy tranquil views of the protected wetlands and wooded area behind the home with no neighbors directly behind you. The primary suite is a private retreat featuring a tray ceiling, generous walk-in closet, and an ensuite bath complete with granite countertops and a beautifully tiled walk-in shower. A second bedroom and full bath provide comfortable accommodations for guests, family members, or a home office. Convenient first-floor laundry is located just off the attached two-car garage, adding to the home's functional layout. Recent updates include new flooring throughout the living room and bedrooms, fresh interior paint, new window blinds, a new hot water heater, and a new microwave. All appliances are included, making this home truly move-in ready. The expansive basement offers incredible storage space and endless possibilities for future finishing. Situated next to a walking trail and backing to a scenic wooded preserve, this premium location provides exceptional privacy, peaceful views, and a maintenance-free lifestyle.
Additional Information
- Year Built
- 2006
- Basement Type
- Unfinished
- Foundation
- Basement, Poured Concrete
- Style
- End Unit, Ranch
- Hoa Fee
- $375
- School District
- Warren Con
- Appliances
- Dishwasher, Dryer, Gas Range, Refrigerator, Microwave, Stainless Steel Appliance(s), Washer
- Cooling
- Central Air
- Heating
- Forced Air, Natural Gas
- Exterior Features
- Grounds Maintenance, Lighting
- Garage Spaces
- 2
- Garage Description
- Attached, Direct Access, Electricity, Garage Door Opener
Mortgage Calculator
Courtesy of Community Choice Realty Inc 2487290011