16981 Sandstone Cir Unit 74, Macomb Township, MI 48042
- $395,000
- 3
- BD
- 4
- BA
- 3,335
- SqFt








- List Price
- $395,000
- MLS#
- 20261044812
- Status
- ACTIVE
- Bedrooms
- 3
- Bathrooms
- 4
- Half-baths
- 1
- Total Square Footage
- 3,335
- Subdivision
- COBBLESTONE RIDGE III
Property Description
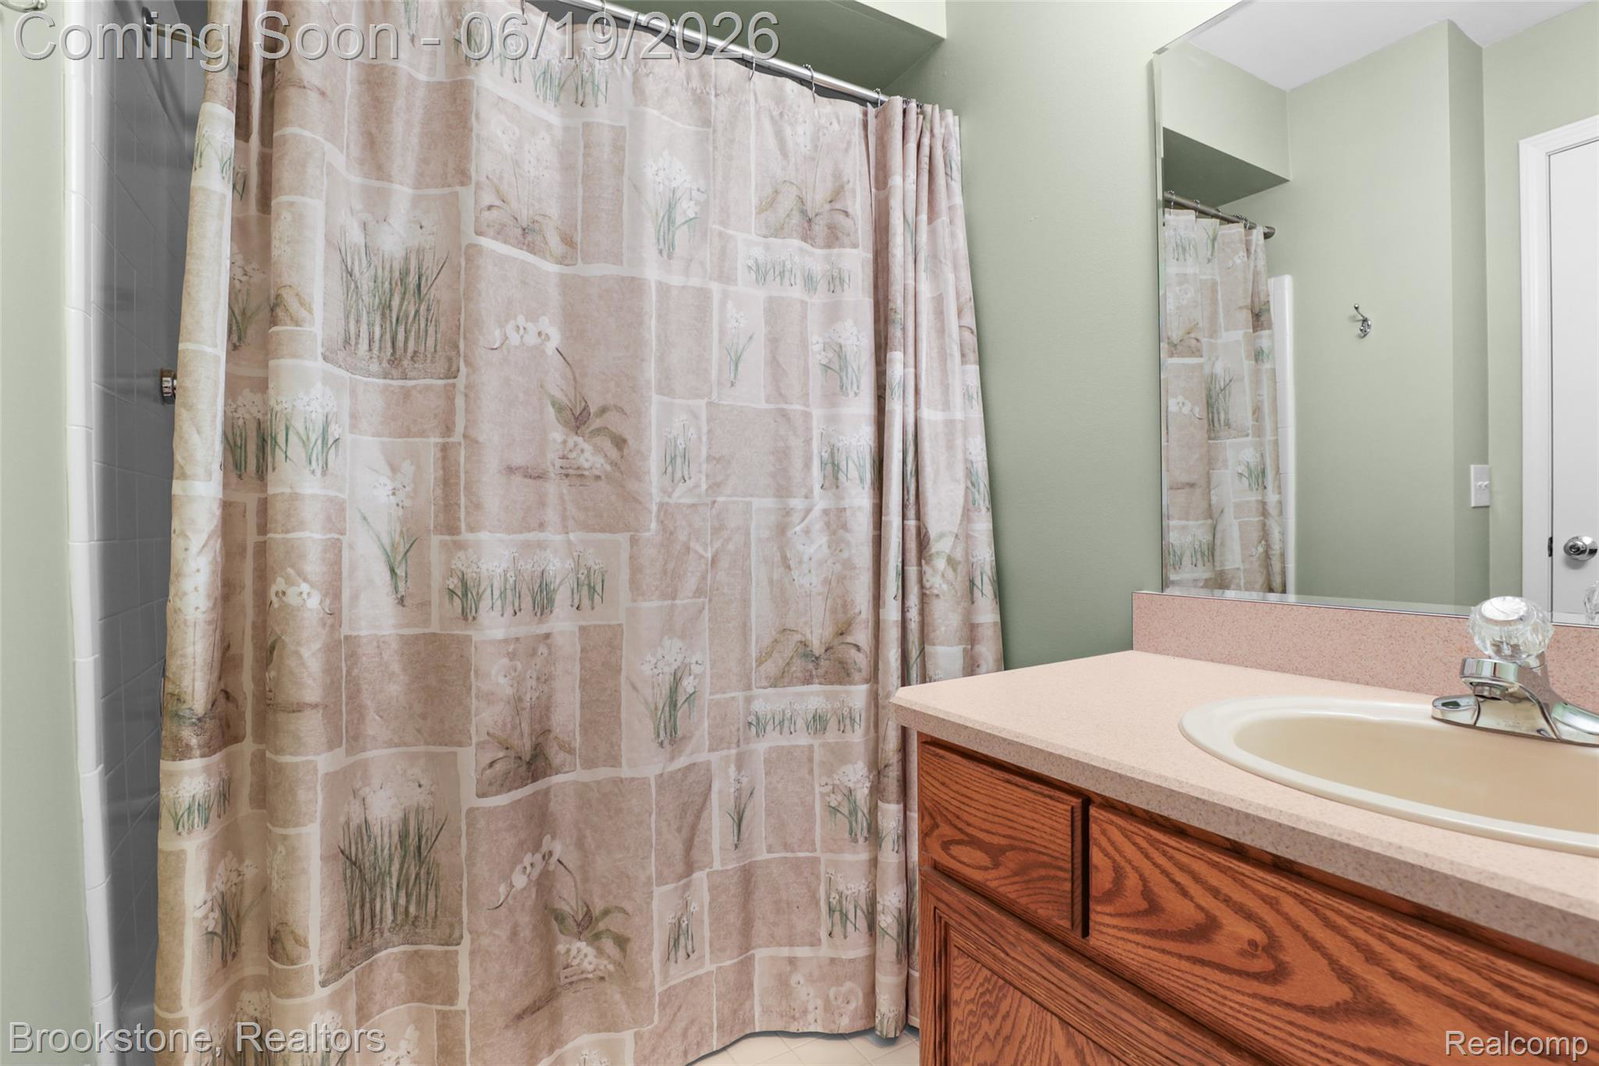
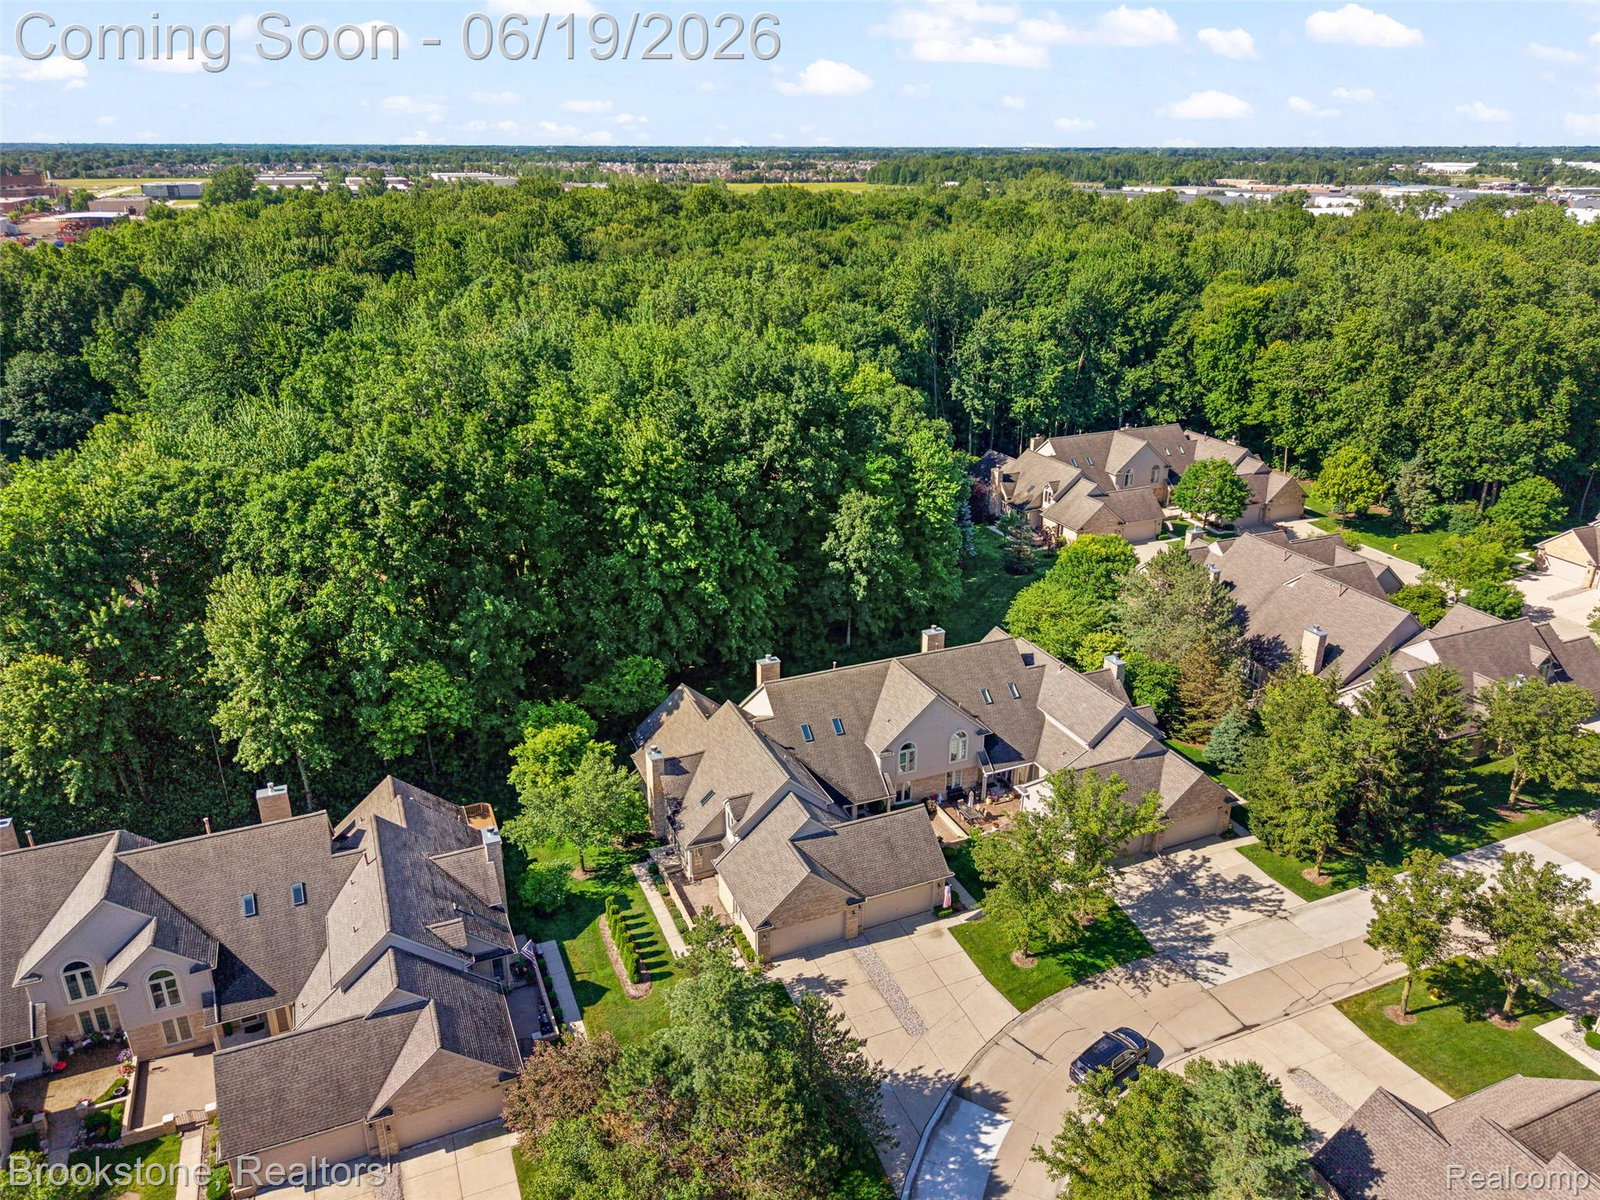
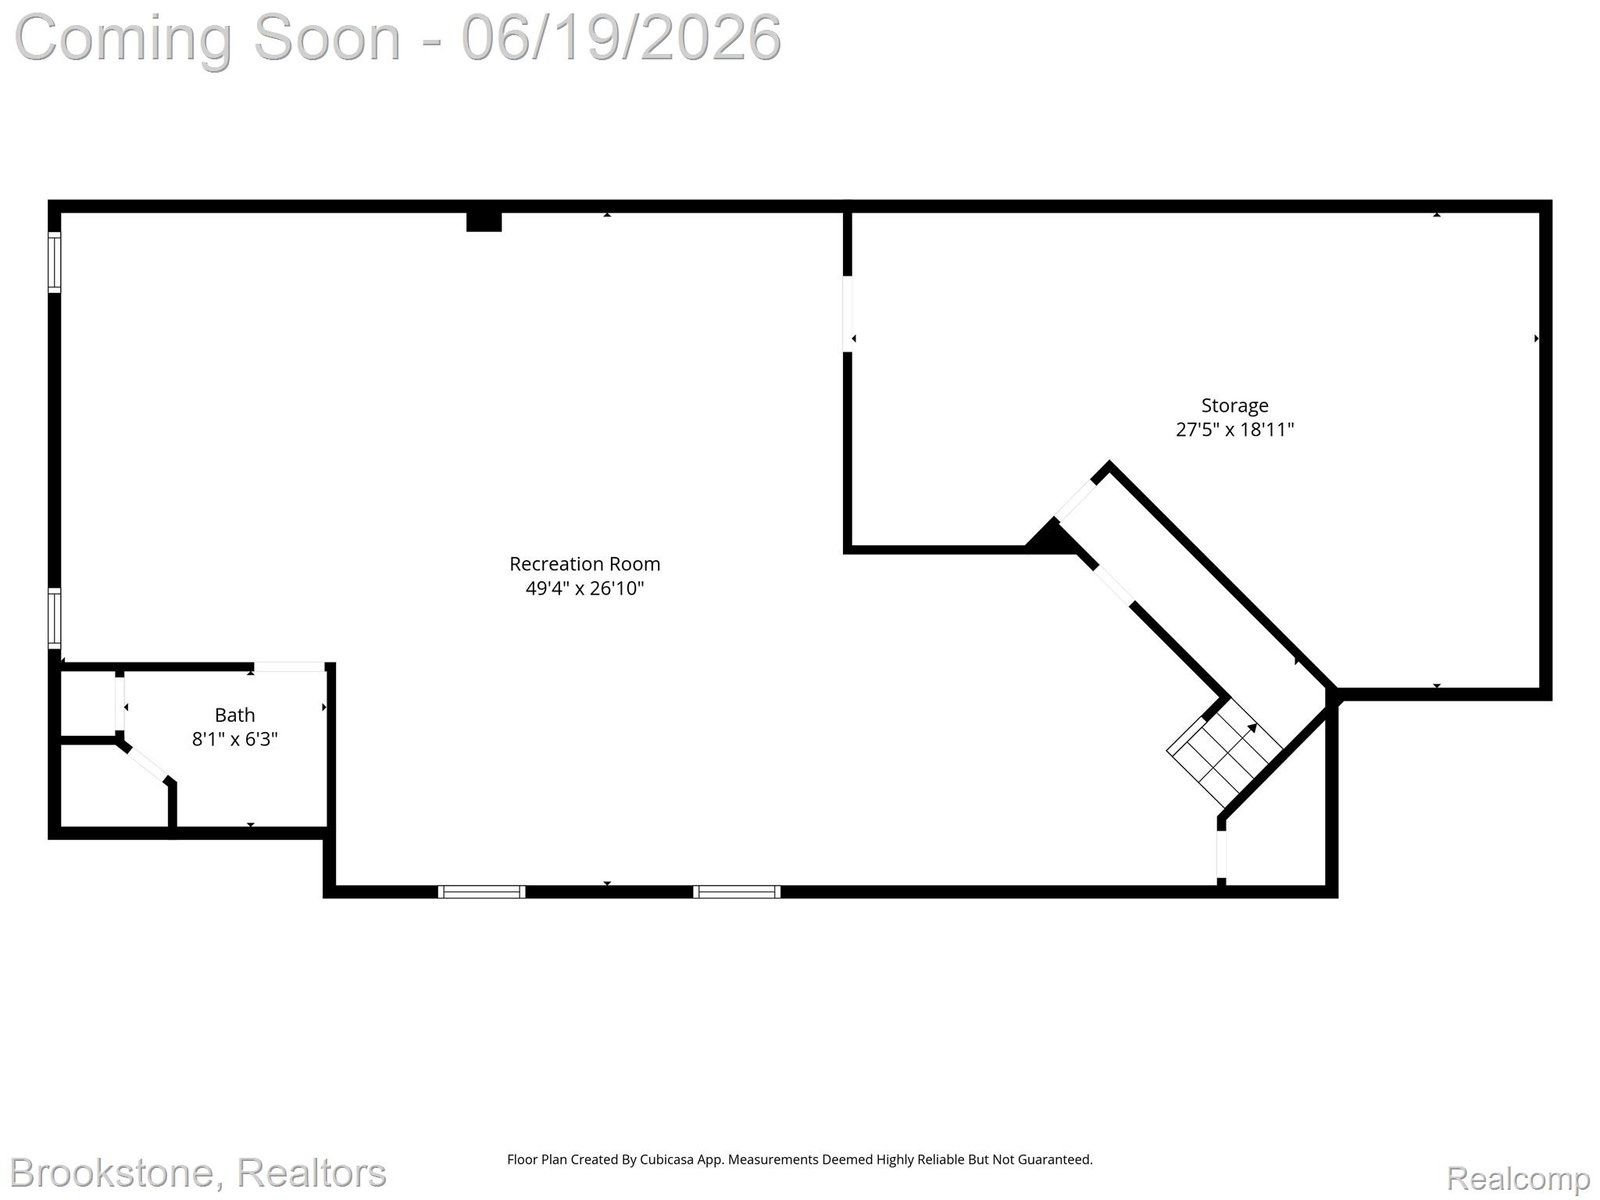
Welcome to Cobblestone Ridge, one of Macomb Townships most coveted addresses. This stunning 3-bedroom, 3.5-bath condominium with a fully finished basement blends elegance with a sought-after floorplan, and is set on an end unit lot for added beauty and privacy. The great room is nothing short of breathtaking — anchored by an impressive fireplace with floor to ceiling windows and crowned by a gorgeous chandelier, it's the kind of space that stops guests in their tracks. Rich oak kitchen cabinetry pairs beautifully with the quartz countertops-backsplash and stainless steel appliances. The main floor primary bedroom with vaulted ceiling and fully renovated primary bathroom is a true retreat - outfitted with custom cabinetry, upscale quartz, heated designer floor tile, and a dramatic glass standing shower that brings spa-level luxury to everyday life. Dedicated entry-level bedroom could double as a library/study and offers a door wall facing tranquil green-space. A spacious private upper bedroom includes a 3rd full bath. Convenient entry-level laundry rounds out the thoughtful layout. Accessible via the kitchen door wall, the large gated patio creates exceptional entertaining opportunities. Located in a lovely neighborhood close to shopping, amazing restaurants, and award winning Utica Public Schools makes this home a winner.
Additional Information
- Site Description
- Wooded
- Year Built
- 2000
- Basement Type
- Finished, Full
- Foundation
- Basement, Poured Concrete, Sump Pump
- Style
- End Unit, Split Level
- Hoa Fee
- $350
- School District
- Utica
- Interior Features
- High Speed Internet, Programmable Thermostat
- Appliances
- Dishwasher, Disposal, Dryer, Gas Range, Refrigerator, Microwave, Stainless Steel Appliance(s), Washer
- Cooling
- Ceiling Fan(s), Central Air
- Heating
- Forced Air, Natural Gas
- Exterior Features
- Private Entrance
- Garage Spaces
- 2
- Garage Description
- 2 Car, Attached, Direct Access, Driveway, Electricity, Garage Faces Front, Garage Door Opener
Mortgage Calculator
Courtesy of Brookstone, Realtors LLC 2489630505