6535 Pond Dr, Washington Township, MI 48094
- $1,099,000
- 4
- BD
- 6
- BA
- 6,496
- SqFt








- List Price
- $1,099,000
- MLS#
- 20261044049
- Status
- ACTIVE
- Bedrooms
- 4
- Bathrooms
- 6
- Half-baths
- 1
- Total Square Footage
- 6,496
- Subdivision
- CRYSTAL CREEK NORTH
Property Description
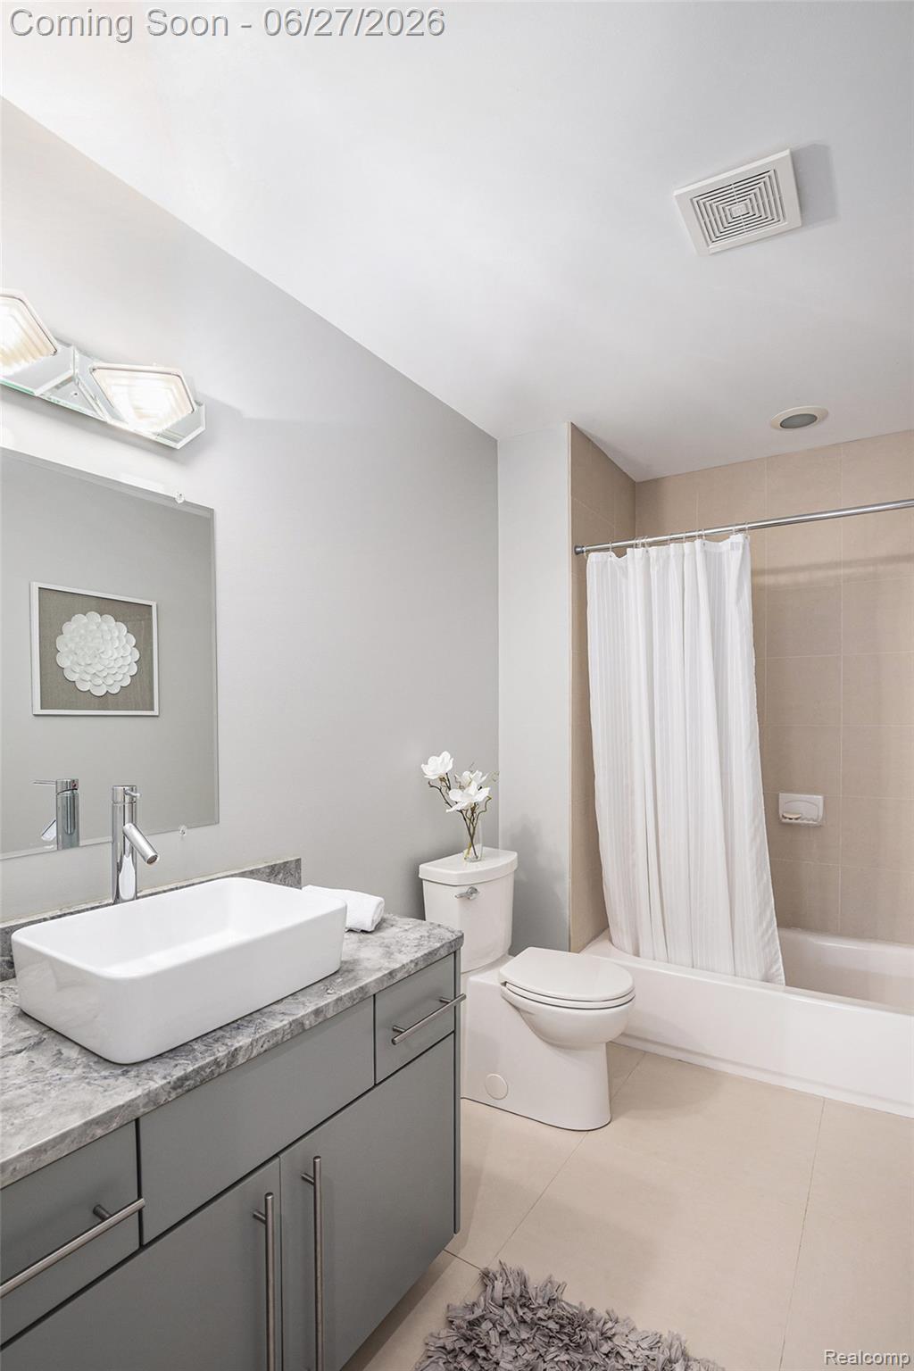
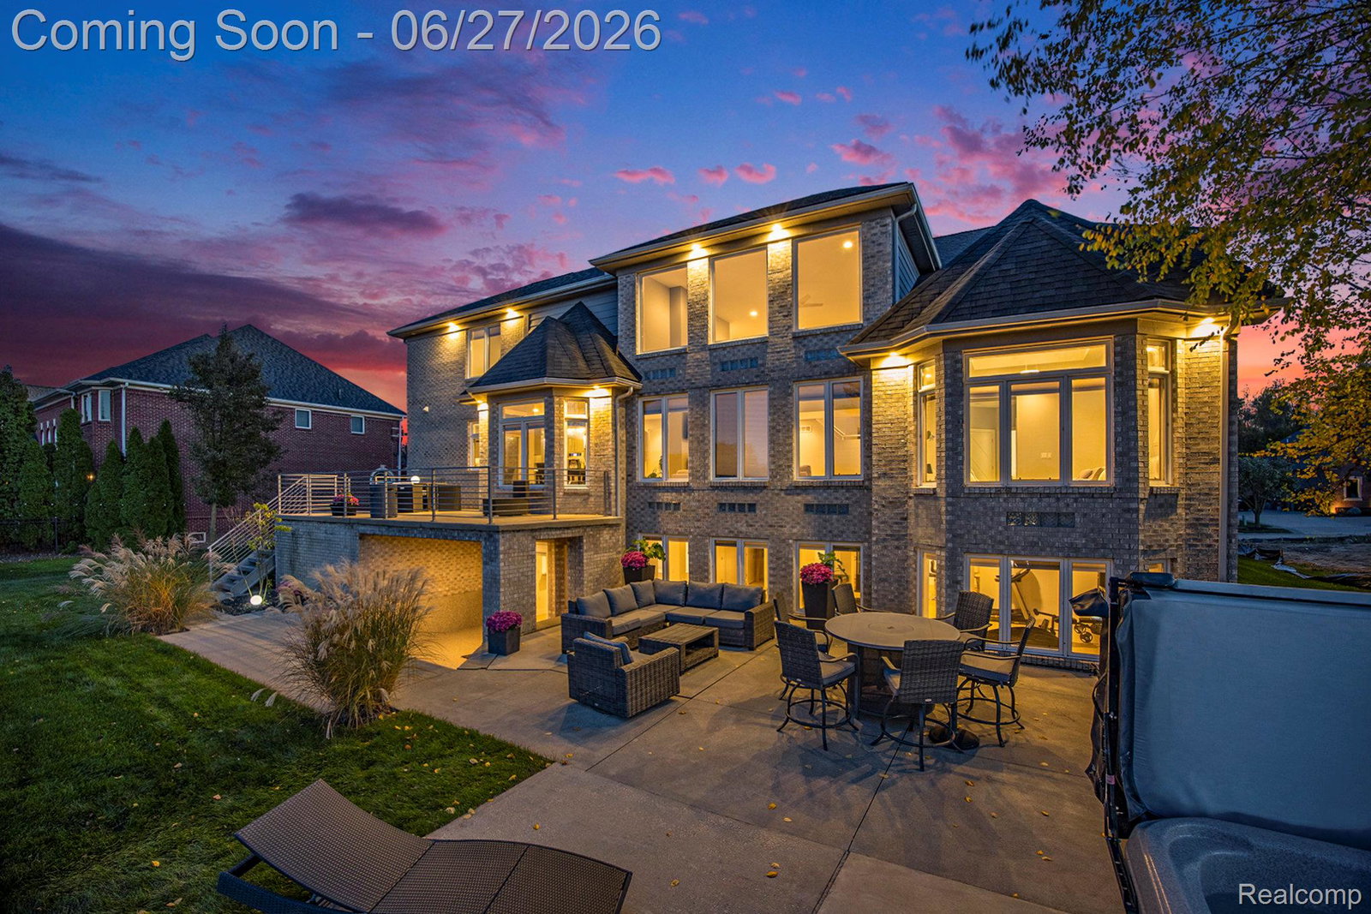
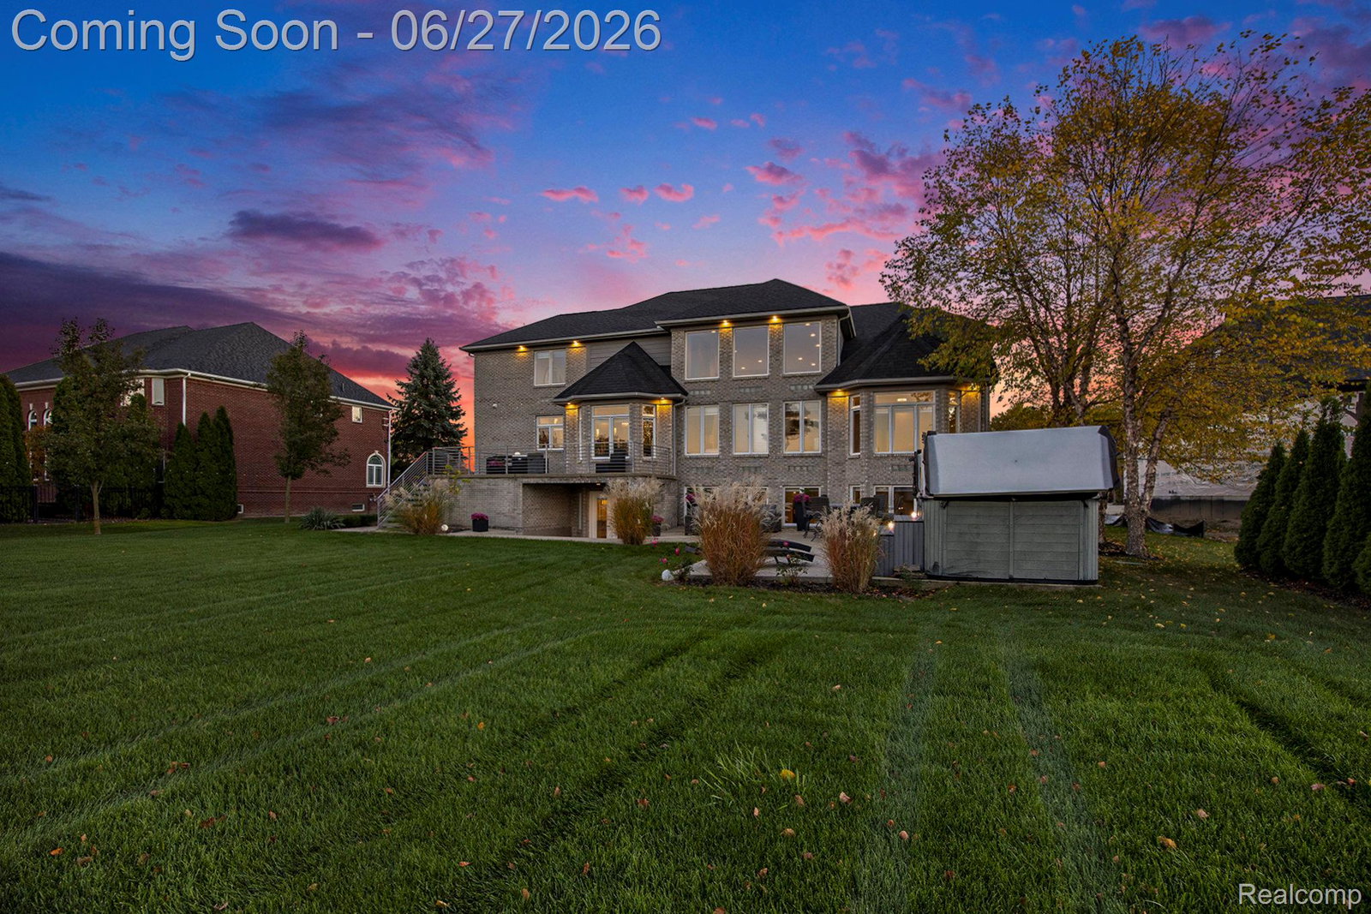
Welcome to this extraordinary waterfront residence in Crystal Creek North, offering over 6,400 finished square feet, breathtaking pond views from nearly every room, 4 bedrooms, 5.1 baths, a rare first-floor primary suite, & an oversized 3-car garage. Designed for refined living & exceptional entertaining, this contemporary home blends dramatic architectural spaces with resort-style amenities in a premier setting. A striking two-story foyer welcomes you with oversized tile, a custom chandelier, natural light, & dual staircases, leading to a study & formal dining room. The two-story great room showcases a gas fireplace, soaring ceilings, & walls of windows framing panoramic pond views, seamlessly flowing into a gourmet kitchen featuring stainless steel appliances, built-in double ovens, soft-close cabinetry, a large island, walk-in pantry, & breakfast area overlooking the water. The main-level primary suite is a private retreat with French doors, a tiered ceiling, crystal chandelier, bay-window sitting area, pond views, & an expansive two-story walk-in closet. The spa-inspired bath features dual vessel sinks, granite counters, a jetted tub, & Euro-glass shower. A spacious laundry room & powder room complete the main level. Upstairs, 3 spacious bedrooms provide excellent privacy, including 2 with ensuite baths & walk-in closets, plus an additional full bath & a large bonus room ideal for media, recreation, or office use. The finished walkout lower level expands the living space with a second full kitchen, custom bar, recreation area, full bath, & flex room ideal for a gym, hobby room, or office. Daylight windows & French doors provide seamless access to the outdoors. The exterior offers a private resort-like setting with an elevated deck overlooking the pond & a lower patio featuring a built-in grill, swim spa, & multiple seating areas surrounded by mature landscaping. Additional features include dual HVAC systems, dual HWTs, central vac, & abundant storage throughout.
Additional Information
- Site Description
- Sprinkler System-Yard
- Year Built
- 2012
- Basement Type
- Daylight, Finished, Full, Walkout
- Foundation
- Basement, Poured Concrete
- Acres
- 0.43
- Style
- Colonial, Contemporary
- Hoa Fee
- $950
- Acres
- 0.43
- School District
- Romeo
- Interior Features
- Central Vacuum, Dual-Flush Toilet(s), Entrance Foyer, High Speed Internet, Jetted Tub, Programmable Thermostat, Hot Tub
- Appliances
- Electric Oven, Convection Oven, Dishwasher, Disposal, Double Oven, Dryer, Electric Cooktop, Exhaust Fan, Gas Range, Refrigerator, Humidifier, Range Hood, Self Cleaning Oven, Stainless Steel Appliance(s), Washer
- Cooling
- Ceiling Fan(s), Central Air
- Heating
- Forced Air, Natural Gas
- Exterior Features
- Barbecue, Lighting, Hot Tub
- Garage Spaces
- 3
- Garage Description
- 3 Car, Attached, Direct Access, Driveway, Electricity, Garage Door Opener, Oversized, Garage Faces Side, Side Entrance
Mortgage Calculator
Courtesy of Market Max America 2486801500