49277 Silver Birch Cir, Shelby Charter Township, MI 48315
- $259,000
- 2
- BD
- 2
- BA
- 1,625
- SqFt






- List Price
- $259,000
- MLS#
- 20261040721
- Status
- ACTIVE
- Bedrooms
- 2
- Bathrooms
- 2
- Total Square Footage
- 1,625
- Subdivision
- SILVER BIRCH VILLAGE CONDO #820
Property Description
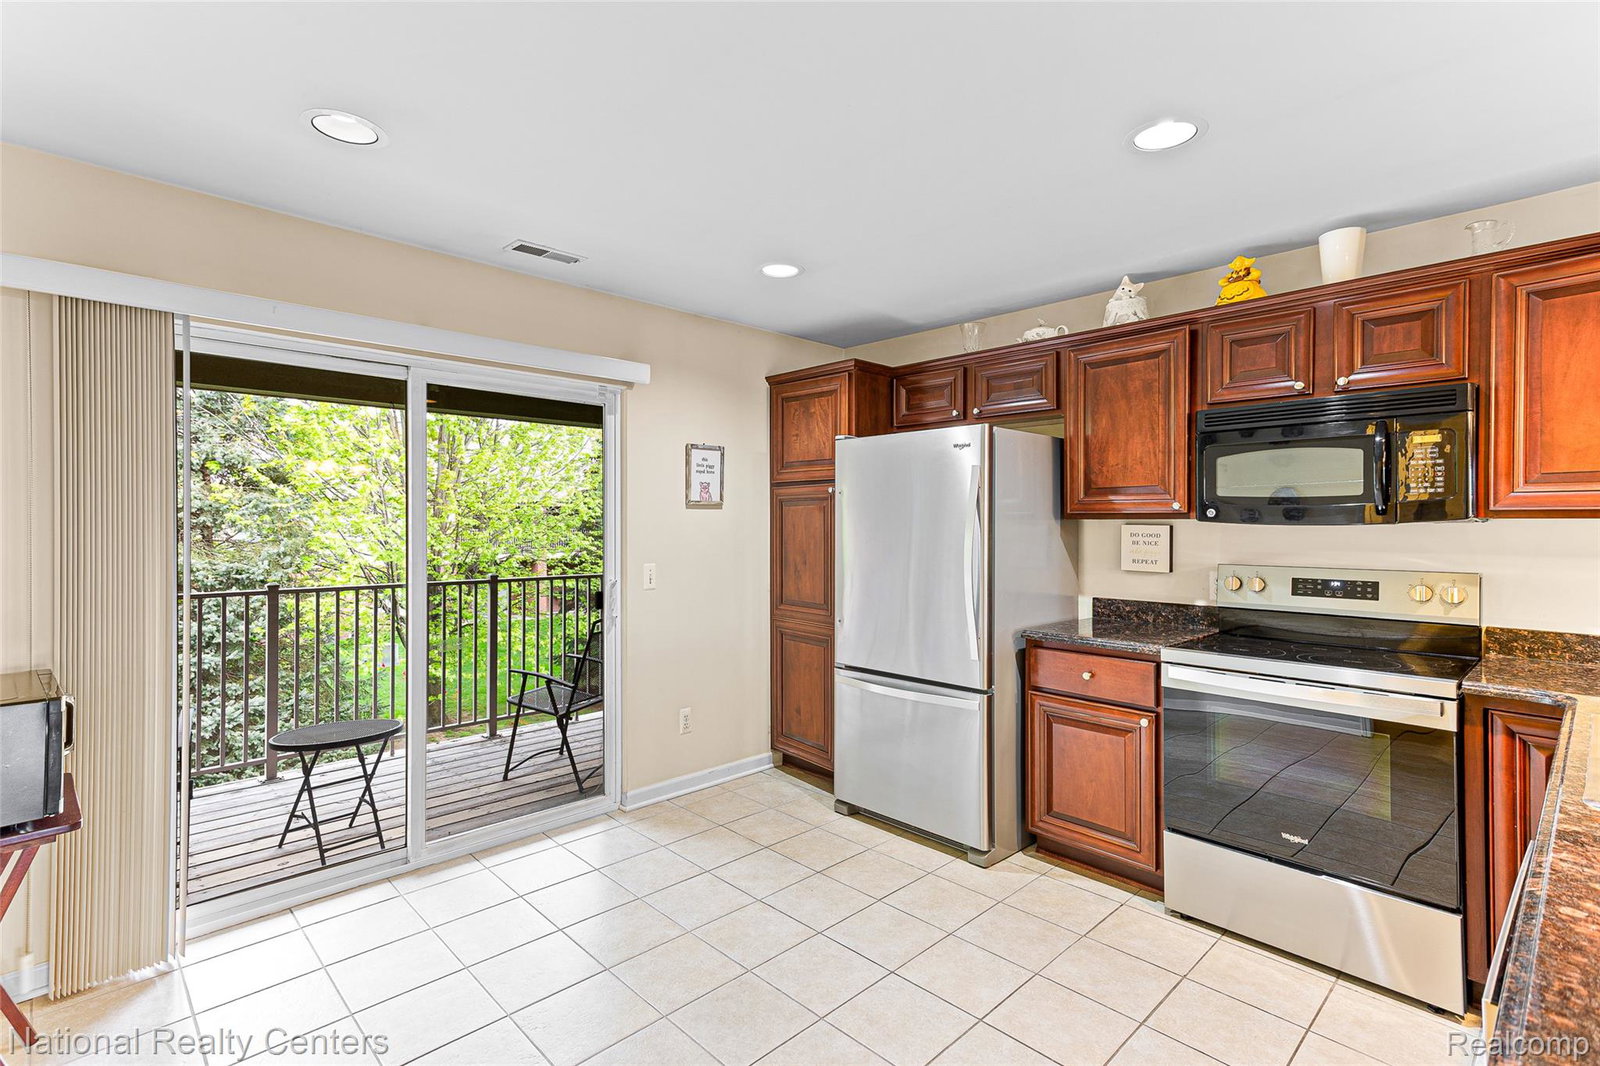
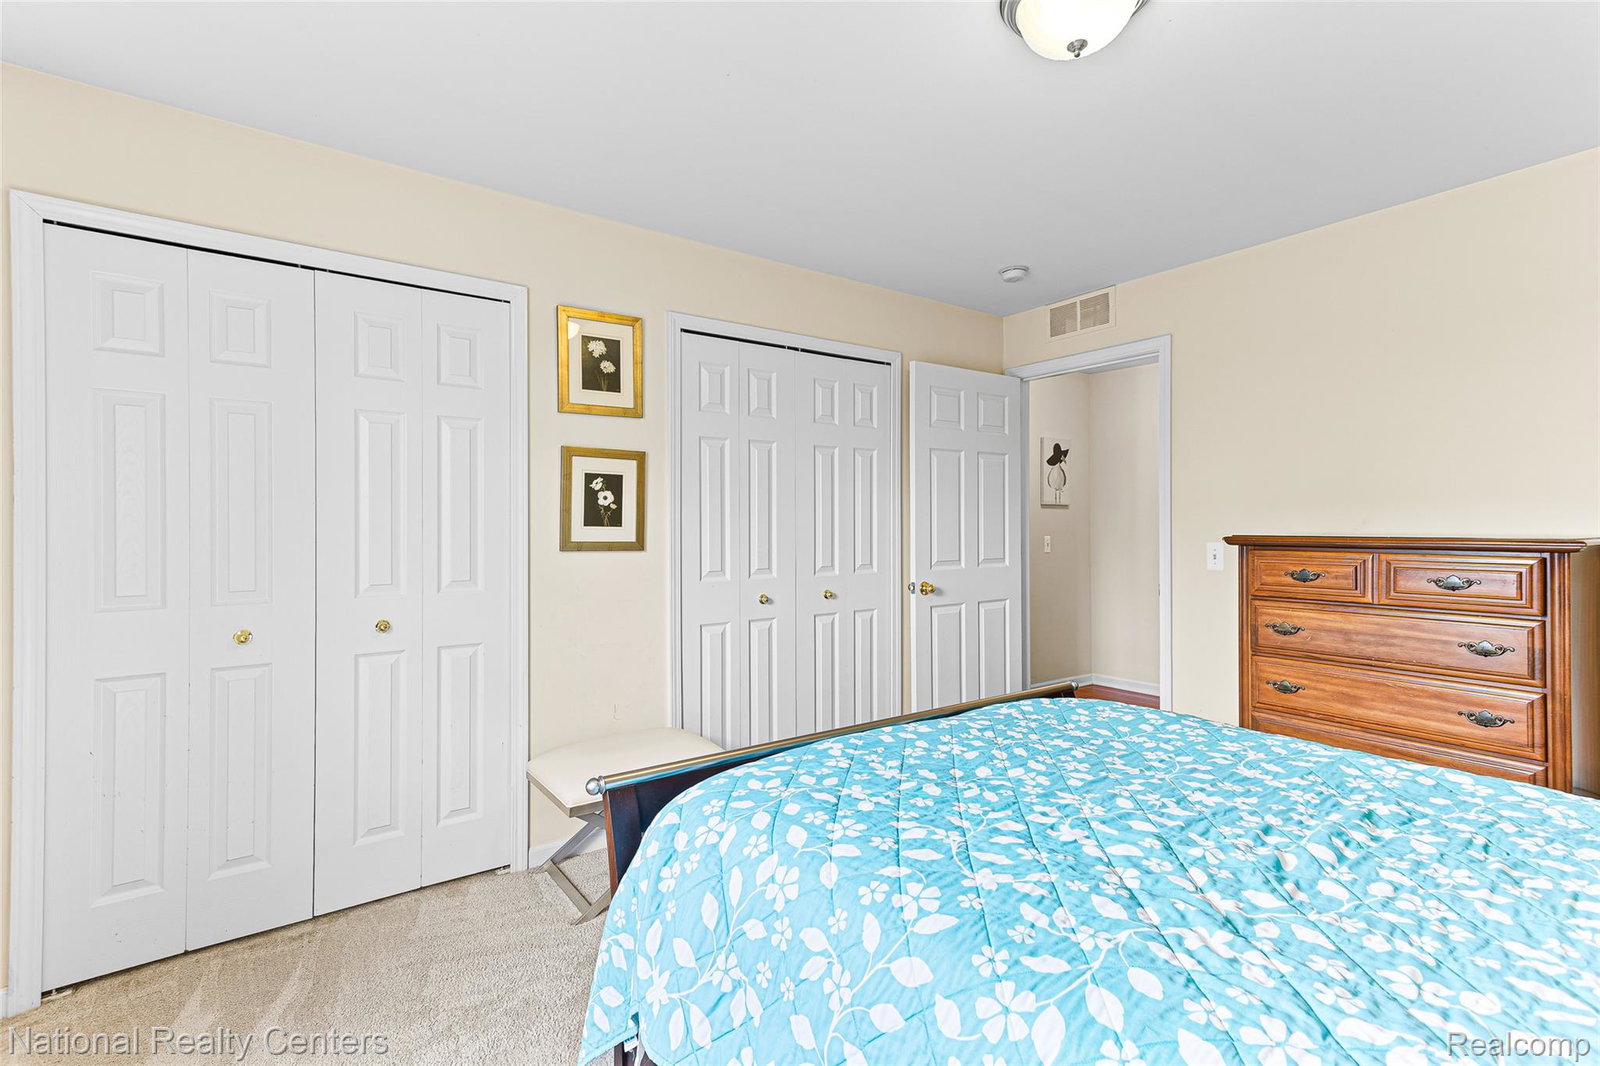
Welcome to this beautifully maintained raised ranch condo in the desirable Shelby Township community of Silver Birch Village Condo! Ideally located near Schoenherr Rd and 22 Mile Rd, this spacious upper-level, raised ranch style condo offers 1,625 square feet of comfortable living space with 2 bedrooms, 2 full bathrooms, and an attached 2-car garage. Built in 2005, this move-in ready condo features an open and inviting layout with warm wood flooring throughout the dining area and great room, highlighted by a cozy electric fireplace that creates the perfect gathering space. The kitchen offers ceramic flooring, ample cabinet space, and a full suite of stainless steel appliances including a dishwasher, microwave, free-standing electric range, refrigerator, washer, and dryer. The large primary suite features cozy carpeting and a private full bath with ceramic flooring, while the second bedroom provides flexibility for guests, family, or a home office. Enjoy the convenience of in-unit laundry, central air, and ceiling fans for added comfort. Step outside to your private balcony with exterior lighting - a great place to relax and enjoy the peaceful surroundings. The low-maintenance condo living make this home even more appealing for worry-free living year-round. See bylaws attached for notes on pet size and number limitations. Conveniently located close to shopping, dining, parks, and within the Utica Community Schools district, one of the top-rated districts in the county. Overall this condo is a hidden gem, and offers the perfect blend of comfort, convenience, and lifestyle!
Additional Information
- Site Description
- Sprinkler System-Yard
- Year Built
- 2005
- Foundation
- Slab
- Style
- Raised Ranch
- Hoa Fee
- $281
- School District
- Utica
- Appliances
- Dishwasher, Dryer, Electric Range, Refrigerator, Microwave, Stainless Steel Appliance(s), Washer
- Cooling
- Ceiling Fan(s), Central Air
- Heating
- Forced Air, Natural Gas
- Exterior Features
- Balcony, Lighting
- Garage Spaces
- 2
- Garage Description
- 2 Car, Attached
Mortgage Calculator
Courtesy of National Realty Centers, Inc 2484681444