56074 Lario Ct, Macomb Township, MI 48042
- $1,098,000
- 4
- BD
- 6
- BA
- 6,573
- SqFt




- List Price
- $1,098,000
- MLS#
- 20261040535
- Status
- ACTIVE
- Bedrooms
- 4
- Bathrooms
- 6
- Half-baths
- 1
- Total Square Footage
- 6,573
- Subdivision
- THE VILLAGIO SUB
Property Description
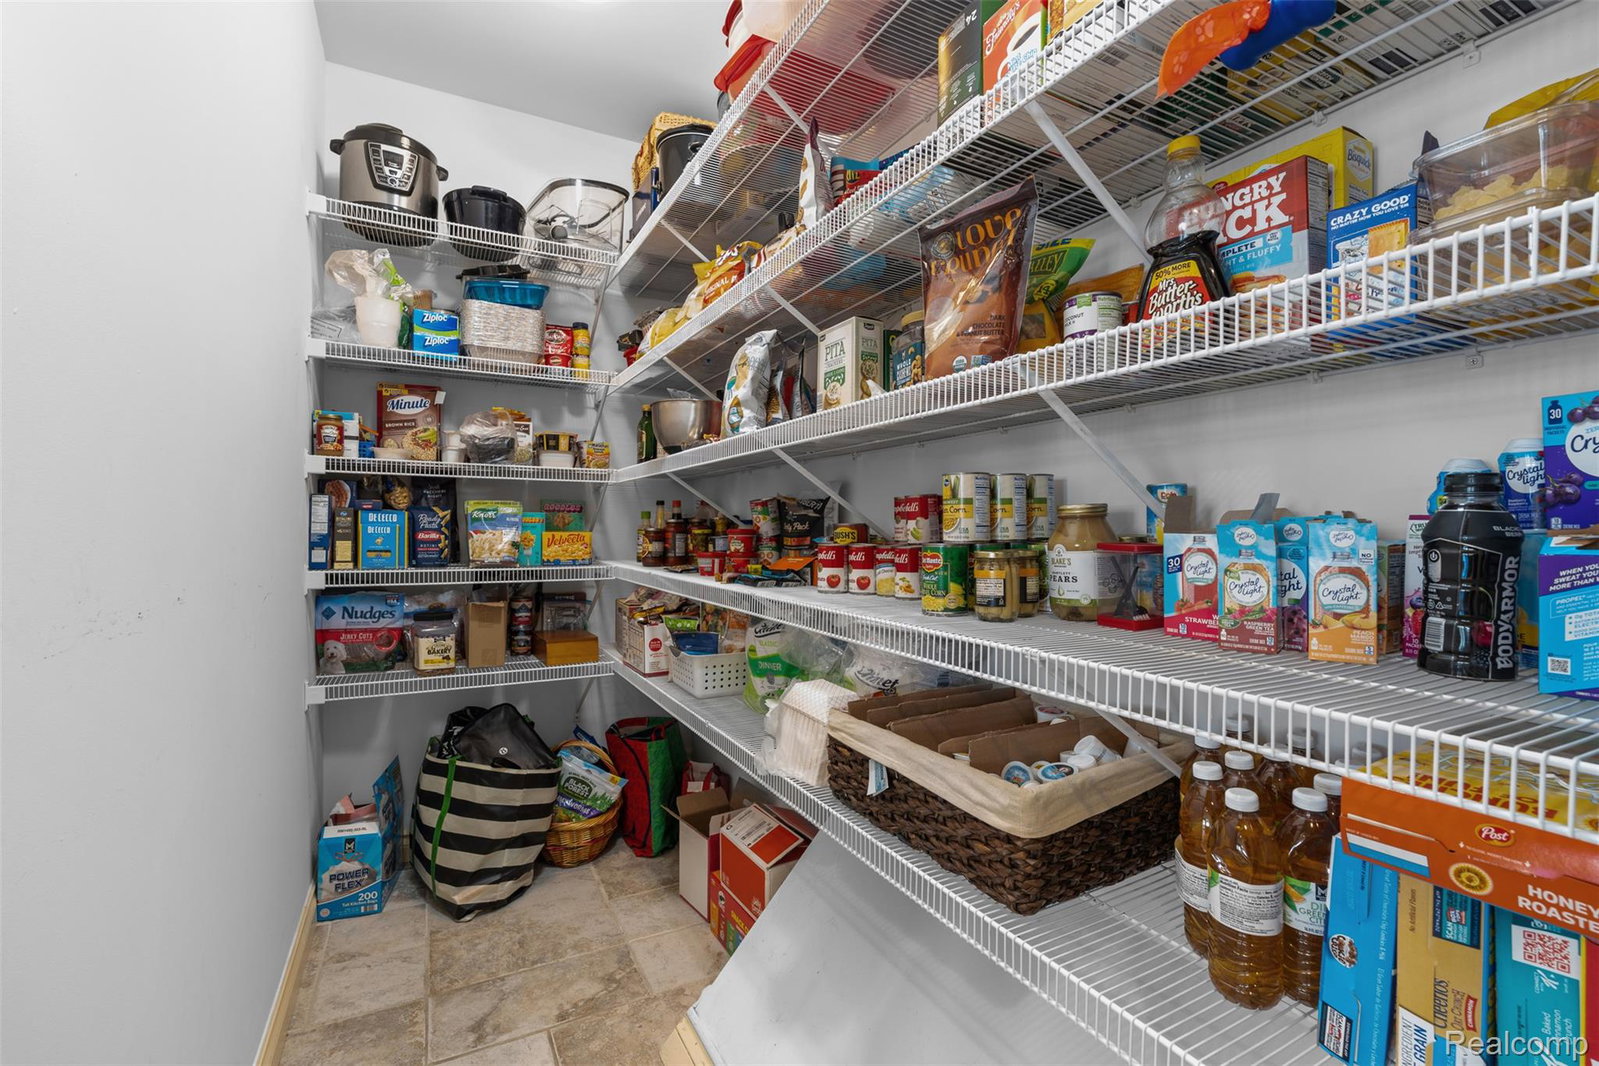
Welcome to 56074 Lario Court, an exceptional custom home tucked away on a court in one of Macomb Township's most sought-after neighborhoods. Designed with entertaining in mind, this home offers the perfect blend of luxury, comfort, and functionality. The impressive great room showcases a soaring coffered ceiling, extensive crown molding, recessed lighting, and a beautiful stone fireplace. At the heart of the home, the expansive kitchen features Lafata cabinetry, granite countertops, GE Profile appliances, double ovens, a built-in microwave, prep sink, oversized walk-in pantry, and bar-height seating designed for gathering. Every bedroom offers its own private en suite bathroom and walk-in closet. The luxurious first-floor primary suite includes dual walk-in closets, a spa-inspired bath with jacuzzi tub and separate shower, direct access to the outdoor living space, and an attached flex room perfect for a home office, nursery, fitness room, or sitting area. The finished lower level, completed in 2021, features a custom wet bar with refrigerator, dishwasher, and microwave, seating for approximately 13 guests, a full bathroom with an oversized walk-in shower, and beautiful stone accents throughout. Step outside to your own private resort featuring a resurfaced gunite pool, bocce ball court, Trex decking, extensive stonework, and a beautifully refreshed outdoor living area. Additional features include dual access to the basement from the garage, Kohler fixtures throughout, Pella windows with built-in blinds, 9-foot interior doors, soaring ceilings ranging from 9 to 16 feet, dual furnaces, dual air conditioning systems, a tankless water heater, battery backup sump pump, and Waterless backup system. This is more than a luxury home. It's the house everyone remembers.
Additional Information
- Site Description
- Sprinkler System-Yard
- Year Built
- 2006
- Basement Type
- Daylight, Finished
- Foundation
- Basement, Poured Concrete, Sump Pump
- Acres
- 0.32
- Style
- Other
- Hoa Fee
- $670
- Acres
- 0.32
- School District
- Utica
- Interior Features
- Entrance Foyer, High Speed Internet, Jetted Tub, Programmable Thermostat, Bar-Wet
- Appliances
- Built in Refrigerator, Dishwasher, Dryer, Gas Range, Humidifier, Microwave, Range Hood, Stainless Steel Appliance(s), Washer
- Cooling
- Ceiling Fan(s), Central Air
- Heating
- Forced Air, Natural Gas
- Exterior Features
- Lighting
- Garage Spaces
- 3
- Garage Description
- Attached, Electricity, Garage Door Opener, Garage Faces Side, Side Entrance
Mortgage Calculator
Courtesy of Keller Williams Lakeside 5865320500