12650 22 Mile Rd, Shelby Charter Township, MI 48315
- $460,000
- 4
- BD
- 2
- BA
- 2,696
- SqFt






- List Price
- $460,000
- MLS#
- 20261039515
- Status
- ACTIVE
- Bedrooms
- 4
- Bathrooms
- 2
- Total Square Footage
- 2,696
Property Description
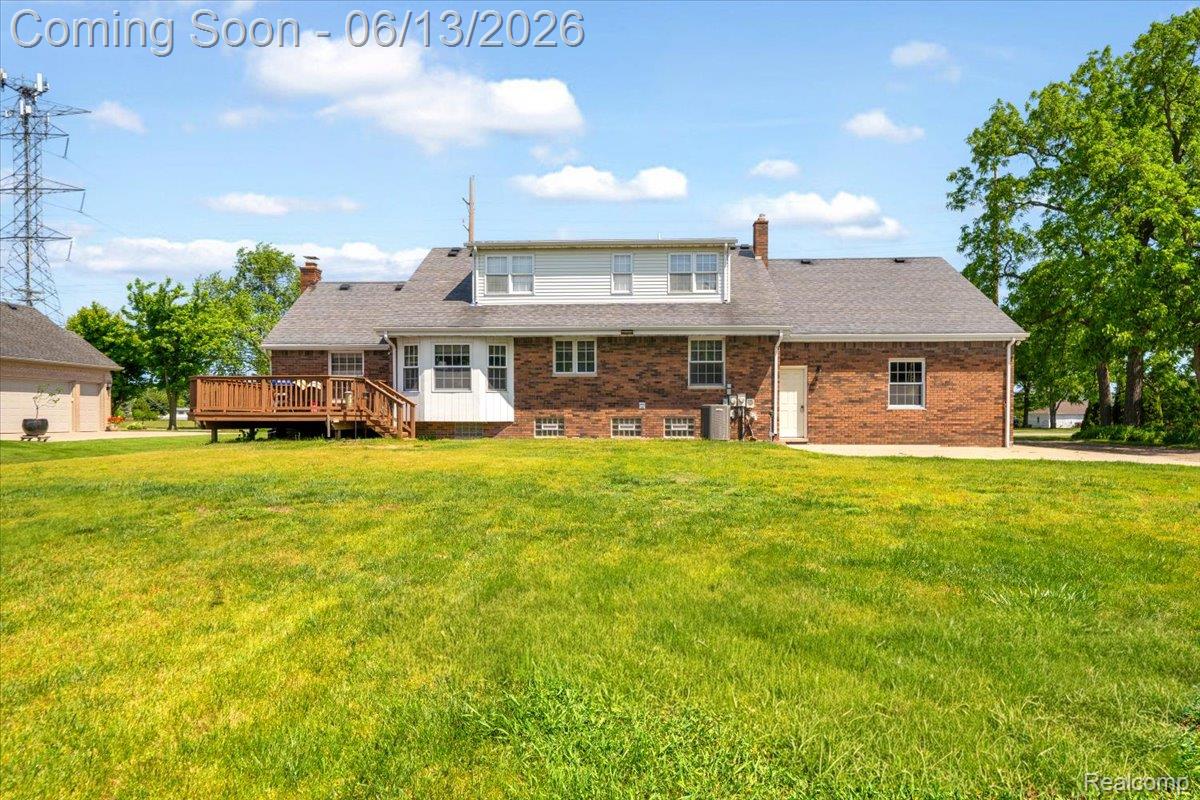
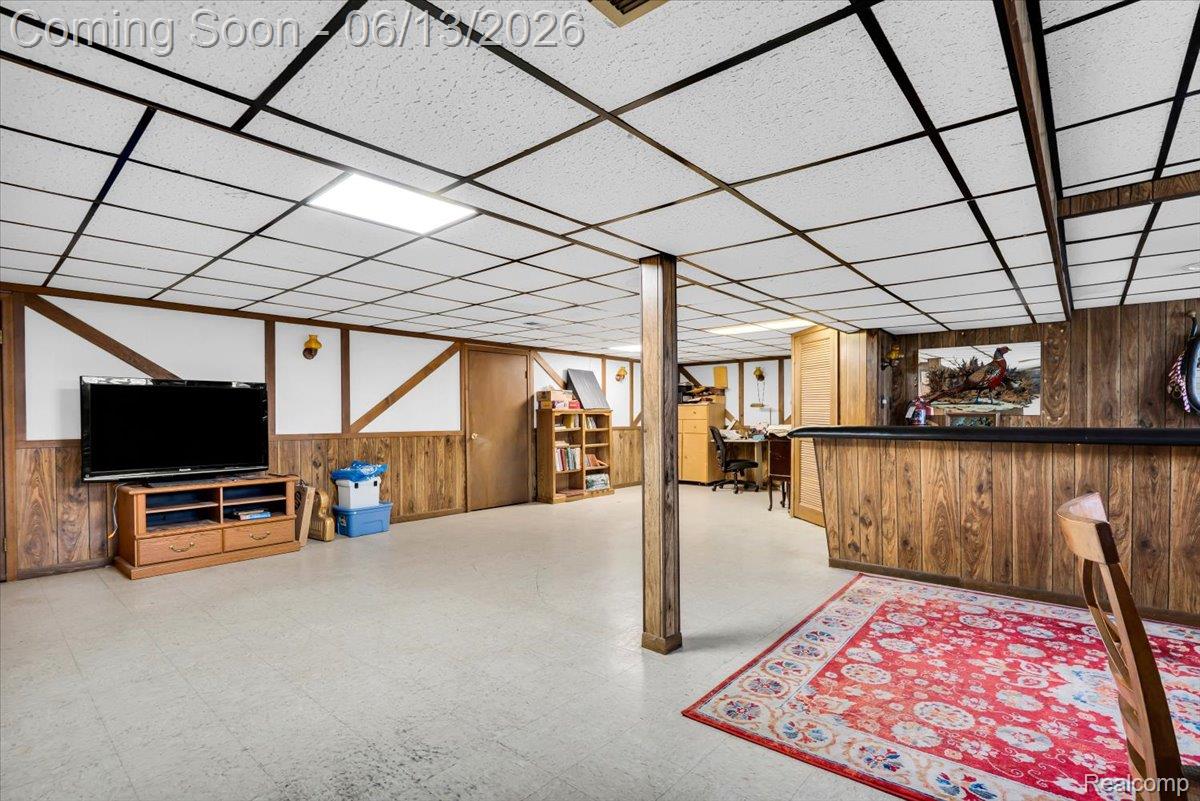
Rare opportunity to own over a full acre in Shelby Township within the highly regarded Utica Community Schools district! This spacious 4-bedroom, 2-bath Cape Cod offers the perfect blend of home, workspace, and storage, making it ideal for contractors, landscapers, hobbyists, or anyone seeking room to grow. The property features a large pole barn with 12-foot ceilings, 220-volt service, and a second story, providing endless possibilities for business, storage, or workshop use. Additional parking and workspace make this property especially attractive for tradespeople looking for the ultimate work-from-home setup. Inside, you'll find a flexible floor plan with a first-floor primary bedroom, second bedroom, and convenient laundry room. The oversized laundry/mudroom also offers abundant pantry and storage space. Large closets throughout the home provide exceptional storage, while the classic Cape Cod design creates additional hidden storage areas upstairs, including a unique bonus room perfect for crafts, a playroom, sewing room, or private retreat. The attached over-sized garage includes a separate workshop area and a spacious finished loft adding even more living space. Need even more space? The enormous basement offers endless potential for recreation, entertaining, a home gym, or additional living space, complete with a wet bar and tucked-away mechanicals. Major updates completed in 2017 include the furnace, humidifier, central air conditioning, basement waterproofing through FSM, and sump pump. An America's Preferred Home Warranty is included for added peace of mind. With acreage, an awesome pole barn, flexible living space, and countless possibilities, this property delivers exceptional value at an incredible price.
Additional Information
- Year Built
- 1977
- Basement Type
- Finished, Interior Entry
- Foundation
- Basement, Block, Sump Pump
- Acres
- 1.14
- Style
- Cape Cod
- Acres
- 1.14
- School District
- Utica
- Interior Features
- High Speed Internet, Programmable Thermostat
- Appliances
- Dishwasher, Gas Range, Refrigerator
- Cooling
- Attic Fan, Ceiling Fan(s), Central Air
- Heating
- Forced Air, Natural Gas
- Garage Spaces
- 2
- Garage Description
- Attached, Direct Access, Driveway, Electricity, Garage Door Opener, Oversized, Garage Faces Side, Side Entrance, Workshop in Garage
Mortgage Calculator
Courtesy of @properties Christie's Int'l R E Rochester 2482180234