216 Country Club Dr, St. Clair Shores, MI 48082
- $189,000
- 2
- BD
- 2
- BA
- 1,226
- SqFt








- List Price
- $189,000
- MLS#
- 20261039224
- Status
- ACTIVE
- Bedrooms
- 2
- Bathrooms
- 2
- Total Square Footage
- 1,226
- Subdivision
- LAKEPOINTE OF THE SHORES
Property Description
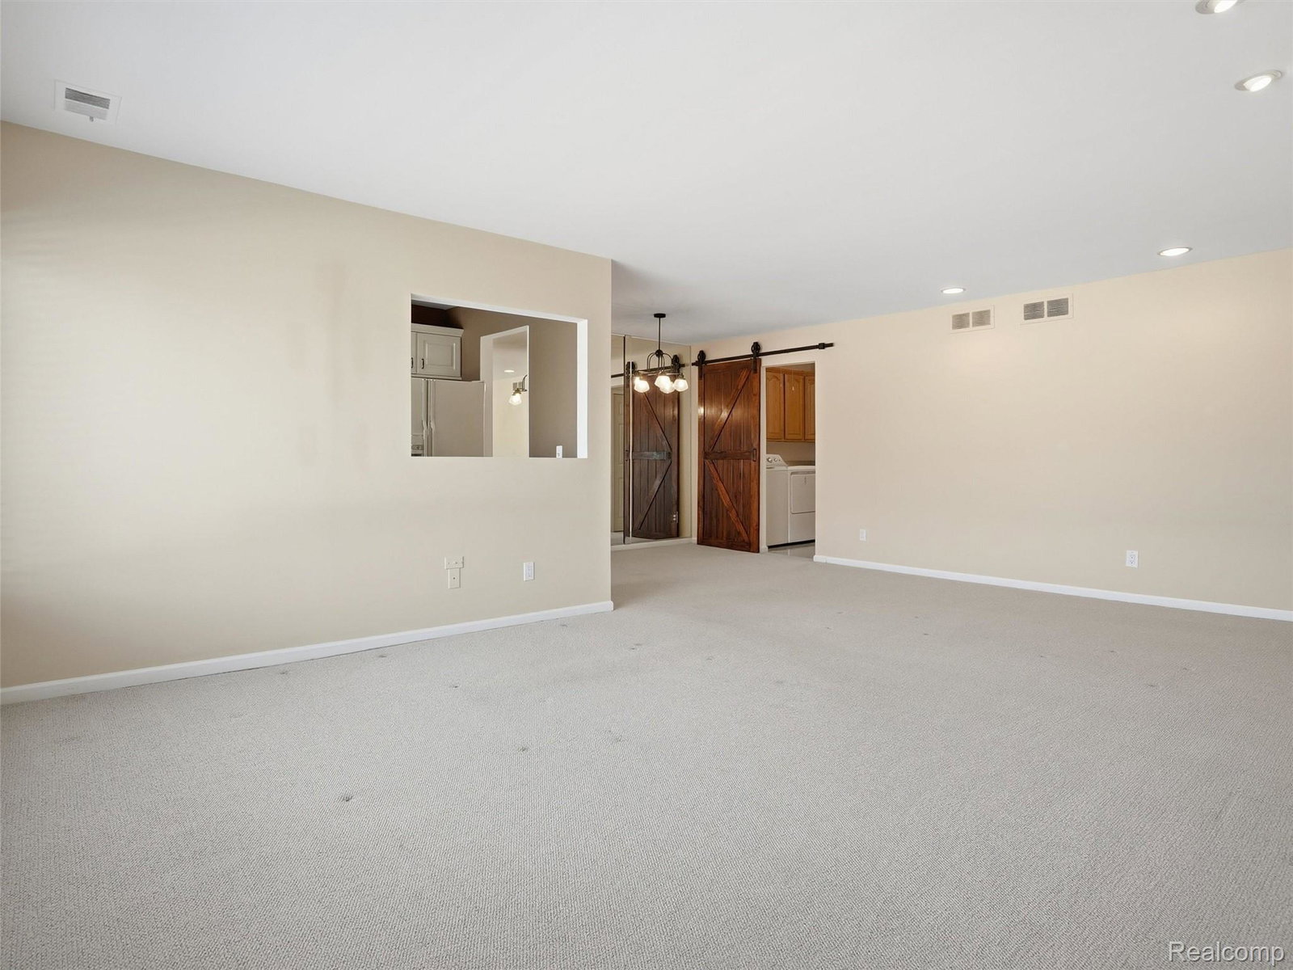
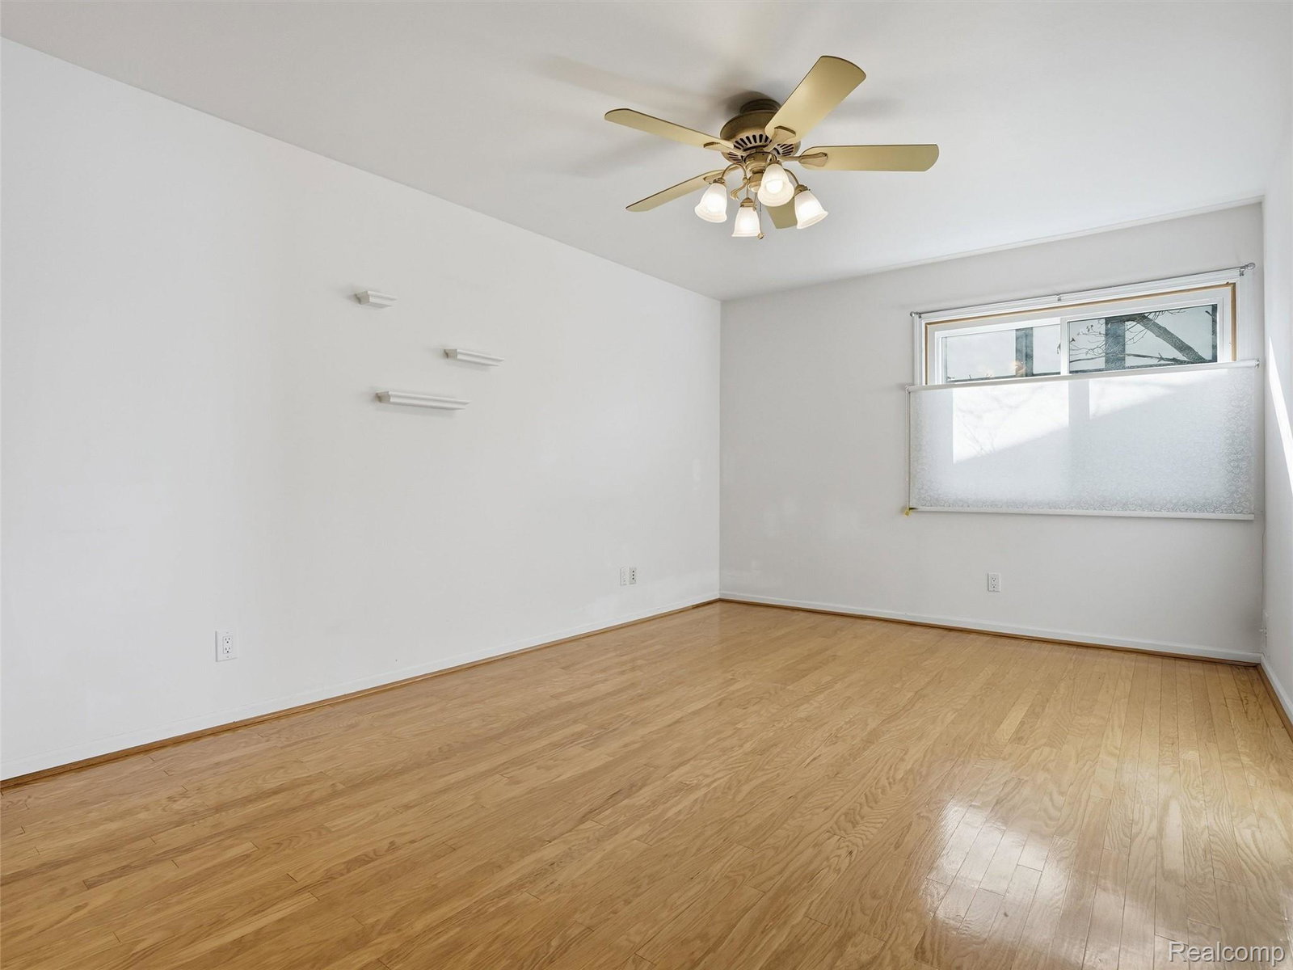
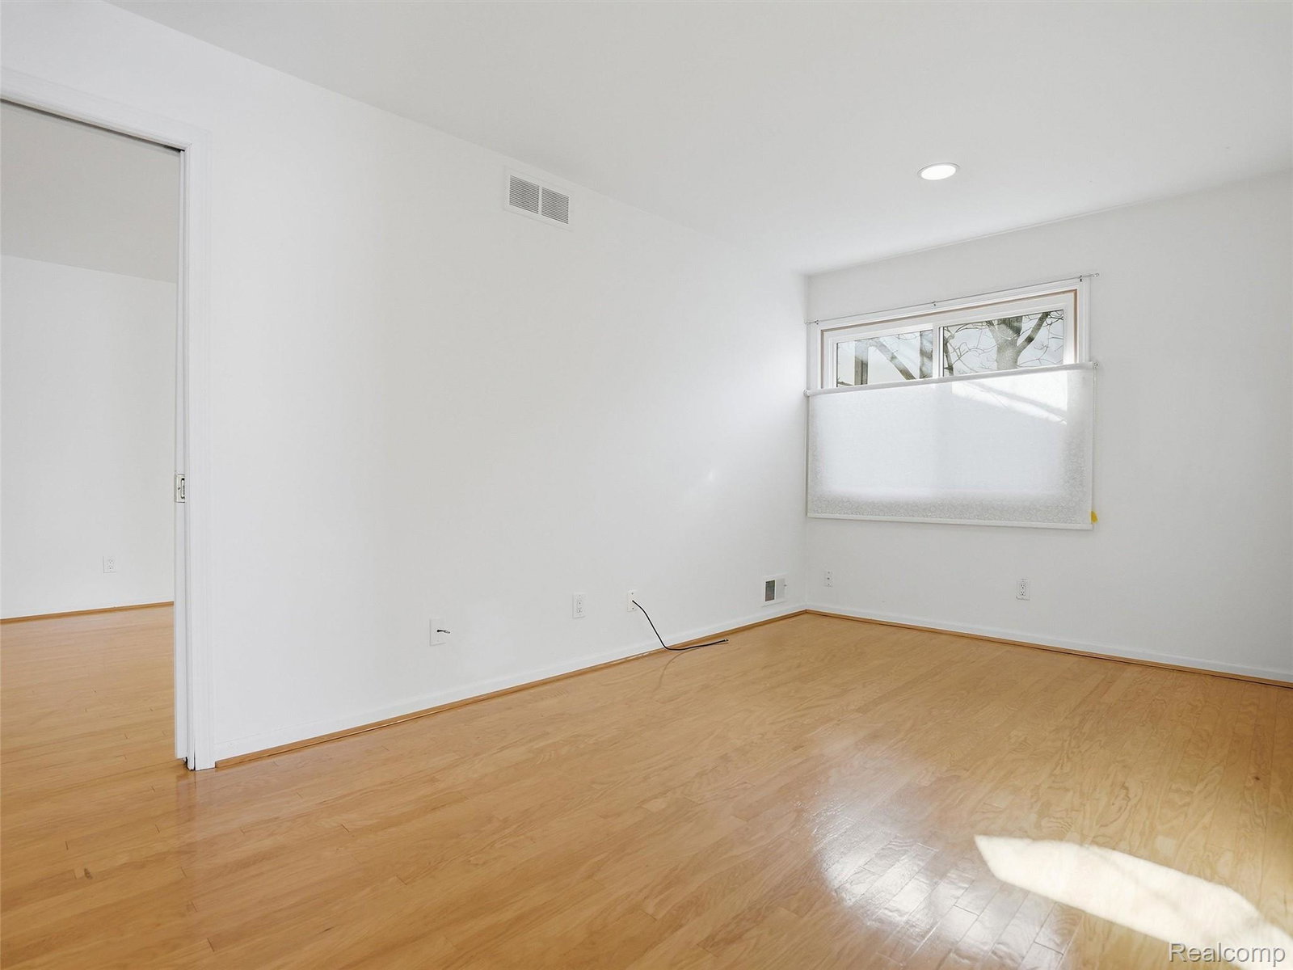
Welcome to 216 Country Club Drive in St. Clair Shores! This well-appointed condo offers 2 bedrooms, 2 full bathrooms, and just over 1,200 square feet of comfortable living space, all set against beautiful golf course views in a quiet, established community. Inside, the layout feels easy and inviting, with the living area flowing naturally into the dining and kitchen spaces—great for everyday living or hosting guests. The kitchen features a recently updated dishwasher, plenty of cabinetry, and excellent storage throughout the home to keep everything organized. Both bedrooms are generously sized, and having two full baths adds a level of convenience that’s hard to beat. Large windows fill the home with natural light while framing peaceful views of the course, giving the space a calm, open feel. The expansive deck is a true highlight—perfect for morning coffee, evening dinners, or simply relaxing while overlooking the course. A newer roof offers added peace of mind, and the attached 1-car garage provides secure parking and additional storage. With the HOA handling exterior maintenance, you can enjoy a truly low-maintenance lifestyle while staying close to shopping, dining, parks, and Lake St. Clair, including the Nautical Mile and waterfront attractions. 216 Country Club Drive delivers comfort, convenience, and scenic views in a setting that’s easy to love—come see it for yourself.
Additional Information
- Year Built
- 1984
- Foundation
- Slab
- Style
- Townhouse
- Hoa Fee
- $296
- School District
- Lakeshore (St. Clair Shores)
- Appliances
- Dishwasher, Dryer, Refrigerator, Washer
- Cooling
- Ceiling Fan(s), Central Air
- Heating
- Forced Air, Natural Gas
- Exterior Features
- Balcony
- Garage Spaces
- 1
- Garage Description
- 1 Car, Attached
Mortgage Calculator
Courtesy of EXP Realty Romeo 5863726057