20292 Huron Dr, Clinton Charter Township, MI 48038
- $570,000
- 4
- BD
- 3
- BA
- 3,329
- SqFt






- List Price
- $570,000
- MLS#
- 20261033817
- Status
- COMING SOON
- Bedrooms
- 4
- Bathrooms
- 3
- Half-baths
- 1
- Total Square Footage
- 3,329
- Subdivision
- RIVERPOINTE CONDO
Property Description
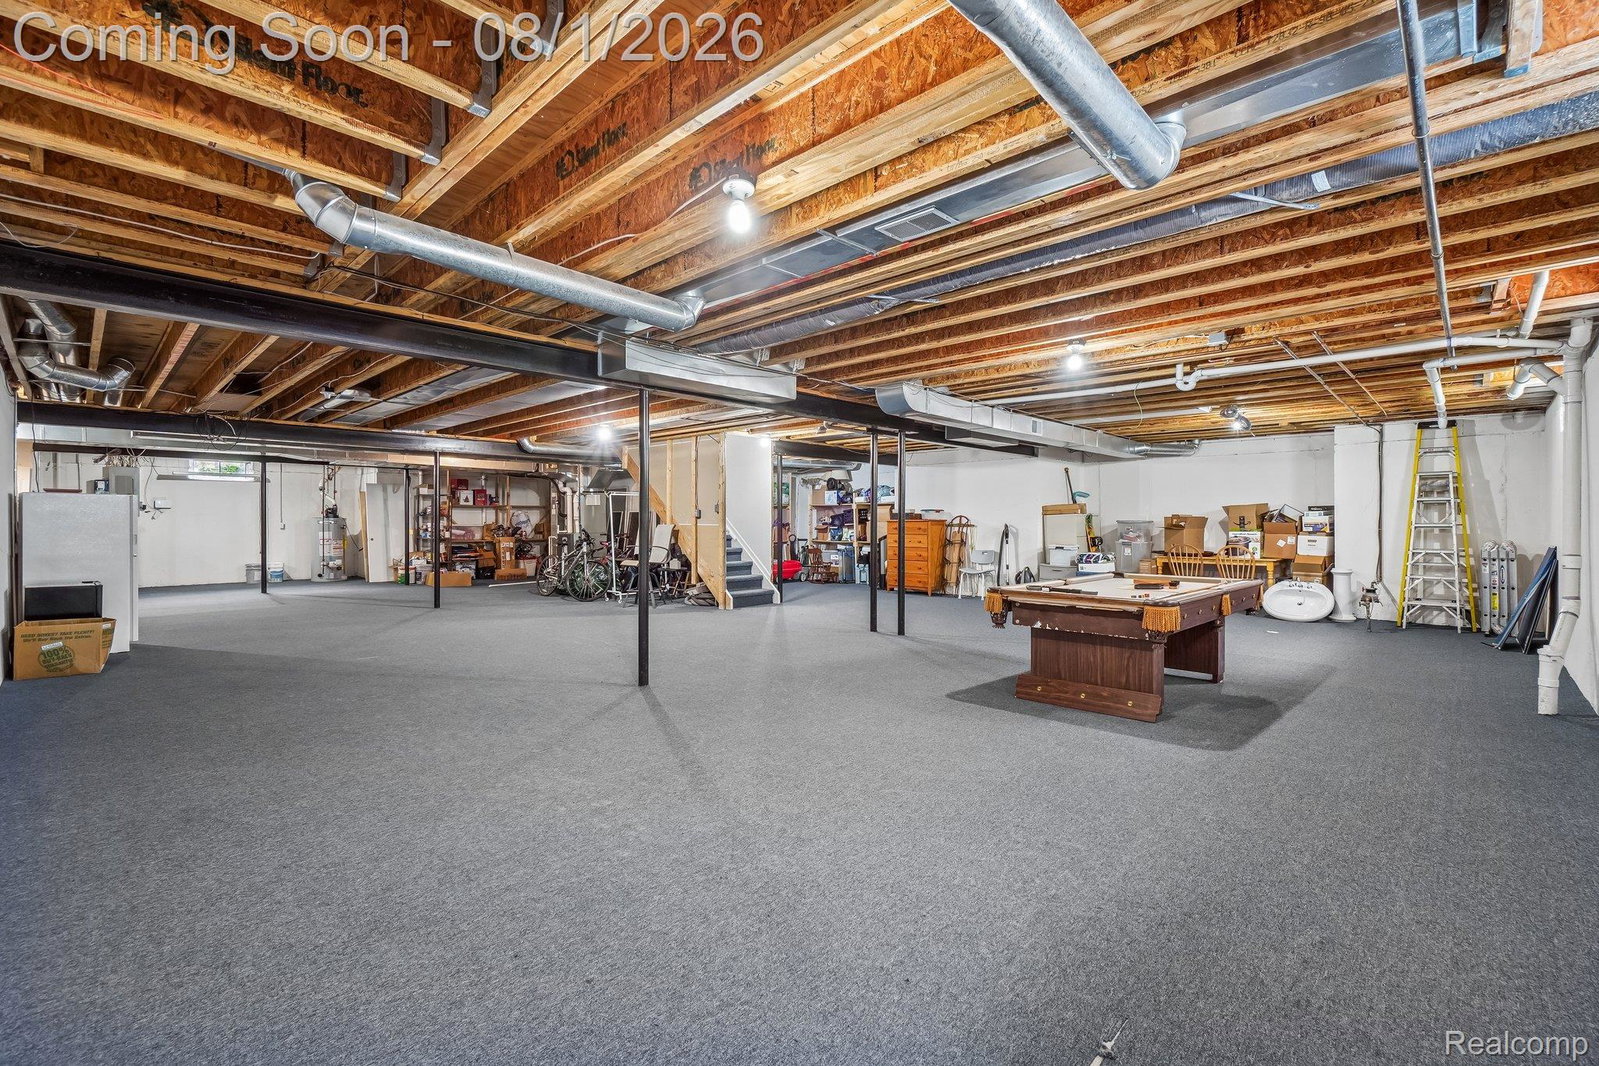
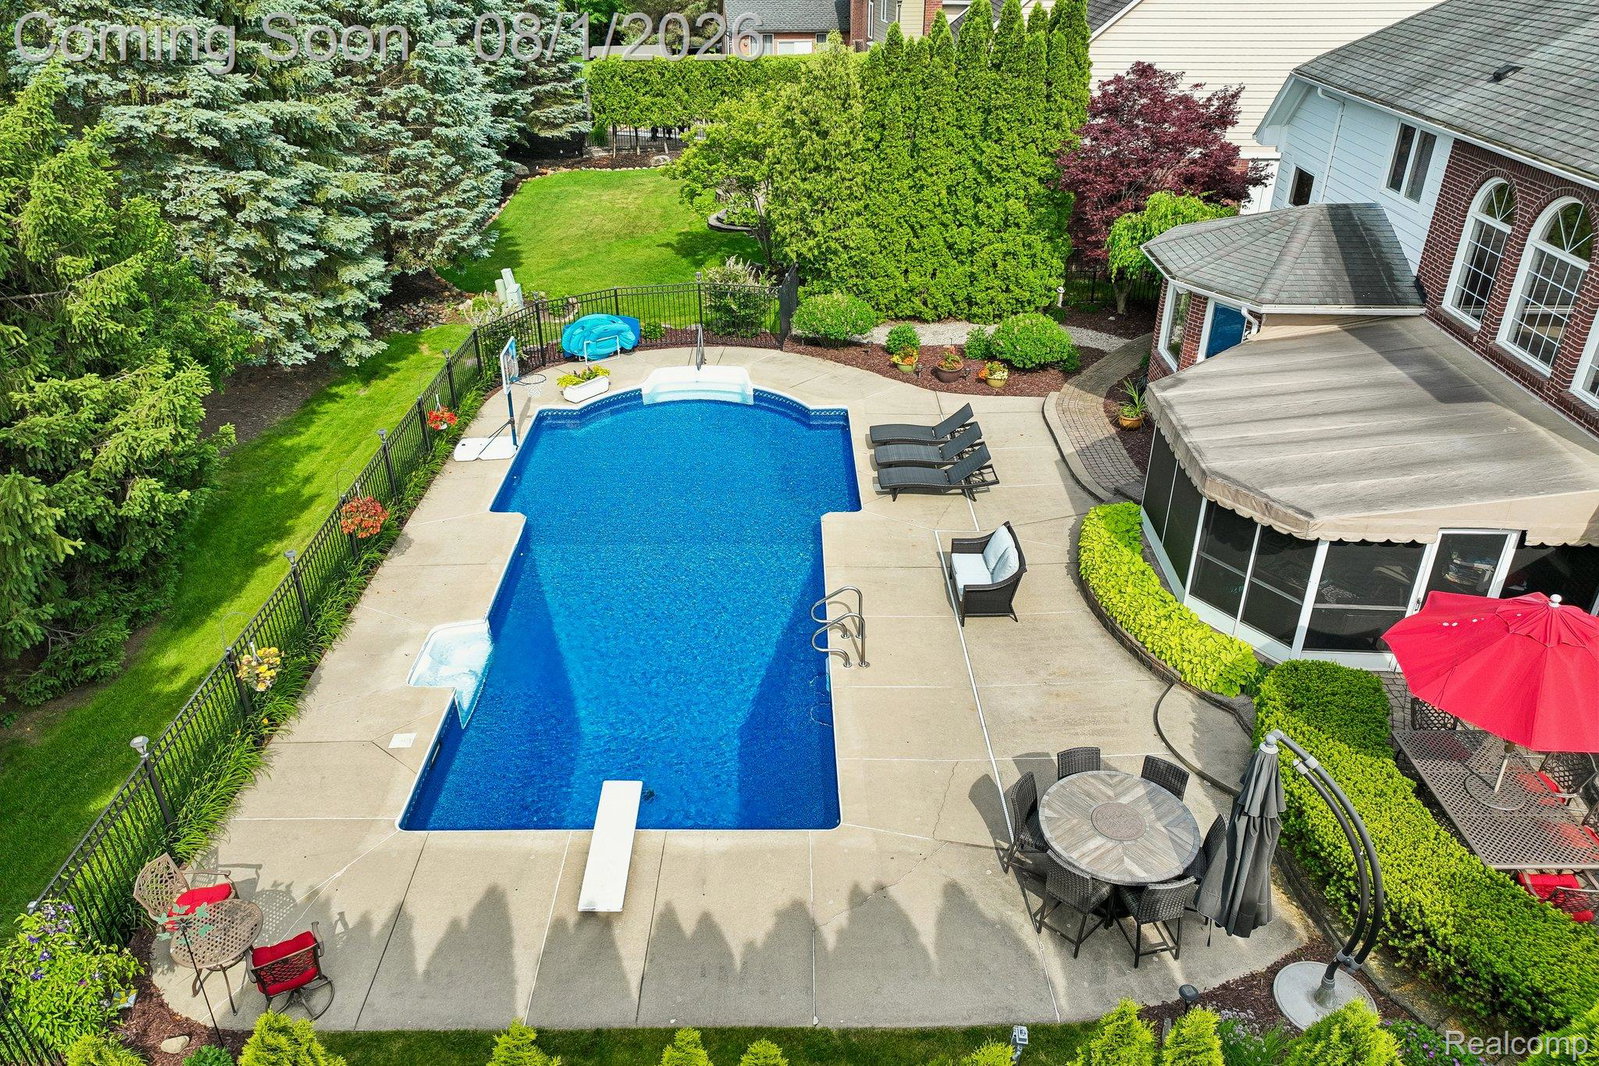
Welcome to the prestigious Riverpointe private gated community! A stunning two story with a first floor primary on a great private lot with a gorgeous inground pool. You will absolutely love this newer kitchen with a lot of great windows all around, huge Island, premium appliances, plenty of generous workspace and pantry storage, double faced fireplace, and a turret styled eating area. Outside is a complete private oasis, relax by the sparkling inground pool, entertain on the expansive patio, or unwind in the covered seasonal room where you can enjoy peaceful mornings or great evening gatherings. Beautiful landscape in both front and back, dramatic paver walk ways, and for irrigation we have the Rachio smart programable sprinkler system you can run off your phone. The pool has a newer liner 22' heater 2016' and a newer pool cover in 2021, 9 ft on the deeper side with a diving board! 3 upper bedrooms plus we have a huge bonus room above the garage, first floor laundry, den and dining room, basement is unfinished but has 9' ceilings and engineered floor joists. Some newer windows throughout, furnace and air updated in 2017! If cleanliness, style, and condition count then do yourself a favor and check this one out! You'll love this community! Excludes any TVS and mounts. You will need a gate code to drive by. Please call or text listing broker for instructions. Pool Table will stay with sale.
Additional Information
- Year Built
- 1999
- Basement Type
- Unfinished
- Foundation
- Basement, Poured Concrete
- Acres
- 0.29
- Style
- Colonial
- Hoa Fee
- $875
- Acres
- 0.29
- School District
- Chippewa Valley
- Interior Features
- Jetted Tub
- Appliances
- Dishwasher, Disposal, Dryer, Gas Range, Refrigerator, Microwave, Washer
- Cooling
- Ceiling Fan(s), Central Air
- Heating
- Forced Air, Natural Gas
- Exterior Features
- Awning(s)
- Garage Spaces
- 2
- Garage Description
- 2 Car, Attached, Electricity, Garage Faces Front, Garage Door Opener
Mortgage Calculator
Courtesy of EXP Realty Main 8885017085