31197 Jaguar Dr, Chesterfield Township, MI 48047
- $370,000
- 3
- BD
- 3
- BA
- 2,628
- SqFt








- List Price
- $370,000
- MLS#
- 20261032778
- Status
- ACTIVE
- Bedrooms
- 3
- Bathrooms
- 3
- Half-baths
- 1
- Total Square Footage
- 2,628
- Subdivision
- LIONS POINTE SUB
Property Description
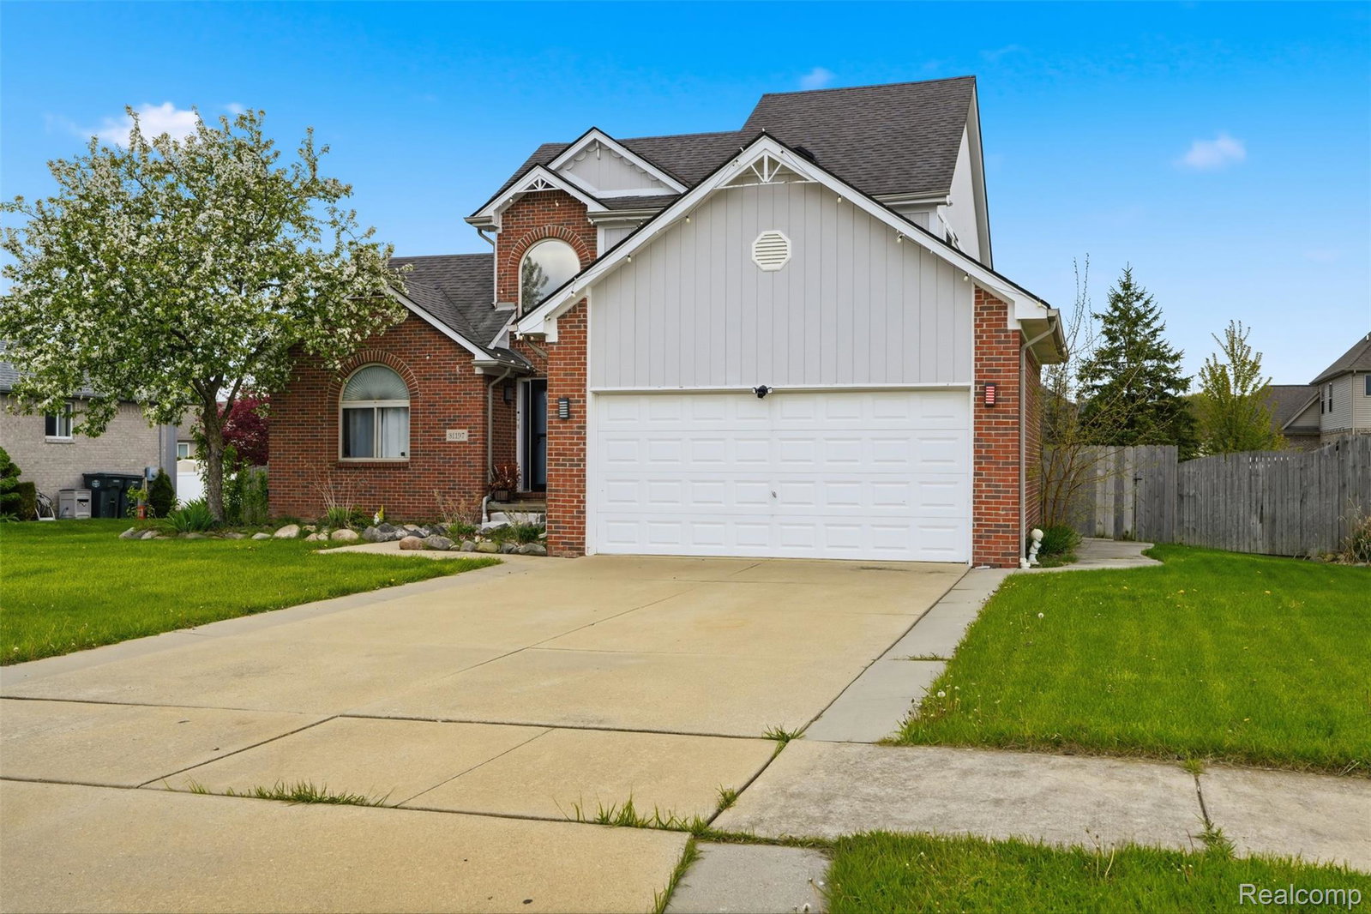
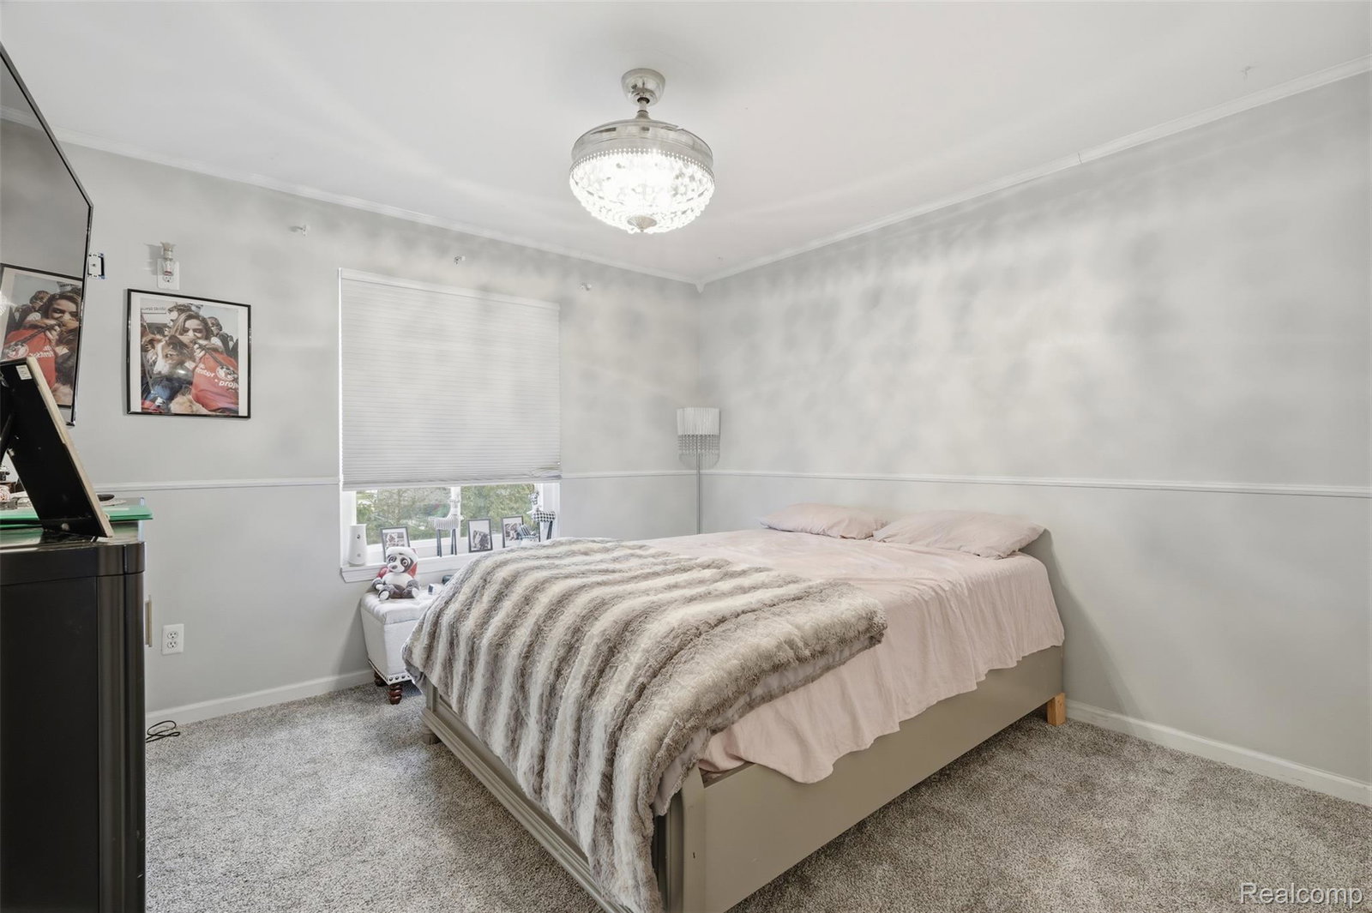
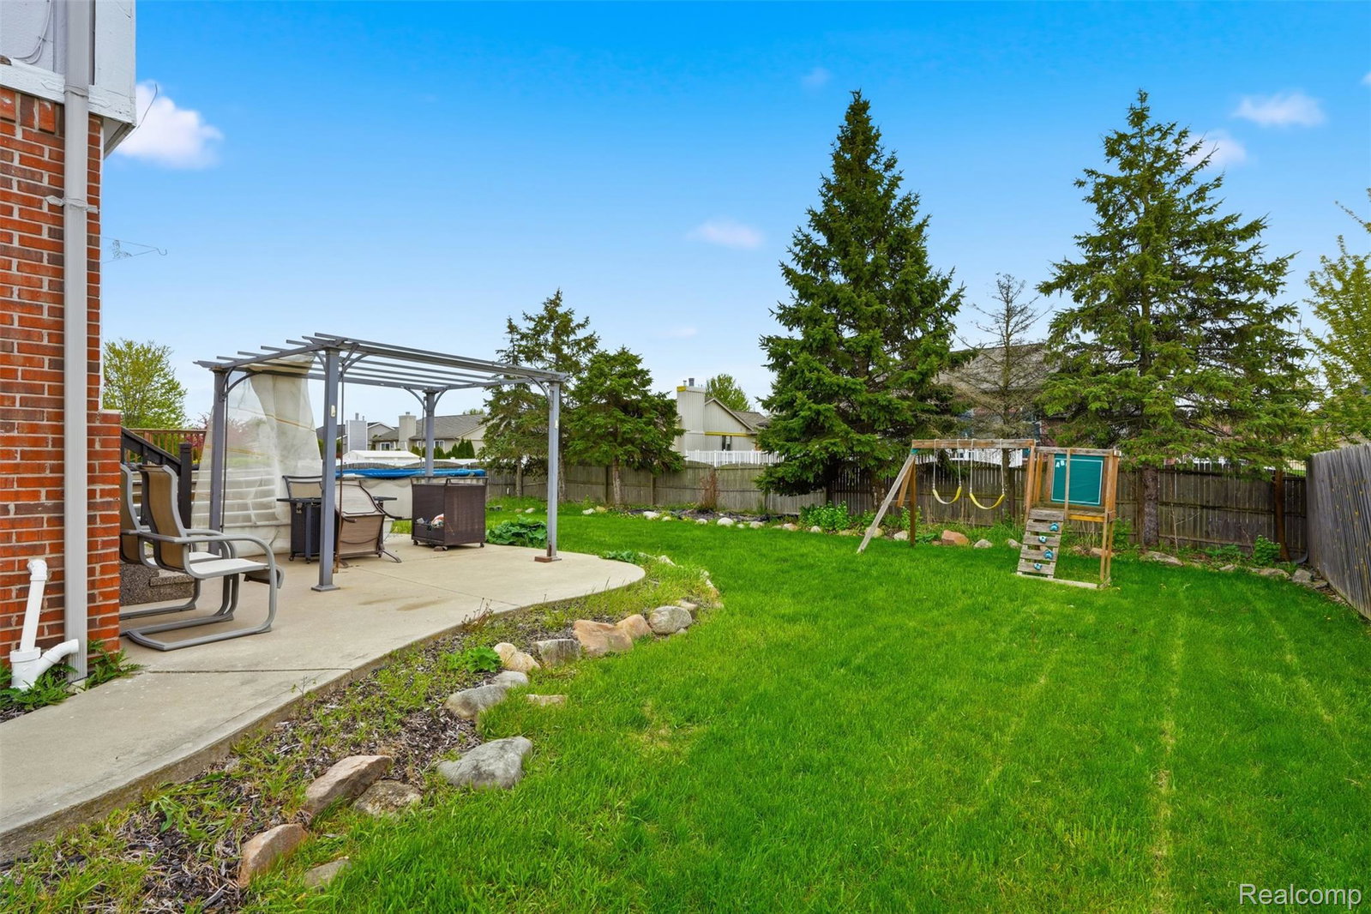
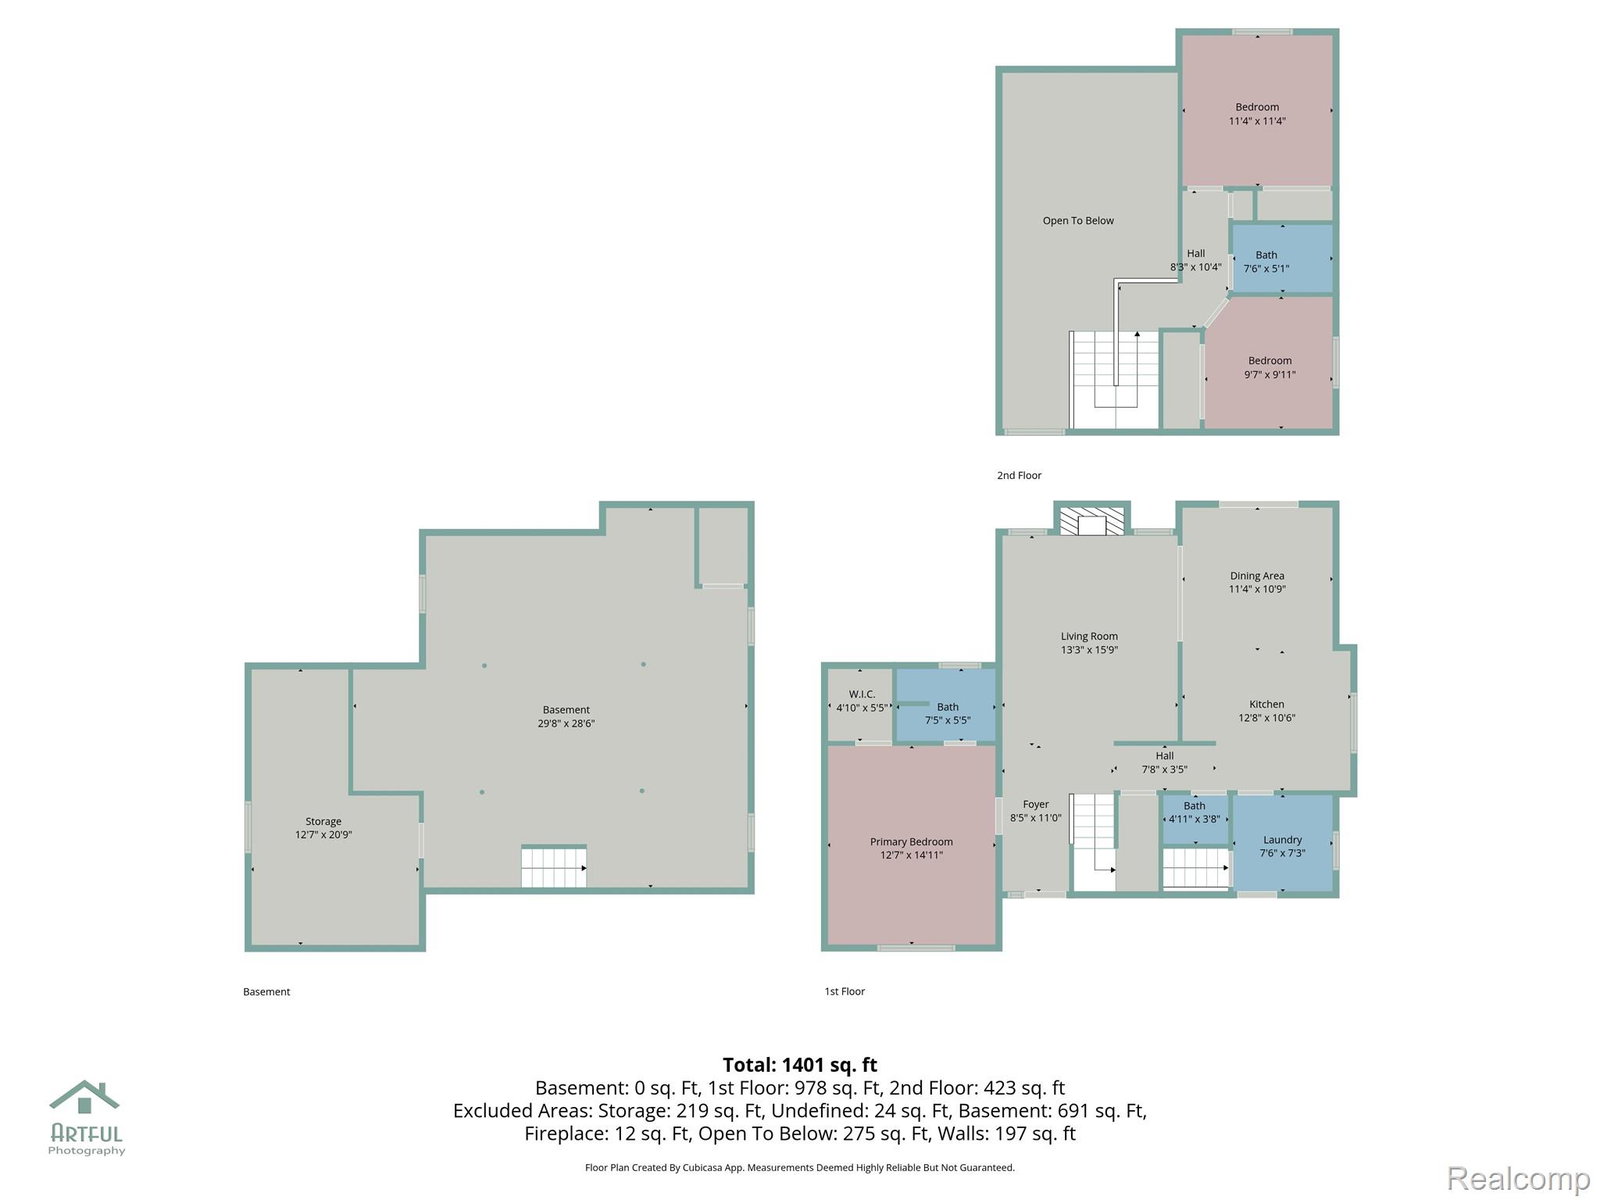
Welcome home to the heart of Lions Pointe — one of Chesterfield’s most beloved neighborhoods, where quiet streets, friendly neighbors, and a true sense of community create the kind of lifestyle buyers dream about. From the moment you walk through the door, this home wraps you in warmth. Sunlight pours through the vaulted living room, highlighting the cozy fireplace and creating the perfect backdrop for everything from quiet mornings with coffee to unforgettable holiday gatherings. The open layout allows conversations and laughter to flow easily from the kitchen to the living space, making everyday moments feel special. The main-floor primary suite offers the comfort and convenience every homeowner craves — a peaceful retreat complete with a walk-in closet and private full bath, perfect for unwinding after a long day. Upstairs, spacious bedrooms provide room for family, guests, hobbies, or the home office you’ve always wanted. Downstairs, the basement is filled with opportunity — whether you envision a game room, home gym, movie space, or the ultimate entertaining area, the possibilities are endless. A second laundry area adds even more practicality to this thoughtfully designed home. Step outside and fall in love with your own private backyard escape. Picture summer afternoons spent poolside, evenings grilling on the patio, and weekends filled with laughter, sunshine, and memories that will last a lifetime. The 5-year-old pool makes every day feel a little more like vacation. With numerous updates already completed — including the roof, AC, water heater, windows, and flooring — you can move in with confidence and simply enjoy everything this home has to offer. More than just a house, this is the place where birthdays are celebrated, holidays are hosted, and memories are made for years to come.
Additional Information
- Year Built
- 2004
- Basement Type
- Full, Partial
- Foundation
- Basement, Brick/Mortar
- Acres
- 0.23
- Style
- Cape Cod
- Acres
- 0.23
- School District
- Anchor Bay
- Heating
- Forced Air, Natural Gas
- Garage Spaces
- 2
- Garage Description
- 2 Car, Attached
Mortgage Calculator
Courtesy of Keller Williams Legacy 3137520000