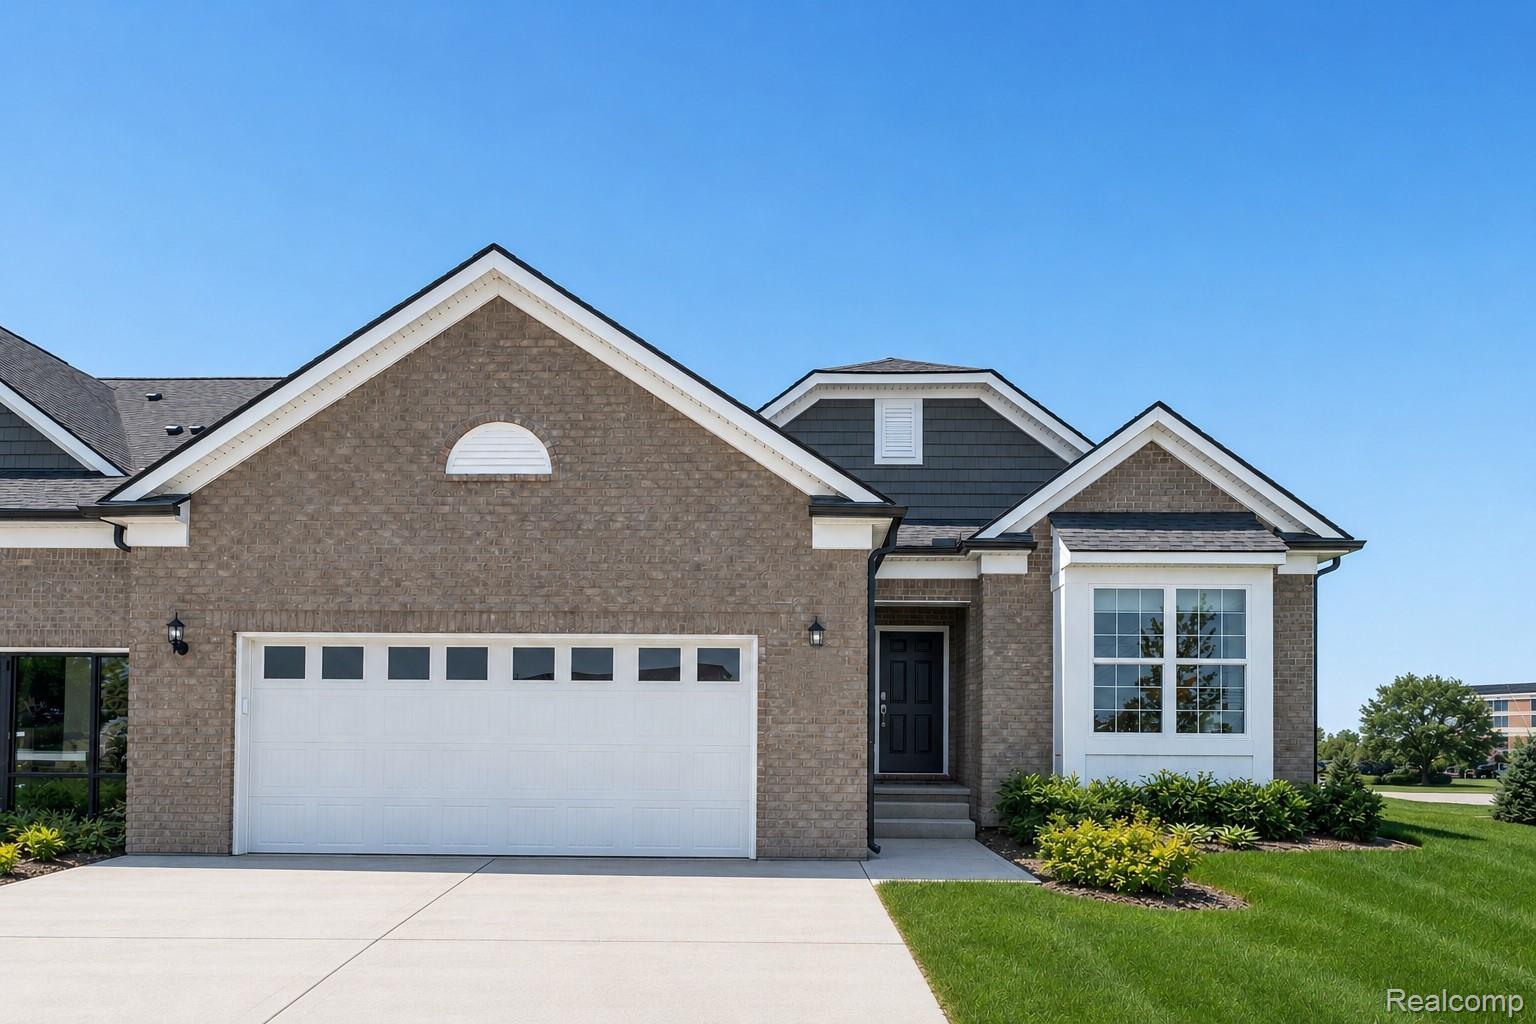
42823 Arbor Dr, Clinton Charter Township, MI 48038
- $459,990
- 2
- BD
- 2
- BA
- 1,795
- SqFt


- List Price
- $459,990
- MLS#
- 20261024573
- Status
- ACTIVE
- New Construction
- Yes
- Bedrooms
- 2
- Bathrooms
- 2
- Total Square Footage
- 1,795
Property Description
Immediate Possession. Model Home for Sale – Bayport Floor Plan! Welcome to this beautifully designed Bayport ranch model home, with designer wall art included—offering a truly move-in-ready experience with elevated style throughout. Featuring 2 bedrooms and 2 full bathrooms, this home showcases an open-concept layout that blends comfort and functionality perfectly. The spacious gathering room is highlighted by a stunning stone fireplace, creating a warm and inviting focal point ideal for both everyday living and entertaining. The upgraded kitchen is a standout, complete with premium cabinetry, sleek countertops, and stainless steel appliances—perfect for cooking, hosting, and enjoying time with family and friends. Thoughtfully designed with ease of living in mind, this ranch-style layout offers seamless flow between living spaces while maintaining privacy in the bedrooms. Every detail has been carefully curated, making this model home a rare opportunity to own a professionally styled space with high-end finishes already in place. Don’t miss your chance to own this exceptional, turnkey home!
Additional Information
- Site Description
- Dead End Street, Sprinkler System-Yard
- Year Built
- 2023
- Basement Type
- Unfinished
- Foundation
- Basement, Poured Concrete, Sealed Foundation, Sump Pump
- Style
- End Unit, Ranch
- Hoa Fee
- $190
- School District
- Chippewa Valley
- Interior Features
- Entrance Foyer, ENERGY STAR Qualified Exhaust Fan(s), Programmable Thermostat
- Appliances
- Disposal, ENERGY STAR Qualified Dishwasher, Gas Range, Refrigerator, Humidifier, Microwave, Stainless Steel Appliance(s)
- Cooling
- ENERGY STAR Qualified Equipment
- Heating
- ENERGY STAR Qualified Equipment, Forced Air, Natural Gas
- Exterior Features
- Grounds Maintenance
- Garage Spaces
- 2
- Garage Description
- 2 Car, Attached, Driveway
Mortgage Calculator
Courtesy of PH Relocation Services LLC 2482547900