37744 Charter Oaks Blvd Unit 397, Clinton Charter Township, MI 48036
- $195,000
- 2
- BD
- 3
- BA
- 1,408
- SqFt




- List Price
- $195,000
- MLS#
- 20261019559
- Status
- ACTIVE
- Bedrooms
- 2
- Bathrooms
- 3
- Half-baths
- 1
- Total Square Footage
- 1,408
- Subdivision
- FOX CHASE SEC 09
Property Description
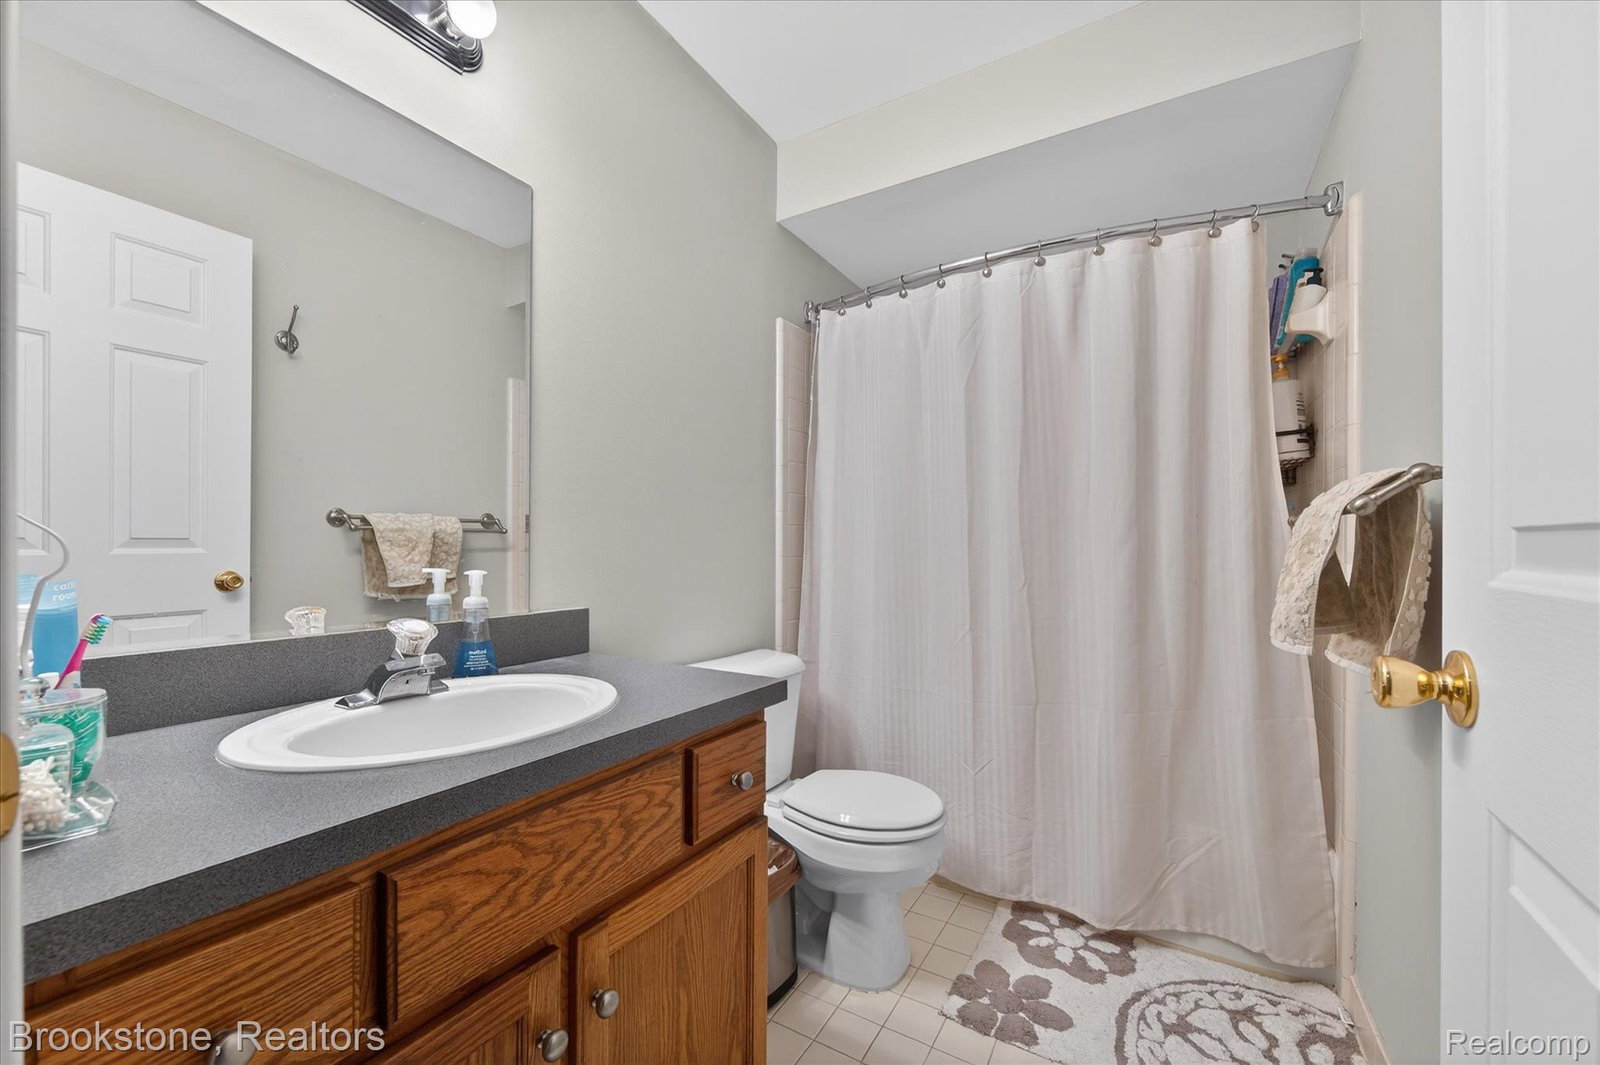
Welcome to this beautifully maintained newer end-unit townhouse condo offering comfort, style, and convenience! Built in 1996, this desirable end unit provides added privacy and natural light. This spacious home features 2 large bedrooms, each with its own walk-in closet, providing plenty of storage. The primary suite includes a private en-suite full bathroom, creating the perfect retreat. With a total of 2 full bathrooms and 1 half bath, this layout is ideal for both everyday living and entertaining. The kitchen is equipped with stainless steel appliances, all included in the sale, and flows seamlessly into the main living space. The entire condo has been freshly painted, and the upper level showcases brand-new carpeting, giving the home a clean, move-in-ready feel. Enjoy the convenience of an attached garage, along with access to a beautifully maintained community pool with a lifeguard on duty—perfect for relaxing during the summer months. The $350/month HOA covers water, trash removal, snow removal, ground maintenance, and exterior upkeep, offering truly low-maintenance living. Located in the highly sought-after Chippewa Valley School District, this home is perfectly situated for both homeowners and investors alike. Investment opportunity: Property can also be purchased as an income-producing rental with potential rents of approximately $2,000/month. Don’t miss your chance to own this turnkey end-unit condo—schedule your showing today!
Additional Information
- Site Description
- Corner Lot, Sprinkler System-Yard
- Year Built
- 1996
- Basement Type
- Unfinished
- Foundation
- Basement, Poured Concrete
- Style
- End Unit
- Hoa Fee
- $350
- School District
- Chippewa Valley
- Appliances
- Dishwasher, Dryer, Gas Oven, Refrigerator, Microwave, Stainless Steel Appliance(s), Washer
- Cooling
- Ceiling Fan(s), Central Air
- Heating
- Forced Air, Natural Gas
- Exterior Features
- Grounds Maintenance, Lighting
- Garage Spaces
- 1
- Garage Description
- 1 Car, Attached
Mortgage Calculator
Courtesy of Brookstone, Realtors LLC 2489630505