23213 Greencrest St, St. Clair Shores, MI 48080
- $314,159
- 3
- BD
- 2
- BA
- 2,162
- SqFt






- List Price
- $314,159
- MLS#
- 20261013721
- Status
- ACTIVE UNDER CONTRACT
- Bedrooms
- 3
- Bathrooms
- 2
- Half-baths
- 1
- Total Square Footage
- 2,162
- Subdivision
- LAKE SHORE ACRES SUB
Property Description
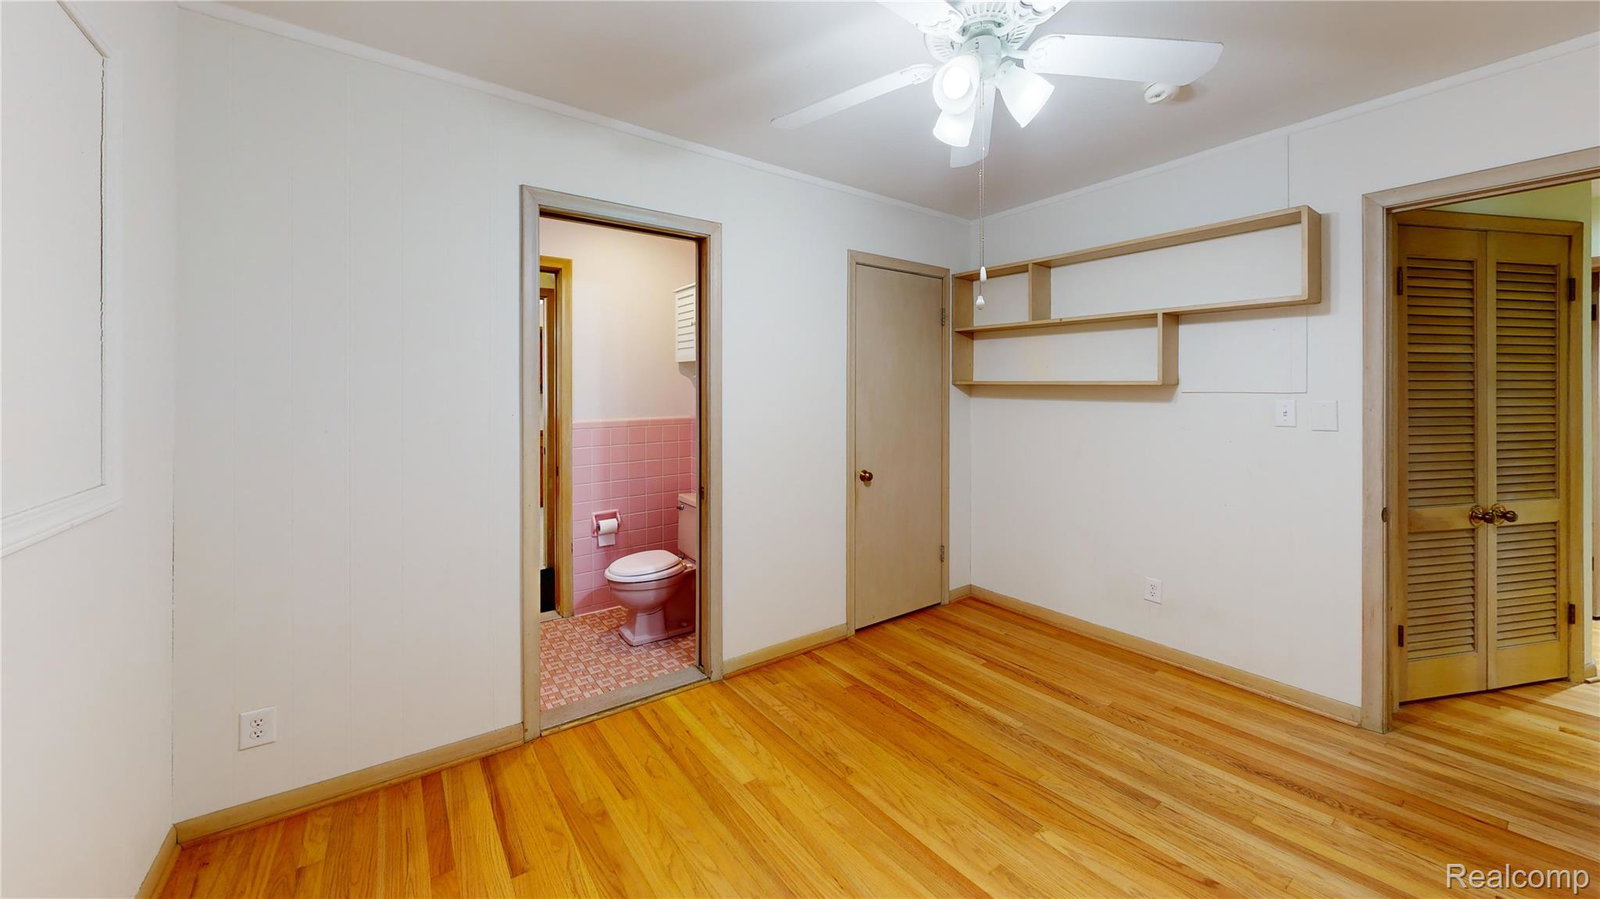
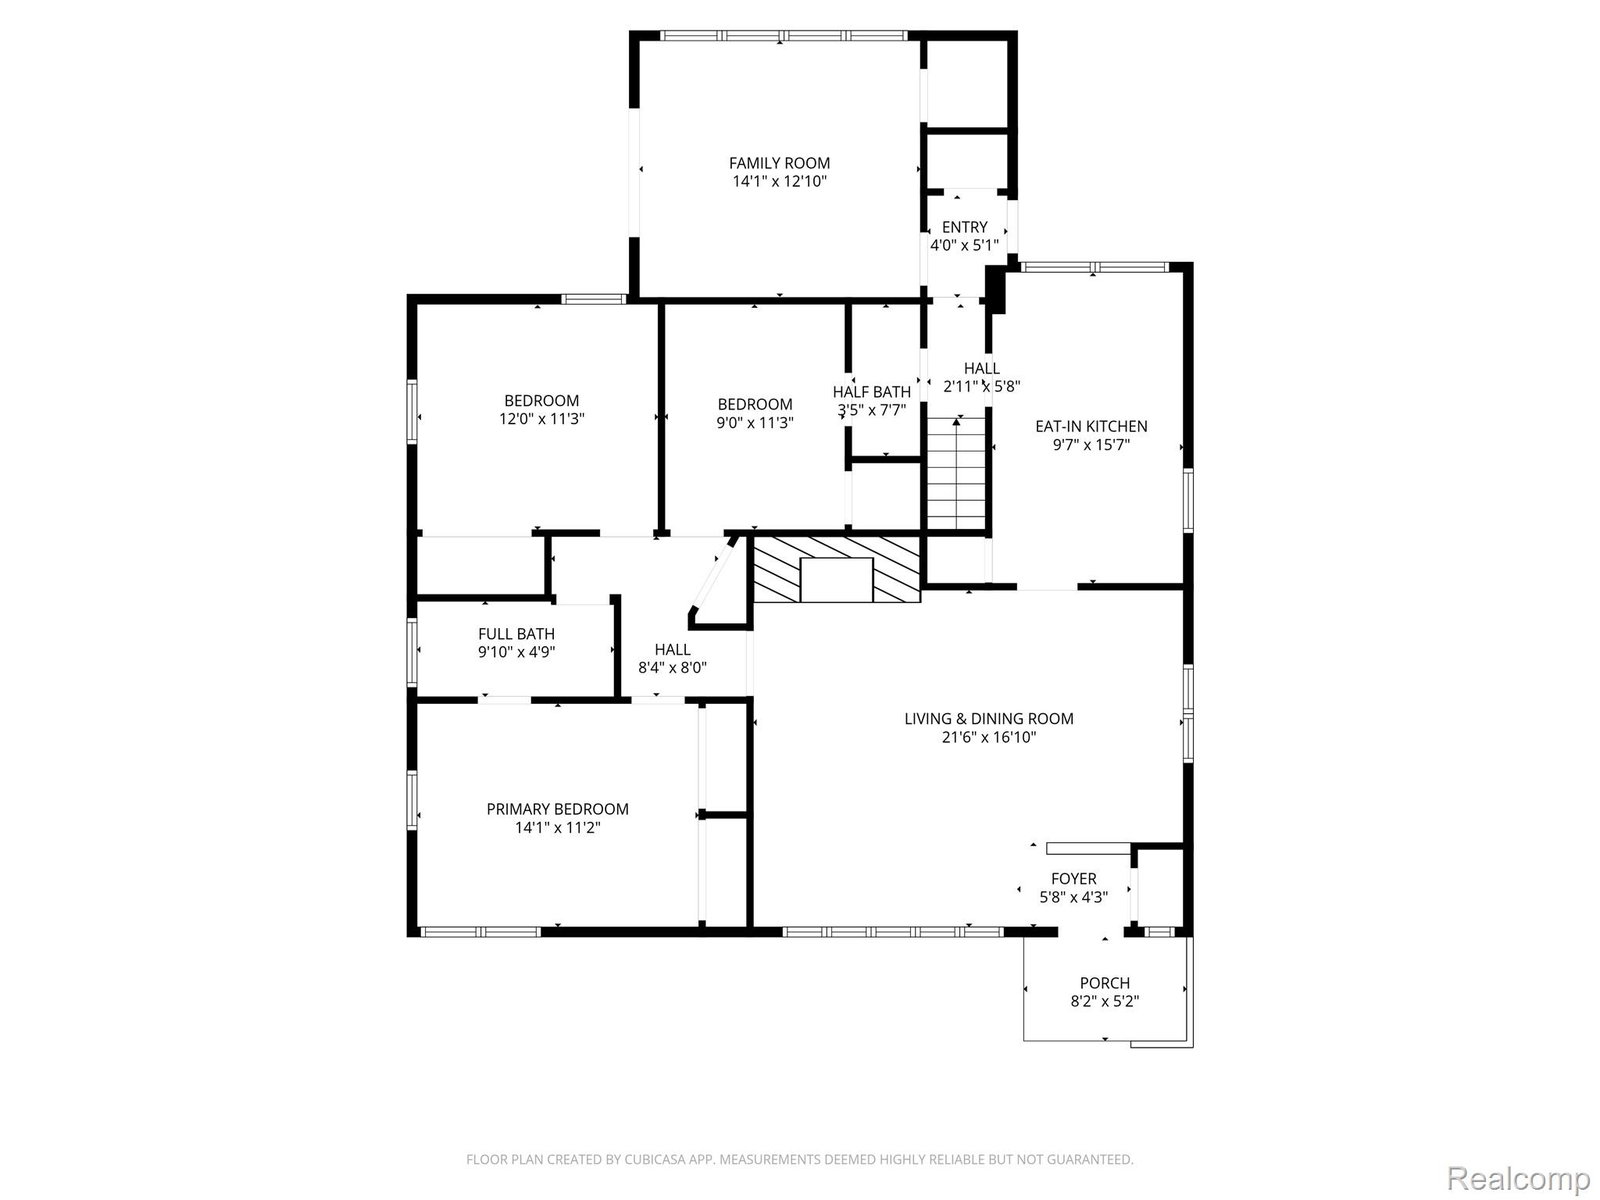
Presenting a Mid-Century Modern design dream with 21st Century peace of mind. This rare gem on a large corner lot in the coveted Milk River neighborhood of St. Clair Shores is just moments from the Nautical Mile, Grosse Pointe Shores, and the shimmering aqua shores of Lake St. Clair. Featuring 3 bedrooms, and a flex room (use as a 4th bedroom, den, or home office), a large living room and dining room, plus an eat-in-kitchen. The partially finished basement includes a retro bar, rec room, large workroom, laundry, and plenty of storage space. This generous corner lot features flowering trees, ornamental landscaping, a private patio, wooden privacy fence and one-car garage. MCM design features include a slate tile entry floor and natural fireplace with slate tiled hearth, refinished hardwood floors throughout the home, blonde wood doors with brass knobs, a sky blue main bathroom, plus the coveted Lady Bird Johnson Pink tiled half bath. Additional MCM character is found in the original NuTone range hood, bathroom vent fans, and in-counter appliance motor. 21st century modern updates include custom-designed Pella casement windows, upgraded lighting and electrical, a newer roof, gutters, furnace, AC, hot water tank, and glass block basement windows to ensure the home performs like it was just built. The best of both worlds, preserved with intention, and upgraded where it counts. *Seller is offering concessions to help the buyer to buy down their interest rate*
Additional Information
- Site Description
- Corner Lot
- Year Built
- 1956
- Basement Type
- Partial
- Foundation
- Basement, Poured Concrete
- Acres
- 0.16
- Style
- Historic Antique, Ranch
- Acres
- 0.16
- School District
- South Lake
- Interior Features
- Entrance Foyer, Bar-Wet
- Appliances
- Dishwasher, Disposal, Range Hood
- Cooling
- Ceiling Fan(s), Central Air
- Heating
- Forced Air, Natural Gas
- Garage Spaces
- 1
- Garage Description
- 1 Car, Detached, Driveway, Garage Faces Side
Mortgage Calculator
Courtesy of Community Choice Realty Inc 2487290011