255 Camelot Way, Oakland Charter Township, MI 48306
- $2,399,000
- 5
- BD
- 8
- BA
- 8,518
- SqFt






- List Price
- $2,399,000
- MLS#
- 20250020638
- Status
- ACTIVE
- Bedrooms
- 5
- Bathrooms
- 8
- Half-baths
- 1
- Total Square Footage
- 8,518
Property Description
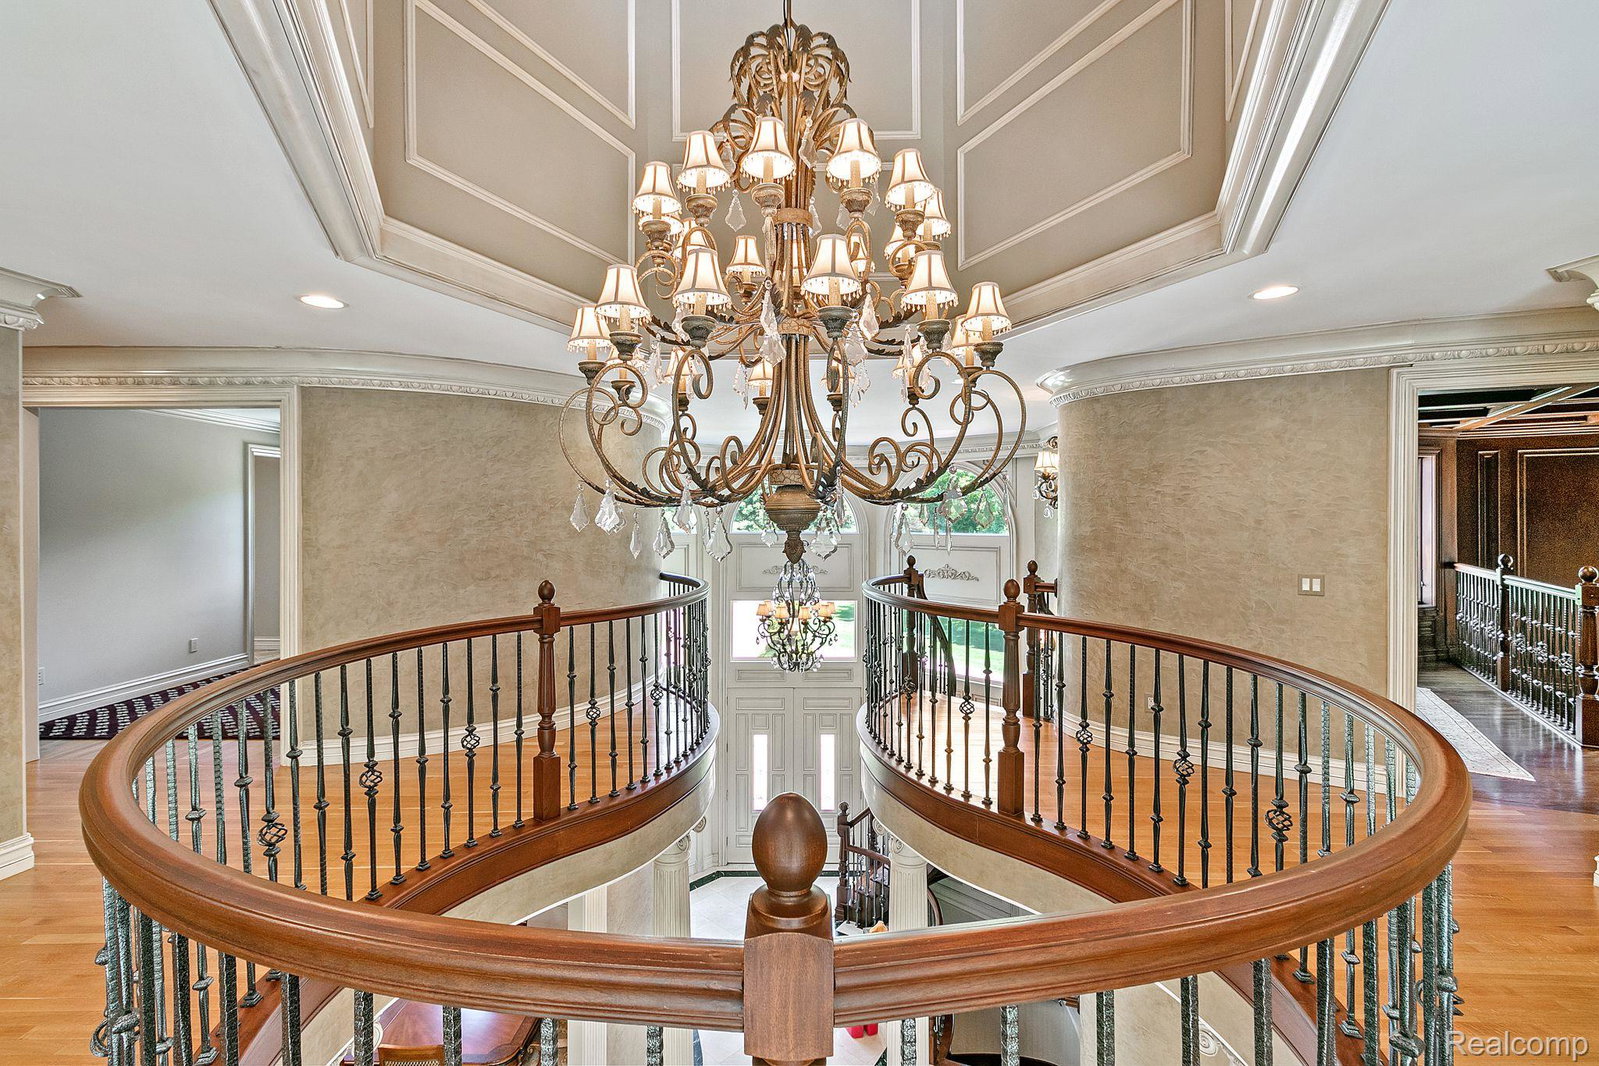
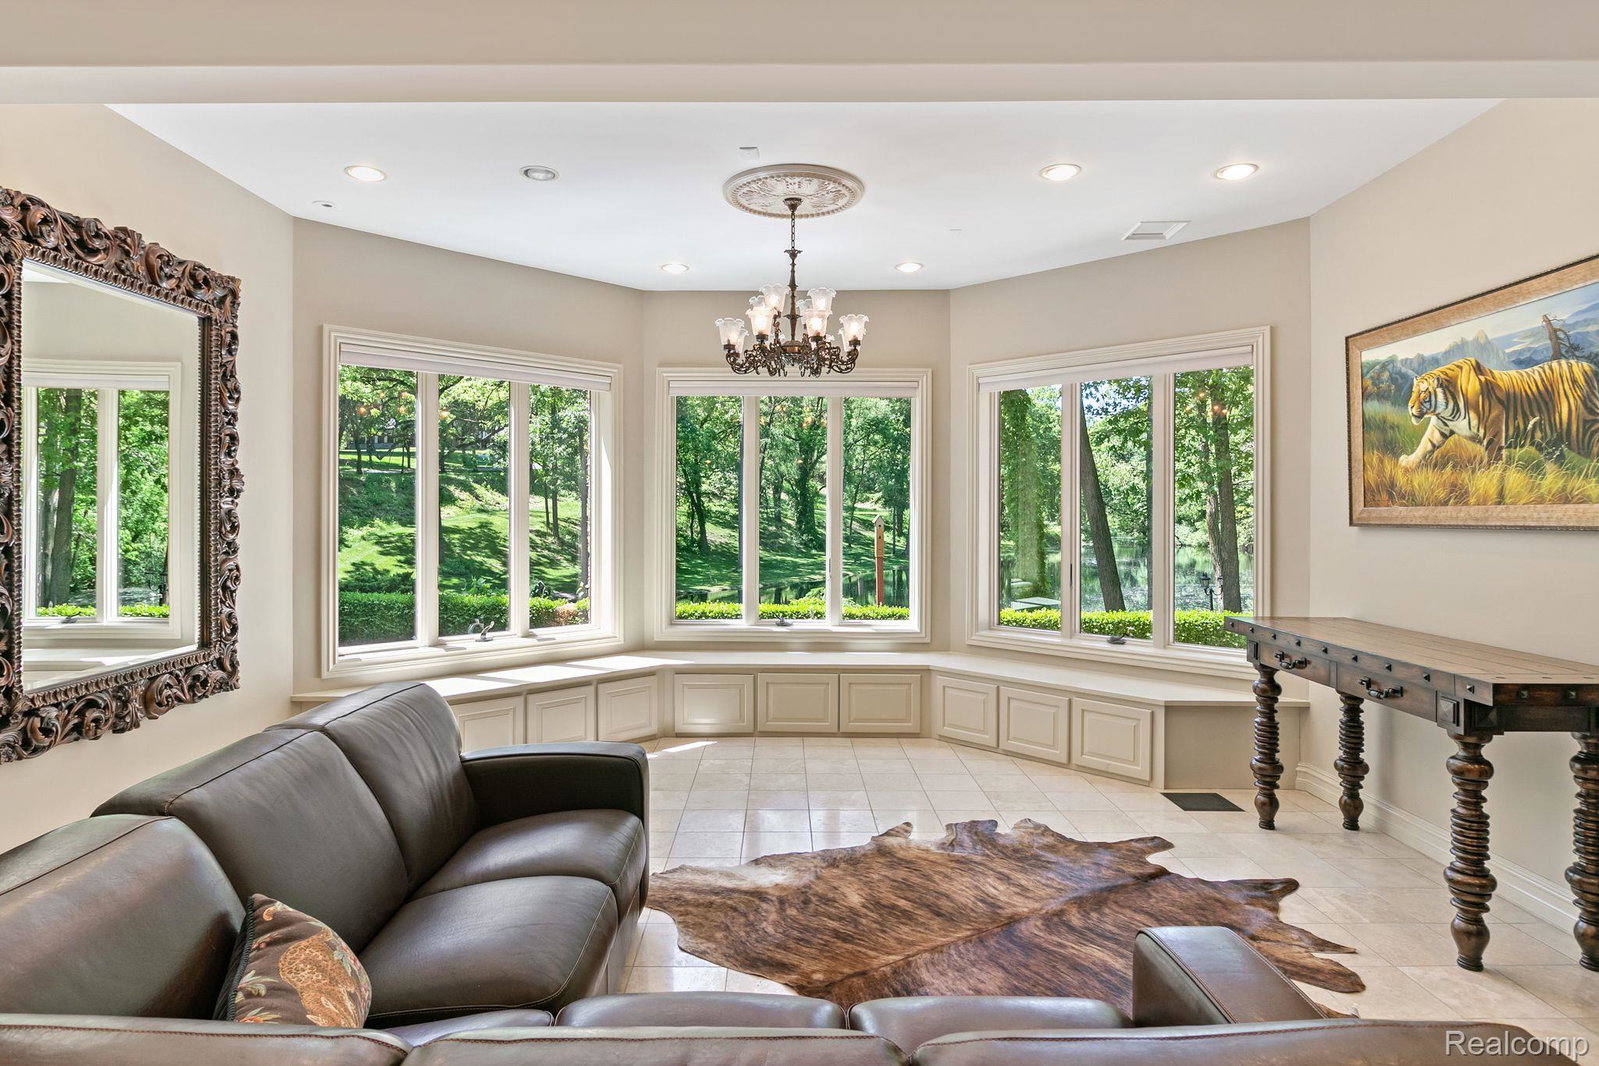
Nestled on a sprawling 2.59-acre private lot, this custom-built estate offers 5 bedrooms and 7.5 bathrooms and is a true showcase of superior construction and breathtaking architecture, inside and out. You’ll be welcomed by lush landscaping and meticulously designed hardscaping, leading to a stunning two-story foyer with elegant crown molding that sets the tone for the entire home. A true retreat awaits on the main level in the Grand Primary Suite, featuring a grand spa-like bathroom with a custom shower and luxurious jetted tub. All floors throughout the home are heated—marble and hardwood—providing a rare level of comfort and elegance throughout the seasons. The spacious eat-in kitchen is a chef’s dream, equipped with professional-grade appliances and a balcony that overlooks the picturesque backyard. The great room features floor-to-ceiling windows, flooding the space with natural light and offering panoramic views of the serene landscape. For work or quiet reflection, a stately two-story mahogany office provides both elegance and function. An entire fully finished walk-out basement could easily serve as a second home within the home—perfect for long-term guests, older children, or parents who desire their own private space when staying with you. This versatile lower level includes a second kitchen, bar, high ceilings, fireplace, second laundry room, and space ready for a theater room—ideal for entertaining or multigenerational living. Step outside to your personal resort-like oasis: multiple patios, a wood-fired pizza oven, and a private pond perfect for paddle-boarding or fishing. Despite its tranquil setting, the home is just minutes from downtown Rochester, offering a perfect balance of seclusion and convenience.
Additional Information
- Site Description
- Water View, Sprinkler System-Yard, Wooded
- Year Built
- 2001
- Basement Type
- Finished, Walkout
- Foundation
- Basement, Poured Concrete, Sump Pump
- Acres
- 2.59
- Style
- Contemporary
- Acres
- 2.59
- School District
- Rochester
- Interior Features
- Central Vacuum, Jetted Tub, Other, Programmable Thermostat, Bar-Wet
- Appliances
- Gas Oven, Gas Range, Dishwasher, Disposal, Double Oven, Dryer, Exhaust Fan, Gas Cooktop, Microwave, Vented Exhaust Fan, Warming Drawer
- Cooling
- Central Air
- Heating
- Forced Air, Geothermal, Hot Water, Natural Gas
- Exterior Features
- Lighting
- Garage Spaces
- 4
- Garage Description
- 4 Car, Attached, Heated Garage, Side Entrance
- Waterfront Description
- Pond
Mortgage Calculator
Courtesy of Crain Homes 2489405510